You can't miss this home just outside of Chassell whenever you pass by! The classical design with the circular drive and path up to the broad open porch and main entrance is stately and welcoming. This house IS home - with its 3 bedrooms and 2 baths, large kitchen and living room. Taking an entire side of the house, the living room is a large, elegant and bright open space. If you're a cook (or even if you're not) the kitchen will delight you! There's lots of cabinets, an amazing pantry and plenty of space for sharing a meal with your family or friends. Upstairs, the master bedroom is large and features a walk-in closet and reading nook. The additional two bedrooms are roomy with large closets. Windows all around in each bedroom bring in plenty of natural light. The two full baths are tastefully tiled and of good size. What truly sets this home apart is the comfortable, full length enclosed heated porch that overlooks a lovely year-around stream and large trees provide pleasant shade. Off the enclosed porch and back of home is a large deck for outdoor living. The back yard is large and level, perfect for family games and relaxation. The full basement, although unfinished, is fully insulated, built from 12 inch block and has plenty of head room. This space could provide additional living space. This home has so much to offer! See it today!
For sale
$385,000
42524 Wilson Memorial Dr, Chassell, MI 49916
3beds
1,728sqft
:
Get pre-qualified$2,473/mo
Single Family Residence
Built in 1981
0.85 Acres Lot
$-- Zestimate®
$223/sqft
$-- HOA
What's special
Circular driveReading nookWalk-in closetAmazing pantryLarge kitchenLots of cabinets
- 74 days |
- 626 |
- 14 |
Likely to sell faster than
Zillow last checked:
Listing updated:
Listed by:
LISA MCKENZIE 906-370-3453,
STATE WIDE OF HOUGHTON 906-482-6955
Source: MiRealSource,MLS#: 50209589 Originating MLS: Upper Peninsula Assoc of Realtors
Originating MLS: Upper Peninsula Assoc of RealtorsFacts & features
Interior
Bedrooms & bathrooms
- Bedrooms: 3
- Bathrooms: 2
- Full bathrooms: 2
Rooms
- Room types: Living Room, Sun/Florida Room, Bathroom, Second Flr Full Bathroom
Bedroom 1
- Features: Carpet
- Level: Second
- Area: 192
- Dimensions: 16 x 12
Bedroom 2
- Features: Carpet
- Level: Second
- Area: 144
- Dimensions: 12 x 12
Bedroom 3
- Features: Carpet
- Level: Second
- Area: 144
- Dimensions: 12 x 12
Bathroom 1
- Features: Tile
- Level: First
Bathroom 2
- Features: Tile
- Level: Second
Kitchen
- Features: Wood
- Level: First
- Area: 276
- Dimensions: 23 x 12
Living room
- Features: Carpet
- Level: First
- Area: 276
- Dimensions: 23 x 12
Heating
- Forced Air, Natural Gas
Cooling
- Central Air
Appliances
- Included: Range/Oven, Refrigerator, Gas Water Heater
Features
- Walk-In Closet(s), Pantry, Eat-in Kitchen
- Flooring: Ceramic Tile, Hardwood, Carpet, Wood
- Windows: Window Treatments, Storms/Screens
- Basement: Block,Full
- Has fireplace: No
Interior area
- Total structure area: 2,592
- Total interior livable area: 1,728 sqft
- Finished area above ground: 1,728
- Finished area below ground: 0
Property
Parking
- Parking features: Driveway
Accessibility
- Accessibility features: Accessible Doors
Features
- Levels: Two
- Stories: 2
- Patio & porch: Deck, Porch
- Has view: Yes
- View description: Water, Lake
- Has water view: Yes
- Water view: Water,Lake
- Body of water: Portage Lake
- Frontage type: Road
- Frontage length: 203
Lot
- Size: 0.85 Acres
- Dimensions: 203 x 145 x 154 x 183
- Features: Large Lot - 65+ Ft., Corner Lot
Details
- Additional structures: None
- Parcel number: 3100313205500
- Zoning description: Residential
- Special conditions: Private,Standard
Construction
Type & style
- Home type: SingleFamily
- Architectural style: Colonial
- Property subtype: Single Family Residence
Materials
- Vinyl Siding
- Foundation: Basement
Condition
- Year built: 1981
Utilities & green energy
- Sewer: Public Sanitary
- Water: Public
- Utilities for property: Cable/Internet Avail., Cable Available, Electricity Connected, Natural Gas Connected, Sewer Connected, Water Connected
Community & HOA
Community
- Subdivision: No
HOA
- Has HOA: No
Location
- Region: Chassell
Financial & listing details
- Price per square foot: $223/sqft
- Annual tax amount: $1,967
- Date on market: 6/1/2026
- Cumulative days on market: 74 days
- Listing agreement: Exclusive Right To Sell
- Listing terms: Cash,Conventional,VA Loan
Estimated market value
Not available
Estimated sales range
Not available
Not available
Price history
| Date | Event | Price |
|---|---|---|
| 6/1/2026 | Listed for sale | $385,000$223/sqft |
Source:  MiRealSource #50209589 Report a problem MiRealSource #50209589 Report a problem | ||
Public tax history
Tax history is unavailable.
Monthly payment
Est. payment
Payment breakdown
Explore the cost of this home by adjusting the details. Changes won't be saved.Climate risks
Neighborhood: 49916
Nearby schools
GreatSchools rating
- 6/10Chassell K-12 SchoolGrades: PK-12Distance: 1.2 mi
Schools provided by the listing agent
- District: Chassell Twp School District
Source: MiRealSource. This data may not be complete. We recommend contacting the local school district to confirm school assignments for this home.
- $345,6003 bd2 ba1.7k sqft42524 Willson Memorial Dr #U, Chassell, MI 49916Off Market

- $296,1003 bd2 ba2.4k sqft42539 Wilson Memorial Dr, Chassell, MI 49916Off Market

- $240,7004 bd2 ba1.2k sqft42568 Wilson Memorial Dr, Chassell, MI 49916Off Market
- $237,800-- bd-- ba-- sqft42495 Wilson Memorial Dr, Chassell, MI 49916Off Market
- $611,900-- bd-- ba-- sqft42522 Lakeshore Dr, Chassell, MI 49916Off Market
- $106,200-- bd-- ba-- sqft42544 Lakeshore Dr, Chassell, MI 49916Off Market
- $48,000-- bd-- ba-- sqft42610 Willson Memorial Dr #U, Chassell, MI 49916Off Market
- $269,600-- bd-- ba-- sqft42477 Wilson Memorial Dr, Chassell, MI 49916Off Market
A local agent can set up tours, give advice and negotiate with sellers.
Similar homes
- $399,9003 bd2 ba1.5k sqft42720 Lakeshore Dr, Chassell, MI 49916For Sale
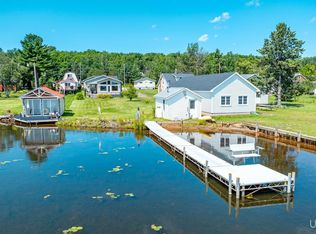
 MLS ID #50217849, ANNIE FISH, UP NORTH REALTY. MiRealSource
 - $349,0004 bd3 ba2.5k sqft21524 Massie Rd, Chassell, MI 49916For Sale
 MLS ID #50199642, DICK WALRATH, STATE WIDE OF HOUGHTON. MiRealSource
 - $425,0003 bd2 ba1.7k sqft25659 S Entry Rd, Chassell, MI 49916For Sale
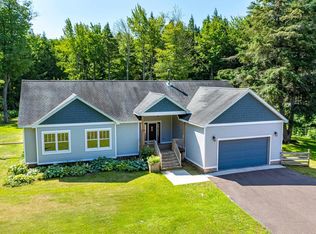 MLS ID #50215939, ADDI MARKHAM, CENTURY 21 AFFILIATED. MiRealSource
 - $245,0003 bd2 ba1.6k sqft44991 Us Highway 41, Chassell, MI 49916For Sale
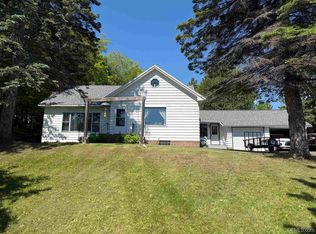 MLS ID #50214241, MARK COON, RE/MAX DOUGLASS R.E.-H. MiRealSource
 - $199,9003 bd1 ba912 sqft42976 Willson Memorial Dr, Chassell, MI 49916For SaleMLS ID #50208206, KEVIN LIIMATTA, STATE WIDE OF HOUGHTON. MiRealSource
- $289,5003 bd2 ba2.2k sqft21564 Denton Rd, Chassell, MI 49916For SaleMLS ID #50214416, THOMAS TIKKANEN, SUPERIOR PROPERTIES -REAL ESTATE SALES AND RENTALS. MiRealSource
- $479,0003 bd2 ba1.4k sqft36841 River Rd, Chassell, MI 49916For SaleMLS ID #50216597, DAVID JUKURI, CENTURY 21 AFFILIATED. MiRealSource
- $394,5003 bd2 ba1.6k sqft1924 Sherwood Dr, Houghton, MI 49931For SaleMLS ID #50207798, KRISTINE WEIDNER (JUKURI), CENTURY 21 AFFILIATED. MiRealSource
- $--3 bd2 ba1.6k sqft14785 Arnheim Rd, Pelkie, MI 49958AuctionServiceLink Auction
- $395,0003 bd2 ba1.5k sqft56230 Bear Lake Rd, Hancock, MI 49930For SaleMLS ID #50207967, NOAH JUKURI, CENTURY 21 AFFILIATED. MiRealSource
- $402,0003 bd2 ba1.5k sqft24159 Old Meadow Rd, Calumet, MI 49913For Sale By Owner
- $209,0002 bd1 ba936 sqft45725 Us Highway 41, Chassell, MI 49916For SaleMLS ID #50211679, ADAM TAIVALKOSKI, SAVU REALTY. MiRealSource
- $449,5005 bd2 ba2.5k sqft21342 Royce Rd, Hancock, MI 49930For SaleMLS ID #50213551, KEVIN PATANA, KELLER WILLIAMS FIRST UP. MiRealSource
- $434,0003 bd2 ba1.9k sqft33490 Tapiola Rd, Pelkie, MI 49958For SaleMLS ID #50207059, KRISTINE WEIDNER (JUKURI), CENTURY 21 AFFILIATED. MiRealSource
- $435,0004 bd2 ba2.3k sqft2107 Spruce Ln, Houghton, MI 49931For SaleMLS ID #50212766, GINGER STROUBE, RE/MAX DOUGLASS R.E.-H. MiRealSource
- $275,0003 bd2 ba1.4k sqft21944 Peepsock Rd, Houghton, MI 49931For SaleMLS ID #50216158, ADDI MARKHAM, CENTURY 21 AFFILIATED. MiRealSource
- $299,0003 bd2 ba1.7k sqft622 Lake Ave, Hancock, MI 49930For SaleMLS ID #50218035, JENNIFER DEEPHOUSE, STATE WIDE OF HOUGHTON. MiRealSource
- $345,0003 bd2 ba1.7k sqft305 Emerald St, Houghton, MI 49931For SaleMLS ID #50202860, GRETCHEN JANSSEN, RE/MAX DOUGLASS R.E.-H. MiRealSource
- $335,0004 bd2 ba1.9k sqft1004 Baltic St, Houghton, MI 49931For SaleMLS ID #50211555, KRISTINE WEIDNER (JUKURI), CENTURY 21 AFFILIATED. MiRealSource
- $274,5004 bd2 ba1.5k sqft1611 W Atlantic St, Hancock, MI 49930For SaleMLS ID #50214299, MICHAEL BORSUM, RE/MAX DOUGLASS R.E.-H. MiRealSource
