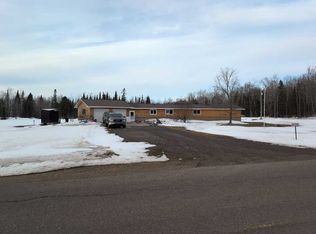
Spectacular Upper Peninsula Farm with River Frontage! This stunning setting is located merely 13 miles +/- from the City of Houghton which is home to Michigan Tech University. The property boasts approximately 49 acres of mostly tillable field with ample frontage on the North Branch of the Otter River! This river provides a great place to relax, fish, or even sometimes take a swim as the occupants have enjoyed for generations! The property has a classic old farm house with 3 bedrooms, 1.5 bathrooms, and even has a wood burning stove to go along with the existing oil furnace. The base is here to improve upon or occupy while growing into the property. There is also a large detached garage, secondary shop/garage, pole building (30'x78'), and a traditional Finnish sauna! The property has the land/fields ready for hay making, livestock, additional buildings, or simply to enjoy the awesome views! The river is really what sets this property a part from others with great fishing holes and a super attraction for wildlife. The property is located in the Houghton-Portage Township School District and is not far the conveniences of the Houghton/Hancock area. NOTICE: Taxes are subject to change (possibly significant) & property will be reassessed by the municipality after sale is completed. Taxes are not zero. Sellers may have audio/video recording devices present on property and buyers and agents consent to being recorded by entering property. OFFERS: 72 hours response time requested on offers. Seller, at seller's sole discretion, with or without notice, reserves the right to set and/or modify offer submission & response deadlines.
For sale
Price cut: $30K (8/31)
$449,000
36841 River Rd, Chassell, MI 49916
3beds
1,462sqft
Single Family Residence, Farm
Built in 1933
49 Acres Lot
$-- Zestimate®
$307/sqft
$-- HOA
What's special
Classic old farm houseRiver frontageLarge detached garageAwesome viewsWood burning stoveSuper attraction for wildlifeGreat fishing holes
- 55 days
- 1,076
- 46
Zillow last checked:
Listing updated:
Listed by:
DAVID JUKURI 906-281-1846,
CENTURY 21 AFFILIATED 906-482-0001
Source: MiRealSource,MLS#: 50216597 Originating MLS: Upper Peninsula Assoc of Realtors
Originating MLS: Upper Peninsula Assoc of RealtorsFacts & features
Interior
Bedrooms & bathrooms
- Bedrooms: 3
- Bathrooms: 2
- Full bathrooms: 1
- 1/2 bathrooms: 1
Bedroom 1
- Features: Carpet
- Level: Second
- Area: 72
- Dimensions: 6 x 12
Bedroom 2
- Features: Carpet
- Level: Second
- Area: 120
- Dimensions: 12 x 10
Bedroom 3
- Features: Carpet
- Level: First
- Area: 143
- Dimensions: 13 x 11
Bathroom 1
- Features: Linoleum
- Level: First
- Area: 42
- Dimensions: 7 x 6
Kitchen
- Features: Carpet
- Level: First
- Area: 247
- Dimensions: 19 x 13
Living room
- Features: Wood
- Level: First
- Area: 209
- Dimensions: 11 x 19
Heating
- Forced Air, Oil
Cooling
- None
Appliances
- Included: Dishwasher, Microwave, Range/Oven, Washer, Electric Water Heater
Features
- Flooring: Hardwood, Linoleum, Carpet, Wood
- Basement: Full,Stone
- Has fireplace: No
Interior area
- Total structure area: 2,458
- Total interior livable area: 1,462 sqft
- Finished area above ground: 1,462
- Finished area below ground: 0
Property
Parking
- Total spaces: 2
- Parking features: Detached
- Garage spaces: 2
Features
- Levels: One and One Half
- Stories: 1.5
- Patio & porch: Deck
- Has view: Yes
- View description: River, Rural View
- Has water view: Yes
- Water view: River
- Waterfront features: River Front
- Body of water: North Branch Otter River
- Frontage type: Road
- Frontage length: 1617
Lot
- Size: 49 Acres
- Dimensions: 1617' x 1320' x 1617' x 1320'
- Features: Rural, Farm
Details
- Additional structures: Pole Barn, Second Garage, Sauna
- Parcel number: 3101013200500
- Zoning: https://www.portagetownship.info/download/13213/zoning-map.pdf
- Zoning description: Agricultural,Residential
- Special conditions: Private,Standard
Construction
Type & style
- Home type: SingleFamily
- Architectural style: Farm House
- Property subtype: Single Family Residence, Farm
Materials
- Vinyl Siding
- Foundation: Basement, Stone
Condition
- New construction: No
- Year built: 1933
Utilities & green energy
- Sewer: Septic Tank
- Water: Point Well
- Utilities for property: Electricity Connected
Community & HOA
Community
- Subdivision: N/A
HOA
- Has HOA: No
Location
- Region: Chassell
Financial & listing details
- Price per square foot: $307/sqft
- Tax assessed value: $182,708
- Annual tax amount: $1,621
- Date on market: 7/29/2026
- Cumulative days on market: 55 days
- Listing agreement: Exclusive Right To Sell
- Listing terms: Cash,Conventional
- Road surface type: Gravel
Estimated market value
Not available
Estimated sales range
Not available
Not available
Price history
| Date | Event | Price |
|---|---|---|
| 8/31/2026 | Price change | $449,000-6.3%$307/sqft |
Source:  MiRealSource #50216597 Report a problem MiRealSource #50216597 Report a problem | ||
| 7/29/2026 | Listed for sale | $479,000$328/sqft |
Source: MiRealSource #50216597 Report a problem | ||
Public tax history
| Year | Property taxes | Tax assessment |
|---|---|---|
| 2025 | $1,621 +4.9% | $91,354 +1.6% |
| 2024 | $1,546 | $89,902 +19.4% |
| 2023 | -- | $75,315 +8.4% |
| 2022 | -- | $69,493 +3.6% |
| 2021 | -- | $67,079 -6.9% |
| 2020 | -- | $72,069 +2.3% |
| 2019 | -- | $70,448 +5.5% |
| 2018 | -- | $66,780 +0.9% |
| 2017 | -- | $66,172 +1.7% |
| 2016 | -- | $65,087 +1% |
| 2015 | -- | $64,470 +6.2% |
| 2014 | -- | $60,731 0% |
| 2013 | -- | $60,755 |
| 2012 | -- | $60,755 -1.2% |
| 2011 | -- | $61,488 +2% |
| 2010 | -- | $60,290 |
Find assessor info on the county website
Monthly payment
Est. payment
Payment breakdown
Explore the cost of this home by adjusting the details. Changes won't be saved.Climate risks
Neighborhood: 49916
Nearby schools
Schools provided by the listing agent
- District: Houghton-Portage Twp Schools
Source: MiRealSource. This data may not be complete. We recommend contacting the local school district to confirm school assignments for this home.
Similar homes
- $425,0003 bd2 ba1.9k sqft33490 Tapiola Rd, Pelkie, MI 49958For Sale

 MLS ID #50207059, KRISTINE WEIDNER (JUKURI), CENTURY 21 AFFILIATED. MiRealSource
 - $--3 bd2 ba1.6k sqft14785 Arnheim Rd, Pelkie, MI 49958Auction
 ServiceLink Auction
 - $359,0003 bd2 ba1.7k sqft42524 Wilson Memorial Dr, Chassell, MI 49916For Sale
 MLS ID #50209589, LISA MCKENZIE, STATE WIDE OF HOUGHTON. MiRealSource
 - $549,0002 bd1 ba856 sqft25649 Portage Entry Rd, Chassell, MI 49916For Sale
 MLS ID #50200687, DAVID JUKURI, CENTURY 21 AFFILIATED. MiRealSource
 - $599,5003 bd3 ba1.9k sqft44418 Old 41 Rd, Chassell, MI 49916For SaleMLS ID #50208522, KRISTINE WEIDNER (JUKURI), CENTURY 21 AFFILIATED. MiRealSource
- $390,0004 bd2 ba1.5k sqft1017 Us Highway 41 Hwy S, Baraga, MI 49908For SaleMLS ID #50221648, KEVIN PATANA, KELLER WILLIAMS FIRST UP. MiRealSource
- $400,0002 bd1 ba1k sqft49190 Upper Freda Shores Rd, Atlantic Mine, MI 49905For SaleMLS ID #50208835, DEVIN LEONARDUZZI, CENTURY 21 AFFILIATED. MiRealSource
- $345,0003 bd1 ba1.5k sqft12195 Froberg Rd, Baraga, MI 49908For SaleMLS ID #50212852, ANNIE FISH, UP NORTH REALTY. MiRealSource
- $383,0003 bd2 ba1.6k sqft1924 Sherwood Dr, Houghton, MI 49931For SaleMLS ID #50207798, KRISTINE WEIDNER (JUKURI), CENTURY 21 AFFILIATED. MiRealSource
- $349,9003 bd3 ba2.1k sqft1405 Sugar Maple Ln, Houghton, MI 49931For SaleMLS ID #50221668, JENNIFER DEEPHOUSE, STATE WIDE OF HOUGHTON. MiRealSource
- $300,0004 bd3 ba1.8k sqft15576 Evergreen St, Painesdale, MI 49955For SaleMLS ID #50220920, DANIELLE HOSKINS, CENTURY 21 AFFILIATED. MiRealSource
- $265,0003 bd2 ba1.6k sqft13080 Townline Rd, Lanse, MI 49946For SaleMLS ID #50217246, ANNIE FISH, UP NORTH REALTY. MiRealSource
- $390,0003 bd2 ba1.2k sqft16166 6th St, Atlantic Mine, MI 49905New ConstructionMLS ID #50219336, DAVID JUKURI, CENTURY 21 AFFILIATED. MiRealSource
- $394,5005 bd2 ba1.7k sqft913 College Ave, Houghton, MI 49931For SaleMLS ID #50220539, KRISTINE WEIDNER (JUKURI), CENTURY 21 AFFILIATED. MiRealSource
- $249,0004 bd2 ba1.9k sqft11985 Highway M #38, Pelkie, MI 49958For SaleMLS ID #50195372, WILLIAM ROLOF, CENTURY 21 AFFILIATED. MiRealSource
- $273,0003 bd2 ba1.4k sqft21944 Peepsock Rd, Houghton, MI 49931For SaleMLS ID #50216158, ADDI MARKHAM, CENTURY 21 AFFILIATED. MiRealSource
- $285,0004 bd2 ba1.5k sqft48465 Lincoln St, Houghton, MI 49931For SaleMLS ID #50220338, JULIE WAARA, NORTHERN MICHIGAN LAND BROKERS - H. MiRealSource
- $418,5003 bd2 ba1.5k sqft602 Oaklawn Dr, Hancock, MI 49930New ConstructionMLS ID #50220524, CLEA OLLANKETO, CENTURY 21 AFFILIATED. MiRealSource
- $321,5002 bd2 ba1.1k sqft14437 Korhonen Rd, Baraga, MI 49908For SaleMLS ID #50217036, ANNIE FISH, UP NORTH REALTY. MiRealSource
- $299,0003 bd3 ba2k sqft19477 Ryan St, Hancock, MI 49930For SaleMLS ID #50220799, KRISTINE WEIDNER (JUKURI), CENTURY 21 AFFILIATED. MiRealSource
