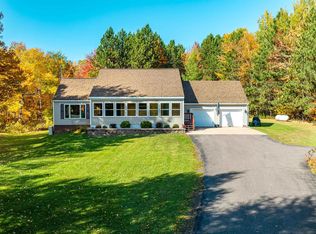
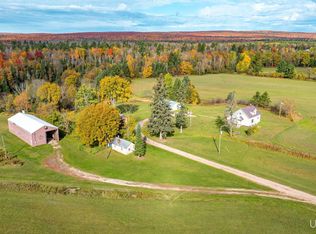
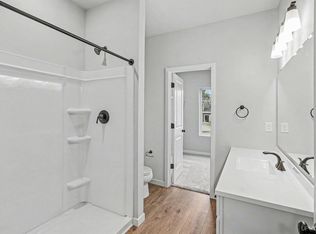
Enjoy the perfect blend of privacy, comfort, and country living just 10 minutes from Houghton! Tucked away from the road along a paved driveway, this beautiful property offers over 5 acres of landscaped grounds, a peaceful rural setting, and a home filled with warmth and thoughtful features.The open-concept main floor welcomes you with beautiful hardwood floors throughout the living areas and large windows that fill every room with natural light. The inviting living room features a unique gas fireplace, while the cozy sitting room/sunroom overlooks the back of the property and provides the perfect spot to relax and enjoy the surroundings. The kitchen is both attractive and functional, offering a convenient snack bar/island, pantry, and stainless steel appliances. Remote-controlled window blinds add an extra touch of convenience throughout the home. The spacious primary suite is a wonderful retreat, featuring an exceptionally large bedroom, walk-in closet, and private full bath. A second bedroom, main-floor laundry room, and convenient access from the very large 3 car garage complete the main-level living space. The full basement offers even more possibilities, with drywall, doors, and trim already in place, ready for your finishing touches on the ceilings and flooring. Additional features include a 9' x 15' bedroom with closet (no egress), several large storage closets, and a cedar bath featuring an impressive electric sauna and shower. A generator system with automatic conversion is also installed. OCCUPANCY to be after January 15, 2027. NOTICE: Information is believed accurate but not guaranteed. Buyers must inspect & verify all property details. Buyers accept all risks of inaccuracies, including but not limited to, acreage, lot size/location, square footage, and utility availability/costs. Real estate taxes will be reassessed & may change significantly after sale; do not assume your tax bills will match the seller’s. Taxes are NOT zero. GIS, apps, and plat book pages/maps are not surveys. OFFERS: Please allow 72 hours for a response. Pre-approval letter or proof of funds to accompany all offers. Seller may set or change offer deadlines at any time with or without notice
For sale
$385,000
17924 Tapiola Rd, Chassell, MI 49916
2beds
1,508sqft
Single Family Residence
Built in 2008
5.49 Acres Lot
$372,000 Zestimate®
$255/sqft
$-- HOA
What's special
Exceptionally large bedroomWalk-in closetSeveral large storage closetsSpacious primary suiteRemote-controlled window blindsUnique gas fireplaceMain-floor laundry room
- 2 days
- 668
- 36
Likely to sell faster than
Zillow last checked:
Listing updated:
Listed by:
GINGER STROUBE 906-370-3574,
RE/MAX DOUGLASS R.E.-H 906-482-1000
Source: MiRealSource,MLS#: 50226883 Originating MLS: Upper Peninsula Assoc of Realtors
Facts & features
Interior
Bedrooms & bathrooms
- Bedrooms: 2
- Bathrooms: 3
- Full bathrooms: 3
- Main level bathrooms: 2
- Main level bedrooms: 2
Rooms
- Room types: Laundry, Living Room, Utility/Laundry Room, Master Bedroom
Bedroom 1
- Level: Main
- Area: 228
- Dimensions: 12 x 19
Bedroom 2
- Level: Main
- Area: 120
- Dimensions: 10 x 12
Bathroom 1
- Level: Main
- Area: 45
- Dimensions: 5 x 9
Bathroom 2
- Level: Main
- Area: 84
- Dimensions: 7 x 12
Bathroom 3
- Level: Basement
- Area: 120
- Dimensions: 10 x 12
Dining room
- Level: Main
- Area: 117
- Dimensions: 9 x 13
Family room
- Level: Main
- Area: 120
- Dimensions: 10 x 12
Kitchen
- Level: Main
- Area: 130
- Dimensions: 10 x 13
Living room
- Level: Main
- Area: 260
- Dimensions: 20 x 13
Heating
- Boiler, Radiant Floor, Propane
Cooling
- Central Air
Appliances
- Included: Dishwasher, Dryer, Microwave, Range/Oven, Refrigerator, Water Heater
- Laundry: First Floor Laundry, Laundry Room, Main Level
Features
- Cathedral/Vaulted Ceiling, Sump Pump, Walk-In Closet(s), Spa/Sauna, Central Vacuum, Pantry
- Flooring: Hardwood
- Windows: Window Treatments
- Basement: Block,Full,Sump Pump
- Number of fireplaces: 1
- Fireplace features: Gas
Interior area
- Total structure area: 2,800
- Total interior livable area: 1,508 sqft
- Finished area above ground: 1,400
- Finished area below ground: 108
Video & virtual tour
Property
Parking
- Total spaces: 3
- Parking features: 3 or More Spaces, Garage, Driveway, Attached
- Attached garage spaces: 3
Features
- Levels: One
- Stories: 1
- Patio & porch: Deck, Porch
- Has view: Yes
- View description: Rural View
- Waterfront features: None
- Body of water: None
- Frontage type: Road
- Frontage length: 120
Lot
- Size: 5.49 Acres
- Dimensions: 120 x 676 x 523 x 401 x 404 x 275
- Features: Deep Lot - 150+ Ft., Large Lot - 65+ Ft., Rural
Details
- Additional structures: None
- Parcel number: 01028301720
- Zoning description: Residential
- Special conditions: Private,Standard
Construction
Type & style
- Home type: SingleFamily
- Architectural style: Ranch
- Property subtype: Single Family Residence
Materials
- Vinyl Siding
- Foundation: Basement
Condition
- New construction: No
- Year built: 2008
Utilities & green energy
- Electric: 200+ Amp Service, Generator
- Sewer: Septic Tank
- Water: Drilled Well
- Utilities for property: Cable/Internet Avail., Propane Tank Leased, Internet DSL Available
Community & HOA
Community
- Subdivision: N/A
HOA
- Has HOA: No
Location
- Region: Chassell
Financial & listing details
- Price per square foot: $255/sqft
- Tax assessed value: $336,362
- Annual tax amount: $4,313
- Date on market: 11/5/2026
- Cumulative days on market: 4 days
- Listing agreement: Exclusive Right To Sell
- Listing terms: Cash,Conventional
Estimated market value
$372,000
$353,000 - $391,000
$2,427/mo
Price history
| Date | Event | Price |
|---|---|---|
| 11/5/2026 | Listed for sale | $385,000$255/sqft |
Source:  MiRealSource #50226883 Report a problem | ||
Public tax history
| Year | Property taxes | Tax assessment |
|---|---|---|
| 2026 | $4,313 +6.4% | $168,181 +7.9% |
| 2025 | $4,053 +4.8% | $155,815 +3.4% |
| 2024 | $3,868 | $150,753 +10.6% |
| 2023 | -- | $136,316 +11.9% |
| 2022 | -- | $121,846 +0.5% |
| 2021 | -- | $121,234 +5.8% |
| 2020 | -- | $114,596 +3.4% |
| 2019 | -- | $110,806 +3.9% |
| 2018 | -- | $106,654 +2.6% |
| 2017 | -- | $103,921 +2.8% |
| 2016 | -- | $101,047 +1.3% |
| 2015 | -- | $99,713 +9.4% |
| 2014 | -- | $91,138 +4.3% |
| 2013 | -- | $87,370 |
| 2012 | -- | $87,370 -1.7% |
| 2011 | -- | $88,918 -26.4% |
| 2010 | -- | $120,830 |
Find assessor info on the county website
Monthly payment
Est. payment
Payment breakdown
Explore the cost of this home by adjusting the details. Changes won't be saved.Climate risks
Neighborhood: 49916
Nearby schools
Schools provided by the listing agent
- District: Houghton-Portage Twp Schools
Source: MiRealSource. This data may not be complete. We recommend contacting the local school district to confirm school assignments for this home.
- $353,2002 bd3 ba1.3k sqft17902 Tapiola Rd, Chassell, MI 49916Off Market

- $305,900-- bd-- ba-- sqft17970 Tapiola Rd, Chassell, MI 49916Off Market
- $21,670-- bd-- ba-- sqft17959 Chassell Painesdale Rd, Houghton, MI 49931Off Market
- $434,300-- bd-- ba-- sqft17995 Chassell Painesdale Rd, Houghton, MI 49931Off Market
Similar homes
- $394,5003 bd2 ba2.1k sqft42255 Archambeau Rd, Chassell, MI 49916For Sale
 MLS ID #50225508, KRISTINE WEIDNER (JUKURI), CENTURY 21 AFFILIATED. MiRealSource
- $389,0003 bd2 ba1.4k sqft36841 River Rd, Chassell, MI 49916For Sale
 MLS ID #50216597, DAVID JUKURI, CENTURY 21 AFFILIATED. MiRealSource
- $359,0003 bd2 ba1.7k sqft42524 Wilson Memorial Dr, Chassell, MI 49916For Sale
 MLS ID #50209589, LISA MCKENZIE, STATE WIDE OF HOUGHTON. MiRealSource
- $379,9003 bd2 ba2k sqft96 S Whealkate Dr, South Range, MI 49963New Construction
 MLS ID #50226738, JACLYN HORSELL, MOYLE REAL ESTATE & DEVEL. MiRealSource
- $383,0003 bd2 ba1.6k sqft1924 Sherwood Dr, Houghton, MI 49931For SaleMLS ID #50207798, KRISTINE WEIDNER (JUKURI), CENTURY 21 AFFILIATED. MiRealSource
- $425,0003 bd2 ba1.4k sqft1802 Robindale Dr, Houghton, MI 49931For SaleMLS ID #50225433, BRIAN RIMPELA, CENTURY 21 AFFILIATED. MiRealSource
- $399,0003 bd2 ba2k sqft19668 Boston Crosscut Rd, Hancock, MI 49930For SaleMLS ID #50223891, DAVID JUKURI, CENTURY 21 AFFILIATED. MiRealSource
- $349,9003 bd3 ba2.1k sqft1405 Sugar Maple Ln, Houghton, MI 49931For SaleMLS ID #50221668, JENNIFER DEEPHOUSE, STATE WIDE OF HOUGHTON. MiRealSource
- $489,0003 bd3 ba1.9k sqft46409 Green Acres Rd, Houghton, MI 49931For SaleMLS ID #50225707, GEORGE NEWMAN, SUPERIOR PROPERTIES -REAL ESTATE SALES AND RENTALS. MiRealSource
- $425,0003 bd2 ba1.9k sqft33490 Tapiola Rd, Pelkie, MI 49958For SaleMLS ID #50207059, KRISTINE WEIDNER (JUKURI), CENTURY 21 AFFILIATED. MiRealSource
- $395,0003 bd2 ba1.5k sqft56230 Bear Lake Rd, Hancock, MI 49930For SaleMLS ID #50207967, NOAH JUKURI, CENTURY 21 AFFILIATED. MiRealSource
- $419,9003 bd2 ba1.6k sqft103 N Whealkate Dr, South Range, MI 49963New ConstructionMLS ID #50225337, JACLYN HORSELL, MOYLE REAL ESTATE & DEVEL. MiRealSource
- $280,0004 bd3 ba1.8k sqft15576 Evergreen St, Painesdale, MI 49955For SaleMLS ID #50220920, DANIELLE HOSKINS, CENTURY 21 AFFILIATED. MiRealSource
- $194,9003 bd1 ba912 sqft42976 Willson Memorial Dr, Chassell, MI 49916For SaleMLS ID #50208206, KEVIN LIIMATTA, STATE WIDE OF HOUGHTON. MiRealSource
- $394,5005 bd2 ba1.7k sqft913 College Ave, Houghton, MI 49931For SaleMLS ID #50220539, KRISTINE WEIDNER (JUKURI), CENTURY 21 AFFILIATED. MiRealSource
- $390,0003 bd2 ba1.3k sqft16166 6th St, Atlantic Mine, MI 49905New ConstructionMLS ID #50219336, DAVID JUKURI, CENTURY 21 AFFILIATED. MiRealSource
- $415,0003 bd2 ba2k sqft105 W Houghton Ave, Houghton, MI 49931For SaleMLS ID #50223642, EMMETT LARSON, CENTURY 21 AFFILIATED. MiRealSource
- $399,9004 bd3 ba1.8k sqft1017 Red Oak Ln, Houghton, MI 49931New ConstructionMLS ID #50216840, JACLYN HORSELL, MOYLE REAL ESTATE & DEVEL. MiRealSource
- $309,0002 bd1 ba1.2k sqft51795 Pontiac Rd, Hancock, MI 49930For SaleMLS ID #50209975, DAVID JUKURI, CENTURY 21 AFFILIATED. MiRealSource
