Enjoy morning coffee on the welcoming enclosed three-season front porch of this home in a private country setting, just minutes from the quaint town of Chassell. Situated on approximately 2 acres, this 3-bedroom, 1½-bathroom home offers easy access to snowshoeing trails and nearby recreational trail access. The main floor includes the enclosed front porch, a foyer with ample closet space, kitchen, dining area, family room, bedroom, full bathroom, and laundry room. The living room features a vaulted tongue-and-groove ceiling and a wood-burning stove for cozy warmth. The kitchen offers Silestone countertops, ample workspace, and plenty of storage, while the dining area enjoys natural light. Just off the kitchen, the family room opens to a back deck overlooking the woods. Upstairs are two bedrooms and a half bathroom. Accessible from the main entry and the exterior, the basement includes a finished room suitable for an office, a large open space, workshop and utility/mechanical areas, and a wonderful Finnleo sauna with a dressing room and tiled shower. The garage offers additional storage in the loft above. Outside, you’ll find a partially fenced yard with a storage shed and a paved driveway. Just a few miles from Chassell where you can enjoy more recreational trails and the township beach and park! This home is approximately 7.7+/- miles to Michigan Tech’s campus. Cooling system is a wall unit in living room. ---- *** Estimates properties lines as shown on various apps/GIS maps are shifted and should not be relied on as the property lines. *** NOTICE: Information is believed accurate but not guaranteed. Buyers must inspect & verify all property details. Buyers accept all risks of inaccuracies, including but not limited to, acreage, lot size/location, square footage, & utility availability/costs. Real estate taxes will be reassessed & may change significantly after sale; do not assume your tax bills will match the seller’s. GIS, apps and plat book pages/maps are not surveys. Audio/video recording may occur on the property; entry implies consent to recording. Buyer pre-approval or proof of funds documentation to be provided upon request. ---- OFFERS: Please allow 72 hours for a response. Seller may set or change offer deadlines at any time with or without notice.
For sale
Price cut: $30.5K (10/21)
$394,500
42255 Archambeau Rd, Chassell, MI 49916
3beds
2,197sqft
Single Family Residence
Built in 1995
2 Acres Lot
$-- Zestimate®
$180/sqft
$-- HOA
What's special
Partially fenced yardStorage shedAmple workspaceVaulted tongue-and-groove ceilingWood-burning stovePlenty of storageSilestone countertops
- 22 days
- 1,126
- 35
Likely to sell faster than
Zillow last checked:
Listing updated:
Listed by:
KRISTINE WEIDNER (JUKURI) 906-281-1848,
CENTURY 21 AFFILIATED 906-482-0001
Source: MiRealSource,MLS#: 50225508 Originating MLS: Upper Peninsula Assoc of Realtors
Facts & features
Interior
Bedrooms & bathrooms
- Bedrooms: 3
- Bathrooms: 2
- Full bathrooms: 1
- 1/2 bathrooms: 1
- Main level bathrooms: 1
- Main level bedrooms: 1
Rooms
- Room types: Entry, Bedroom, Laundry, Living Room, Second Flr Lavatory
Bedroom 1
- Features: Wood
- Level: Main
- Area: 165
- Dimensions: 15 x 11
Bedroom 2
- Features: Carpet
- Level: Upper
- Area: 126
- Dimensions: 14 x 9
Bedroom 3
- Features: Carpet
- Level: Upper
- Area: 216
- Dimensions: 12 x 18
Bathroom 1
- Features: Tile
- Level: Main
- Area: 56
- Dimensions: 8 x 7
Dining room
- Level: Main
- Area: 121
- Dimensions: 11 x 11
Family room
- Features: Carpet
- Level: Main
- Area: 165
- Dimensions: 15 x 11
Kitchen
- Level: Main
- Area: 132
- Dimensions: 12 x 11
Living room
- Features: Carpet
- Level: Main
- Area: 330
- Dimensions: 15 x 22
Heating
- Boiler, Hot Water, Propane
Cooling
- Wall/Window Unit(s)
Appliances
- Included: Dishwasher, Dryer, Microwave, Range/Oven, Refrigerator, Washer, Water Heater
- Laundry: First Floor Laundry, Main Level
Features
- Cathedral/Vaulted Ceiling, Spa/Sauna, Central Vacuum, Eat-in Kitchen
- Flooring: Wood, Carpet
- Basement: Full,Exterior Entry,Concrete,Interior Entry
- Number of fireplaces: 1
- Fireplace features: Wood Burning
Interior area
- Total structure area: 3,317
- Total interior livable area: 2,197 sqft
- Finished area above ground: 1,971
- Finished area below ground: 226
Property
Parking
- Total spaces: 2
- Parking features: Garage, Driveway, Attached, Electric in Garage, Garage Door Opener, Direct Access
- Attached garage spaces: 2
Features
- Levels: One and One Half
- Stories: 1.5
- Patio & porch: Deck, Porch
- Fencing: Fence Owned
- Has view: Yes
- View description: Rural View
- Waterfront features: None
- Frontage type: Road
- Frontage length: 363
Lot
- Size: 2 Acres
- Dimensions: 363 x 240+/-
- Features: Rural
Details
- Additional structures: Shed(s)
- Parcel number: 00313101450
- Zoning: Rural https://chasselltownship.org/wp-content/uploads/2026/01/CHASSELL-ZONING-MAP-6-16-25.pdf
- Zoning description: Other
- Special conditions: Private,Standard
Construction
Type & style
- Home type: SingleFamily
- Architectural style: Traditional
- Property subtype: Single Family Residence
Materials
- Vinyl Siding
- Foundation: Basement, Concrete Perimeter
Condition
- New construction: No
- Year built: 1995
Utilities & green energy
- Electric: Circuit Breakers
- Sewer: Septic Tank
- Water: Private Well
- Utilities for property: Electricity Connected, Natural Gas Not Available, Propane Tank Leased
Community & HOA
Community
- Subdivision: .
HOA
- Has HOA: No
Location
- Region: Chassell
Financial & listing details
- Price per square foot: $180/sqft
- Tax assessed value: $461,600
- Annual tax amount: $3,557
- Date on market: 10/21/2026
- Cumulative days on market: 23 days
- Listing agreement: Exclusive Right To Sell
- Listing terms: Cash,Conventional,FHA,VA Loan
- Road surface type: Gravel
Estimated market value
Not available
Estimated sales range
Not available
$2,198/mo
Price history
| Date | Event | Price |
|---|---|---|
| 10/21/2026 | Price change | $394,500-7.2%$180/sqft |
Source:  MiRealSource #50225508 Report a problem | ||
| 8/30/2026 | Price change | $425,000-7.6%$193/sqft |
Source: Owner Report a problem | ||
| 8/23/2026 | Listed for sale | $460,000+107.7%$209/sqft |
Source: Owner Report a problem | ||
| 7/3/2018 | Sold | $221,500-3.5%$101/sqft |
Source: Agent Provided Report a problem | ||
| 5/21/2018 | Pending sale | $229,500$104/sqft |
Source: NORTHERN MICHIGAN LAND BROKERS - H #1107982 Report a problem | ||
| 5/16/2018 | Listed for sale | $229,500+70%$104/sqft |
Source: NORTHERN MICHIGAN LAND BROKERS - H #1107982 Report a problem | ||
| 6/11/1997 | Sold | $135,000$61/sqft |
Source: Agent Provided Report a problem | ||
Public tax history
| Year | Property taxes | Tax assessment |
|---|---|---|
| 2026 | $3,556 +7.3% | $230,800 +13.8% |
| 2025 | $3,315 +5% | $202,900 +15.1% |
| 2024 | $3,158 | $176,300 +16.6% |
| 2023 | -- | $151,200 +13.9% |
| 2022 | -- | $132,700 +3.6% |
| 2021 | -- | $128,100 +2.6% |
| 2020 | -- | $124,800 +8.1% |
| 2019 | -- | $115,400 +17.9% |
| 2018 | -- | $97,900 |
| 2017 | -- | $97,900 -2.1% |
| 2016 | -- | $100,000 |
| 2015 | -- | $100,000 -4.8% |
| 2014 | -- | $105,000 |
| 2013 | -- | $105,000 |
| 2012 | -- | $105,000 -0.3% |
| 2011 | -- | $105,335 |
| 2010 | -- | $105,335 |
Find assessor info on the county website
Monthly payment
Est. payment
Payment breakdown
Explore the cost of this home by adjusting the details. Changes won't be saved.Climate risks
Neighborhood: 49916
Similar homes
- $359,0003 bd2 ba1.7k sqft42524 Wilson Memorial Dr, Chassell, MI 49916For Sale

 MLS ID #50209589, LISA MCKENZIE, STATE WIDE OF HOUGHTON. MiRealSource
- $385,0002 bd3 ba1.5k sqft17924 Tapiola Rd, Chassell, MI 49916For Sale
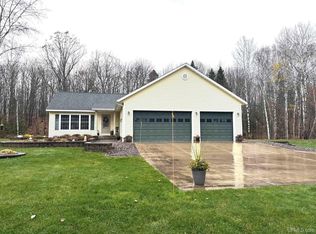 MLS ID #50226883, GINGER STROUBE, RE/MAX DOUGLASS R.E.-H. MiRealSource
- $524,0004 bd3 ba2.9k sqft21584 Chassell Painesdale Rd, Chassell, MI 49916For Sale
 MLS ID #50220378, JEREMY ROWE, NORTHERN MICHIGAN LAND BROKERS - H. MiRealSource
- $365,0003 bd2 ba1.4k sqft36841 River Rd, Chassell, MI 49916For Sale
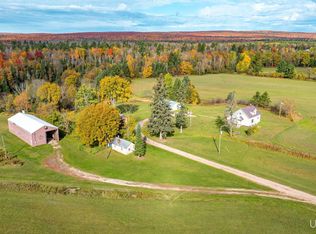 MLS ID #50216597, DAVID JUKURI, CENTURY 21 AFFILIATED. MiRealSource
- $399,0003 bd2 ba1.4k sqft1802 Robindale Dr, Houghton, MI 49931For SaleMLS ID #50225433, BRIAN RIMPELA, CENTURY 21 AFFILIATED. MiRealSource
- $383,0003 bd2 ba1.6k sqft1924 Sherwood Dr, Houghton, MI 49931For SaleMLS ID #50207798, KRISTINE WEIDNER (JUKURI), CENTURY 21 AFFILIATED. MiRealSource
- $399,0003 bd2 ba2k sqft19668 Boston Crosscut Rd, Hancock, MI 49930For SaleMLS ID #50223891, DAVID JUKURI, CENTURY 21 AFFILIATED. MiRealSource
- $475,0003 bd3 ba1.9k sqft46409 Green Acres Rd, Houghton, MI 49931For SaleMLS ID #50225707, GEORGE NEWMAN, SUPERIOR PROPERTIES -REAL ESTATE SALES AND RENTALS. MiRealSource
- $319,0003 bd2 ba1.5k sqft714 W Jacker Ave, Houghton, MI 49931For SaleMLS ID #50227539, ADAM TAIVALKOSKI, SAVU REALTY. MiRealSource
- $344,9003 bd3 ba2.1k sqft1405 Sugar Maple Ln, Houghton, MI 49931For SaleMLS ID #50221668, JENNIFER DEEPHOUSE, STATE WIDE OF HOUGHTON. MiRealSource
- $422,9004 bd4 ba2.9k sqft47310 Edgewood Rd, Atlantic Mine, MI 49905For SaleMLS ID #50224168, CRAIG HEINONEN, COLDWELL BANKER SCHMIDT REALTORS. MiRealSource
- $395,0003 bd2 ba1.5k sqft56230 Bear Lake Rd, Hancock, MI 49930For SaleMLS ID #50207967, NOAH JUKURI, CENTURY 21 AFFILIATED. MiRealSource
- $415,0003 bd2 ba2k sqft105 W Houghton Ave, Houghton, MI 49931For SaleMLS ID #50223642, EMMETT LARSON, CENTURY 21 AFFILIATED. MiRealSource
- $379,9003 bd2 ba2k sqft96 S Whealkate Dr, South Range, MI 49963New ConstructionMLS ID #50226738, JACLYN HORSELL, MOYLE REAL ESTATE & DEVEL. MiRealSource
- $394,5005 bd2 ba1.7k sqft913 College Ave, Houghton, MI 49931For SaleMLS ID #50220539, KRISTINE WEIDNER (JUKURI), CENTURY 21 AFFILIATED. MiRealSource
- $269,0003 bd3 ba2.7k sqft23166 Cedar St, Dollar Bay, MI 49922For SaleMLS ID #50226838, TERRY TINCKNELL, KELLER WILLIAMS FIRST UP. MiRealSource
- $419,9003 bd2 ba1.6k sqft103 N Whealkate Dr, South Range, MI 49963New ConstructionMLS ID #50225337, JACLYN HORSELL, MOYLE REAL ESTATE & DEVEL. MiRealSource
- $379,9004 bd2 ba1.5k sqft1017 Us Highway 41 Hwy S, Baraga, MI 49908For SaleMLS ID #50221648, KEVIN PATANA, KELLER WILLIAMS FIRST UP. MiRealSource
- $275,0003 bd2 ba1.7k sqft22175 Ridge Rd, Houghton, MI 49931For SaleMLS ID #50218180, JENNIFER DEEPHOUSE, STATE WIDE OF HOUGHTON. MiRealSource
