Two bedroom suites, four main-floor bedrooms, and nearly 3,000 finished square feet—all just minutes from Houghton and Michigan Tech! Set on a wooded 0.76-acre lot on a quiet dead-end road in Portage Township, this 4-bedroom, 4-bath raised ranch offers flexible living space, an attached two-car garage, and convenient access to shopping and Keweenaw trails. The main level features a bright living room with a wood-burning fireplace, a kitchen with stainless steel appliances and peninsula seating, and a dining area that opens to the back deck overlooking the private backyard. Two bedroom suites sit at opposite ends of the home, offering options for guests or a dedicated home office. The primary suite includes a walk-in closet and a full bathroom with a double vanity. Two additional bedrooms, another full bathroom, and ample hallway storage complete the main floor. The finished walkout lower level provides a second gathering space with another wood-burning fireplace, a bar area with a bar refrigerator, and sliding-door access to the backyard. A wood-lined sauna, a three-quarter bathroom, a laundry room with a utility sink, and a flexible workout or workshop area add to the home's functionality. The drive-under garage connects directly through this flex space. Outside, enjoy the wooded yard, back deck, storage shed, and additional parking area with a firepit and room for an RV. Natural gas zoned hot-water baseboard heat and supplemental wood-fired hot-water heat serve the home. Explore the layout in the 3D tour, then schedule a visit to experience the space and setting!
For sale
Price cut: $5K (10/19)
$434,900
47310 Edgewood Rd, Atlantic Mine, MI 49905
4beds
2,924sqft
Single Family Residence
Built in 1978
0.76 Acres Lot
$427,500 Zestimate®
$149/sqft
$-- HOA
What's special
Wood-burning fireplaceWooded yardStorage shedPeninsula seatingSecond gathering spaceWood-lined saunaFinished walkout lower level
- 20 days
- 851
- 34
Zillow last checked:
Listing updated:
Listed by:
CRAIG HEINONEN 906-231-3635,
COLDWELL BANKER SCHMIDT REALTORS 906-225-5992,
MARK HEINONEN 906-299-2350,
COLDWELL BANKER SCHMIDT REALTORS
Source: MiRealSource,MLS#: 50224168 Originating MLS: Upper Peninsula Assoc of Realtors
Facts & features
Interior
Bedrooms & bathrooms
- Bedrooms: 4
- Bathrooms: 4
- Full bathrooms: 4
- Main level bathrooms: 3
- Main level bedrooms: 4
Rooms
- Room types: Exercise Room, Family Room, Bedroom, Master Bedroom, Living Room, Laundry, Unfinished Room, Workshop, Master Bathroom, Basement Full Bath, Bathroom, Dining Room
Primary bedroom
- Level: First
Bedroom 1
- Features: Vinyl
- Level: Main
- Area: 209
- Dimensions: 19 x 11
Bedroom 2
- Features: Vinyl
- Level: Main
- Area: 154
- Dimensions: 14 x 11
Bedroom 3
- Features: Vinyl
- Level: Main
- Area: 110
- Dimensions: 11 x 10
Bedroom 4
- Features: Vinyl
- Level: Main
- Area: 143
- Dimensions: 13 x 11
Bathroom
- Features: Not Applicable
Bathroom 1
- Features: Vinyl
- Level: Main
- Area: 99
- Dimensions: 11 x 9
Bathroom 2
- Features: Vinyl
- Level: Main
- Area: 56
- Dimensions: 8 x 7
Bathroom 3
- Features: Vinyl
- Level: Main
- Area: 81
- Dimensions: 9 x 9
Bathroom 4
- Features: Vinyl
- Level: Lower
- Area: 54
- Dimensions: 6 x 9
Dining room
- Features: Vinyl
- Level: Main
- Area: 132
- Dimensions: 12 x 11
Family room
- Features: Vinyl
- Level: Lower
- Area: 784
- Dimensions: 28 x 28
Kitchen
- Features: Vinyl
- Level: Main
- Area: 187
- Dimensions: 17 x 11
Living room
- Features: Vinyl
- Level: Main
- Area: 425
- Dimensions: 25 x 17
Heating
- Baseboard, Boiler, Hot Water, Zoned, Natural Gas
Cooling
- Ceiling Fan(s)
Appliances
- Included: Bar Fridge, Dishwasher, Dryer, Microwave, Range/Oven, Refrigerator, Washer, Gas Water Heater
- Laundry: Lower Level
Features
- Walk-In Closet(s), Spa/Sauna
- Flooring: Vinyl
- Windows: Bay Window(s)
- Basement: None
- Number of fireplaces: 2
- Fireplace features: Family Room, Living Room, Wood Burning
Interior area
- Total structure area: 2,924
- Total interior livable area: 2,924 sqft
- Finished area above ground: 2,924
- Finished area below ground: 0
Property
Parking
- Total spaces: 2
- Parking features: 2 Spaces, Garage, Attached, Basement, Electric in Garage, Garage Door Opener, Workshop in Garage, Direct Access
- Attached garage spaces: 2
Features
- Levels: Bi-Level
- Patio & porch: Deck
- Has view: Yes
- View description: Rural View
- Waterfront features: None
- Frontage type: Road
- Frontage length: 214
Lot
- Size: 0.76 Acres
- Dimensions: 214 x 206 x 143 x 175
- Features: Deep Lot - 150+ Ft., Large Lot - 65+ Ft., Dead End, Wooded
Details
- Additional structures: Shed(s)
- Parcel number: 01025303620
- Zoning: MU - Mixed Use
- Zoning description: Mixed Use
- Special conditions: Private,Standard
Construction
Type & style
- Home type: SingleFamily
- Architectural style: Raised Ranch
- Property subtype: Single Family Residence
Materials
- Brick, Vinyl Trim
- Foundation: Slab
Condition
- Year built: 1978
Utilities & green energy
- Electric: 200+ Amp Service
- Sewer: Septic Tank
- Water: Public
- Utilities for property: Cable/Internet Avail., Cable Available, Electricity Connected, Natural Gas Connected, Phone Available, Water Connected, Internet Spectrum
Green energy
- Energy efficient items: Exposure/Shade
Community & HOA
Community
- Subdivision: Portage Township
HOA
- Has HOA: No
Location
- Region: Atlantic Mine
Financial & listing details
- Price per square foot: $149/sqft
- Tax assessed value: $380,096
- Annual tax amount: $6,598
- Date on market: 10/7/2026
- Cumulative days on market: 21 days
- Listing agreement: Exclusive Right To Sell
- Listing terms: Cash,Conventional,Conventional Blend,FHA,VA Loan,USDA Loan
- Road surface type: Paved
Estimated market value
$427,500
$406,000 - $449,000
$2,656/mo
Price history
| Date | Event | Price |
|---|---|---|
| 10/19/2026 | Price change | $434,900-1.1%$149/sqft |
Source:  MiRealSource #50224168 Report a problem | ||
| 10/7/2026 | Listed for sale | $439,900+137.8%$150/sqft |
Source: MiRealSource #50224168 Report a problem | ||
| 10/13/2010 | Sold | $185,000$63/sqft |
Source: Agent Provided Report a problem | ||
Public tax history
| Year | Property taxes | Tax assessment |
|---|---|---|
| 2026 | $6,598 +6.4% | $190,048 +4.9% |
| 2025 | $6,201 +4.8% | $181,162 -0.1% |
| 2024 | $5,917 | $181,309 +9.7% |
| 2023 | -- | $165,218 +15.4% |
| 2022 | -- | $143,167 -16.5% |
| 2021 | -- | $171,501 +15.2% |
| 2020 | -- | $148,930 +2.3% |
| 2019 | -- | $145,613 +8% |
| 2018 | -- | $134,788 +2.8% |
| 2017 | -- | $131,109 +3% |
| 2016 | -- | $127,239 +1.4% |
| 2015 | -- | $125,443 +10.1% |
| 2014 | -- | $113,899 +5.6% |
| 2013 | -- | $107,849 |
| 2012 | -- | $107,849 -1.9% |
| 2011 | -- | $109,933 |
Find assessor info on the county website
Monthly payment
Est. payment
Payment breakdown
Explore the cost of this home by adjusting the details. Changes won't be saved.Climate risks
Neighborhood: 49905
Nearby schools
Schools provided by the listing agent
- District: Houghton-Portage Twp Schools
Source: MiRealSource. This data may not be complete. We recommend contacting the local school district to confirm school assignments for this home.
Similar homes
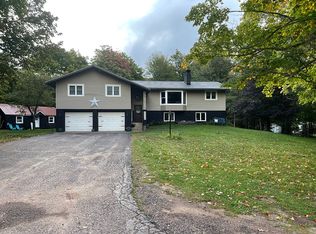
- $459,0004 bd3 ba2.5k sqft1901 Spruce Ln, Houghton, MI 49931For Sale

 MLS ID #20261059421, Steve Koleno, Beycome Brokerage Realty LLC. Realcomp II
- $485,0005 bd4 ba2.9k sqft1909 Robindale Dr, Houghton, MI 49931For Sale
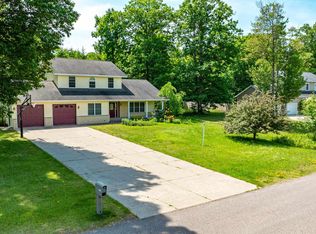
 MLS ID #50213911, KRISTINE WEIDNER (JUKURI), CENTURY 21 AFFILIATED. MiRealSource
- $399,9003 bd2 ba1.9k sqft50273 Rauhala Rd, Atlantic Mine, MI 49905For Sale
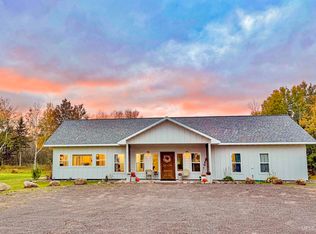 MLS ID #50225191, JULIE WAARA, NORTHERN MICHIGAN LAND BROKERS - H. MiRealSource
- $349,9003 bd3 ba2.1k sqft1405 Sugar Maple Ln, Houghton, MI 49931For Sale
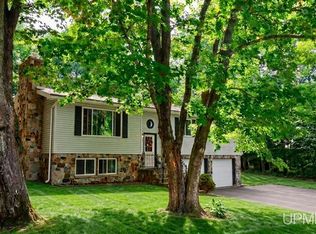 MLS ID #50221668, JENNIFER DEEPHOUSE, STATE WIDE OF HOUGHTON. MiRealSource
- $415,0003 bd2 ba2k sqft105 W Houghton Ave, Houghton, MI 49931For SaleMLS ID #50223642, EMMETT LARSON, CENTURY 21 AFFILIATED. MiRealSource
- $424,9004 bd3 ba1.8k sqft1017 Red Oak Ln, Houghton, MI 49931New ConstructionMLS ID #50216840, JACLYN HORSELL, MOYLE REAL ESTATE & DEVEL. MiRealSource
- $374,9003 bd3 ba3.5k sqft46581 Us Highway 41, Houghton, MI 49931For SaleMLS ID #50215863, JENNIFER DEEPHOUSE, STATE WIDE OF HOUGHTON. MiRealSource
- $394,5003 bd2 ba2.1k sqft42255 Archambeau Rd, Chassell, MI 49916For SaleMLS ID #50225508, KRISTINE WEIDNER (JUKURI), CENTURY 21 AFFILIATED. MiRealSource
- $383,0003 bd2 ba1.6k sqft1924 Sherwood Dr, Houghton, MI 49931For SaleMLS ID #50207798, KRISTINE WEIDNER (JUKURI), CENTURY 21 AFFILIATED. MiRealSource
- $399,0003 bd2 ba2k sqft19668 Boston Crosscut Rd, Hancock, MI 49930For SaleMLS ID #50223891, DAVID JUKURI, CENTURY 21 AFFILIATED. MiRealSource
- $392,0007 bd3 ba2.6k sqft107 E Montezuma Ave, Houghton, MI 49931For SaleMLS ID #50220537, KRISTINE WEIDNER (JUKURI), CENTURY 21 AFFILIATED. MiRealSource
- $285,0004 bd2 ba2.8k sqft937 Quincy St, Hancock, MI 49930For SaleMLS ID #50225271, DICK WALRATH, STATE WIDE OF HOUGHTON. MiRealSource
- $524,0004 bd3 ba2.9k sqft21584 Chassell Painesdale Rd, Chassell, MI 49916For SaleMLS ID #50220378, JEREMY ROWE, NORTHERN MICHIGAN LAND BROKERS - H. MiRealSource
- $394,5005 bd2 ba1.7k sqft913 College Ave, Houghton, MI 49931For SaleMLS ID #50220539, KRISTINE WEIDNER (JUKURI), CENTURY 21 AFFILIATED. MiRealSource
- $349,9005 bd4 ba4.1k sqft19869 Lakeview Dr, Hancock, MI 49930For SaleMLS ID #50211380, ADAM SHIREY, RE/MAX DOUGLASS R.E.-H. MiRealSource
- $260,0004 bd2 ba1.8k sqft705 W Baraga Ave, Houghton, MI 49931For SaleMLS ID #50206376, BRIAN RIMPELA, CENTURY 21 AFFILIATED. MiRealSource
- $249,5004 bd3 ba2.3k sqft807 E Montezuma Ave, Houghton, MI 49931For SaleMLS ID #50205843, KRISTINE WEIDNER (JUKURI), CENTURY 21 AFFILIATED. MiRealSource
- $409,9004 bd3 ba1.8k sqft627 Oak Lawn Dr, Hancock, MI 49930New ConstructionMLS ID #50220034, JACLYN HORSELL, MOYLE REAL ESTATE & DEVEL. MiRealSource
- $419,9003 bd2 ba1.6k sqft103 N Whealkate Dr, South Range, MI 49963New ConstructionMLS ID #50225337, JACLYN HORSELL, MOYLE REAL ESTATE & DEVEL. MiRealSource
- $275,0003 bd2 ba1.7k sqft22175 Ridge Rd, Houghton, MI 49931For SaleMLS ID #50218180, JENNIFER DEEPHOUSE, STATE WIDE OF HOUGHTON. MiRealSource
