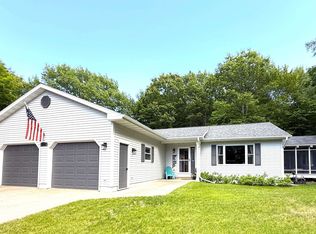
Here is a truly unique mid-century rambler that beautifully blends classic period charm with modern updates. Located just minutes from downtown Houghton, Michigan Tech, the golf course, and local waterfront walking trails, this spacious home sits on a half-acre lot. The west wing features all three bedrooms alongside a large, versatile storage room that could easily serve as a home gym, craft room, nursery, or additional bedroom. The full bathrooms have been updated with new toilets, exhaust fans, and light fixtures while maintaining their original mid-century modern character. The east wing houses a bright, festive eat-in kitchen complete with vintage MCM steel cabinets, a spacious island, updated appliances, a new sink, and modern hardware and fixtures. The kitchen provides direct access to the two-car garage, the laundry room, and a half-bath. The main living and dining areas feature new flooring and carpeting, accessed through an entrance highlighted by a MCM door and a stunning stained-glass window. Additionally, the home has received extensive recent upgrades, including a new roof in 2022, an on-demand tankless hot water system, three new Mitsubishi AC units, new well lines to the house, a new gas line to the stove, and new storm windows throughout. This home is also being offered as an income property. The current sellers have run a successful short-term rental (STR). Showings must be coordinated around vacation rentals, so please feel free to call your agent to discuss availability. Please note that showing times will be limited for the next month or so. P&L available with a non-disclosure agreement. The primary photo is digitally modified. OFFERS: -Please allow 72-hours for a response to any offers. -The seller reserves the right to set or change offer deadlines at any time without notice. -Buyer pre-approval or proof of funds documentation to accompany all offers. NOTICE: Information is believed to be accurate but is not guaranteed. Buyers are responsible for verifying all property details, including acreage, lot size, square footage, and utility availability. Real estate taxes will be reassessed after the sale and may change significantly; do not assume future tax bills will match the seller’s current records. Please note that GIS maps and plat pages are not official surveys. Additionally, audio or video recording may occur on the property, and entry implies consent to such recording.
For sale
$399,000
46581 Us Highway 41, Houghton, MI 49931
3beds
3,570sqft
:
Get pre-qualified$3,021/mo
Single Family Residence
Built in 1964
0.5 Acres Lot
$386,000 Zestimate®
$112/sqft
$-- HOA
What's special
Large versatile storage roomNew sinkSpacious islandHalf-acre lotBright festive eat-in kitchenLaundry roomNew storm windows throughout
- 10 days |
- 1,041 |
- 33 |
Zillow last checked:
Listing updated:
Listed by:
JENNIFER DEEPHOUSE 906-370-6955,
STATE WIDE OF HOUGHTON 906-482-6955,
MICHAEL HAANELA 906-370-6632,
STATE WIDE OF HOUGHTON
Source: MiRealSource,MLS#: 50215863 Originating MLS: Upper Peninsula Assoc of Realtors
Originating MLS: Upper Peninsula Assoc of RealtorsFacts & features
Interior
Bedrooms & bathrooms
- Bedrooms: 3
- Bathrooms: 3
- Full bathrooms: 2
- 1/2 bathrooms: 1
- Main level bathrooms: 2
- Main level bedrooms: 3
Rooms
- Room types: Breezeway, Bedroom, Laundry, Master Bedroom, Living Room, First Flr Lavatory, Bathroom, Dining Room
Primary bedroom
- Level: First
Bedroom 1
- Features: Carpet
- Level: Main
- Area: 286
- Dimensions: 22 x 13
Bedroom 2
- Features: Carpet
- Level: Main
- Area: 304
- Dimensions: 19 x 16
Bedroom 3
- Features: Carpet
- Level: Main
- Area: 266
- Dimensions: 19 x 14
Bathroom
- Features: Not Applicable
Bathroom 1
- Level: Main
Bathroom 2
- Level: Main
Dining room
- Features: Laminate
- Level: Main
- Area: 270
- Dimensions: 18 x 15
Kitchen
- Features: Laminate
- Level: Main
- Area: 368
- Dimensions: 23 x 16
Living room
- Features: Carpet
- Level: Main
- Area: 484
- Dimensions: 22 x 22
Heating
- Baseboard, Hot Water, Natural Gas, Electric
Cooling
- Wall/Window Unit(s)
Appliances
- Included: Dishwasher, Disposal, Dryer, Microwave, Range/Oven, Refrigerator, Washer, Tankless Water Heater
- Laundry: First Floor Laundry
Features
- Flooring: Carpet, Laminate
- Windows: Bay Window(s)
- Basement: Block,Crawl Space
- Number of fireplaces: 1
- Fireplace features: Gas, Decorative
Interior area
- Total structure area: 3,570
- Total interior livable area: 3,570 sqft
- Finished area above ground: 3,570
- Finished area below ground: 0
Property
Parking
- Total spaces: 3
- Parking features: 3 or More Spaces, Attached
- Attached garage spaces: 2
Features
- Levels: One
- Stories: 1
- Patio & porch: Patio
- Exterior features: Built-in Barbecue, Sidewalks
- Has view: Yes
- View description: Lake
- Has water view: Yes
- Water view: Lake
- Waterfront features: None
- Frontage type: Road
- Frontage length: 200
Lot
- Size: 0.5 Acres
- Dimensions: 200 x 100
Details
- Additional structures: Shed(s)
- Parcel number: 01020801300
- Zoning description: Residential
- Special conditions: Private,Standard
Construction
Type & style
- Home type: SingleFamily
- Architectural style: Ranch
- Property subtype: Single Family Residence
Materials
- Brick
Condition
- New construction: No
- Year built: 1964
Utilities & green energy
- Electric: 200+ Amp Service
- Sewer: Septic Tank
- Water: Public
- Utilities for property: Cable/Internet Avail., Cable Connected, Electricity Connected, Natural Gas Connected, Phone Available, Sewer Connected, Water Connected
Community & HOA
Community
- Subdivision: Na
HOA
- Has HOA: No
Location
- Region: Houghton
Financial & listing details
- Price per square foot: $112/sqft
- Tax assessed value: $307,248
- Annual tax amount: $7,532
- Date on market: 7/23/2026
- Cumulative days on market: 12 days
- Listing agreement: Exclusive Right To Sell
- Listing terms: Cash,FHA,VA Loan
Estimated market value
$386,000
$367,000 - $405,000
$4,053/mo
Price history
| Date | Event | Price |
|---|---|---|
| 7/23/2026 | Listed for sale | $399,000+48.2%$112/sqft |
Source:  MiRealSource #50215863 Report a problem MiRealSource #50215863 Report a problem | ||
| 2/12/2026 | Listing removed | $2,850$1/sqft |
Source: Zillow Rentals Report a problem | ||
| 1/13/2026 | Price change | $2,850-3.4%$1/sqft |
Source: Zillow Rentals Report a problem | ||
| 12/18/2025 | Listed for rent | $2,950$1/sqft |
Source: Zillow Rentals Report a problem | ||
| 8/3/2023 | Sold | $269,200-5.5%$75/sqft |
Source: RE/MAX of Michigan Solds #50105184_49931 Report a problem | ||
| 6/11/2023 | Contingent | $285,000$80/sqft |
Source:  Upper Peninsula AOR #50105184 Report a problem Upper Peninsula AOR #50105184 Report a problem | ||
| 6/6/2023 | Price change | $285,000-4.7%$80/sqft |
Source: Upper Peninsula AOR #50105184 Report a problem | ||
| 5/11/2023 | Price change | $299,000-8%$84/sqft |
Source: Upper Peninsula AOR #50105184 Report a problem | ||
| 5/1/2023 | Listed for sale | $325,000$91/sqft |
Source: Upper Peninsula AOR #50105184 Report a problem | ||
| 4/11/2023 | Contingent | $325,000$91/sqft |
Source: Upper Peninsula AOR #50105184 Report a problem | ||
| 4/7/2023 | Listed for sale | $325,000+8.7%$91/sqft |
Source: Upper Peninsula AOR #50105184 Report a problem | ||
| 8/31/2015 | Listing removed | $299,000$84/sqft |
Source: Northern Michigan Land Brokers of Houghton Report a problem | ||
| 8/5/2015 | Price change | $299,000+6.8%$84/sqft |
Source: Northern Michigan Land Brokers of Houghton Report a problem | ||
| 7/16/2015 | Price change | $279,900-6.4%$78/sqft |
Source: Northern Michigan Land Brokers of Houghton Report a problem | ||
| 5/8/2015 | Listed for sale | $299,000$84/sqft |
Source: Northern Michigan Land Brokers of Houghton Report a problem | ||
Public tax history
| Year | Property taxes | Tax assessment |
|---|---|---|
| 2025 | $7,174 +82.5% | $153,624 +13.9% |
| 2024 | $3,932 | $134,854 -1.1% |
| 2023 | -- | $136,359 +16% |
| 2022 | -- | $117,529 +16.1% |
| 2021 | -- | $101,222 -17% |
| 2020 | -- | $121,973 +0.6% |
| 2019 | -- | $121,228 -20.9% |
| 2018 | -- | $153,259 +3.1% |
| 2017 | -- | $148,690 +2.9% |
| 2016 | -- | $144,546 +1.5% |
| 2015 | -- | $142,470 +10.1% |
| 2014 | -- | $129,402 +6.4% |
| 2013 | -- | $121,606 |
| 2012 | -- | $121,606 -2.3% |
| 2011 | -- | $124,522 -5.4% |
| 2010 | -- | $131,580 |
Find assessor info on the county website
Monthly payment
Est. payment
Payment breakdown
Explore the cost of this home by adjusting the details. Changes won't be saved.Climate risks
Neighborhood: 49931
Nearby schools
GreatSchools rating
- 7/10Houghton Elementary SchoolGrades: K-5Distance: 3.3 mi
- 8/10Houghton Middle SchoolGrades: 6-8Distance: 2.7 mi
- 8/10Houghton Central High SchoolGrades: 9-12Distance: 2.7 mi
Schools provided by the listing agent
- District: Houghton-Portage Twp Schools
Source: MiRealSource. This data may not be complete. We recommend contacting the local school district to confirm school assignments for this home.
- $510,7003 bd3 ba3.5k sqft46581 Us Hwy 41, Houghton, MI 49931Off Market

- $338,5003 bd3 ba3.5k sqft46581 Us 41, Houghton, MI 49931Off Market

- $538,778-- bd-- ba-- sqft46570 Us Highway 41, Houghton, MI 49931Off Market
- $458,000-- bd-- ba-- sqft46562 Us Highway 41, Houghton, MI 49931Off Market
- $900,210-- bd-- ba-- sqft46570 Us Highway 41, Houghton, MI 49931Off Market
- $209,000-- bd-- ba-- sqft46556 Us Highway 41, Houghton, MI 49931Off Market
- $407,900-- bd-- ba-- sqft46645 Us Highway 41, Houghton, MI 49931Off Market
- $667,300-- bd-- ba-- sqft46580 Us Highway 41, Houghton, MI 49931Off Market
A local agent can set up tours, give advice and negotiate with sellers.
Similar homes
- $470,0004 bd3 ba2.5k sqft1901 Spruce Ln, Houghton, MI 49931For Sale

 MLS ID #20261059421, Steve Koleno, Beycome Brokerage Realty LLC. Realcomp II
 - $435,0004 bd2 ba2.3k sqft2107 Spruce Ln, Houghton, MI 49931For Sale
 MLS ID #50212766, GINGER STROUBE, RE/MAX DOUGLASS R.E.-H. MiRealSource
 - $424,9004 bd3 ba1.8k sqft1017 Red Oak Ln, Houghton, MI 49931New Construction
 MLS ID #50216840, JACLYN HORSELL, MOYLE REAL ESTATE & DEVEL. MiRealSource
 - $449,5004 bd4 ba2.8k sqft21123 Broemer Rd, Chassell, MI 49916For Sale
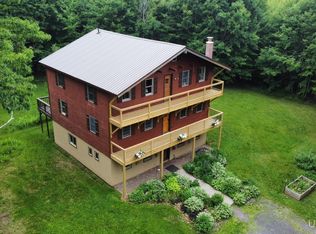 MLS ID #50213674, TRAVIS KILPELA, NORTHERN MICHIGAN LAND BROKERS - H. MiRealSource
 - $449,5005 bd2 ba2.5k sqft21342 Royce Rd, Hancock, MI 49930For SaleMLS ID #50213551, KEVIN PATANA, KELLER WILLIAMS FIRST UP. MiRealSource
- $495,0005 bd4 ba2.9k sqft1909 Robindale Dr, Houghton, MI 49931For SaleMLS ID #50213911, KRISTINE WEIDNER (JUKURI), CENTURY 21 AFFILIATED. MiRealSource
- $345,0003 bd2 ba1.7k sqft305 Emerald St, Houghton, MI 49931For SaleMLS ID #50202860, GRETCHEN JANSSEN, RE/MAX DOUGLASS R.E.-H. MiRealSource
- $340,0004 bd2 ba1.9k sqft1004 Baltic St, Houghton, MI 49931For SaleMLS ID #50211555, KRISTINE WEIDNER (JUKURI), CENTURY 21 AFFILIATED. MiRealSource
- $480,0004 bd3 ba2.4k sqft1235 Minnesota St, Hancock, MI 49930For SaleMLS ID #50216628, MELISSA MAKI, COLDWELL BANKER SCHMIDT REALTORS. MiRealSource
- $211,7003 bd2 ba1.8k sqft609 W Douglass Ave, Houghton, MI 49931For SaleMLS ID #50216157, DANIELLE HOSKINS, CENTURY 21 AFFILIATED. MiRealSource
- $349,9005 bd4 ba4.1k sqft19869 Lakeview Dr, Hancock, MI 49930For SaleMLS ID #50211380, ADAM SHIREY, RE/MAX DOUGLASS R.E.-H. MiRealSource
- $474,9004 bd3 ba2k sqft1022 Red Oak Ln, Houghton, MI 49931New ConstructionMLS ID #50215808, JACLYN HORSELL, MOYLE REAL ESTATE & DEVEL. MiRealSource
- $295,5003 bd2 ba2.2k sqft21564 Denton Rd, Chassell, MI 49916For SaleMLS ID #50214416, THOMAS TIKKANEN, SUPERIOR PROPERTIES -REAL ESTATE SALES AND RENTALS. MiRealSource
- $260,0004 bd2 ba1.8k sqft705 W Baraga Ave, Houghton, MI 49931For SaleMLS ID #50206376, BRIAN RIMPELA, CENTURY 21 AFFILIATED. MiRealSource
- $434,0005 bd4 ba3.6k sqft214 Mason Ave, Hancock, MI 49930For SaleMLS ID #50212494, JENNIFER DEEPHOUSE, STATE WIDE OF HOUGHTON. MiRealSource
- $475,0004 bd3 ba2.5k sqft21524 Massie Rd, Chassell, MI 49916For SaleMLS ID #50199642, DICK WALRATH, STATE WIDE OF HOUGHTON. MiRealSource
- $414,9004 bd3 ba2.9k sqft36689 River Rd, Chassell, MI 49916For SaleMLS ID #50215848, BRIAN RIMPELA, CENTURY 21 AFFILIATED. MiRealSource
- $275,0004 bd3 ba2.3k sqft807 E Montezuma Ave, Houghton, MI 49931For SaleMLS ID #50205843, KRISTINE WEIDNER (JUKURI), CENTURY 21 AFFILIATED. MiRealSource
- $370,0003 bd2 ba2.4k sqft304 Harris Ave, Hancock, MI 49930For SaleMLS ID #50202747, CLEA OLLANKETO, CENTURY 21 AFFILIATED. MiRealSource
- $339,0004 bd4 ba3.8k sqft202 Harris Ave, Hancock, MI 49930For SaleMLS ID #50212885, DANIELLE HOSKINS, CENTURY 21 AFFILIATED. MiRealSource
