Historic 1908 East End Mansion: meticulously updated luxury living. This is a once-in-a-lifetime opportunity to own a stunning turn-of-the-century brick and timber historic home in Hancock’s prestigious East End. Spanning three impressive stories, this grand estate perfectly preserves its architectural integrity while delivering the modern comfort, luxury upgrades, and smart layout today’s buyers demand. Grand Main Floor for Entertaining: The statement-making main level boasts soaring nine-foot coffered ceilings, original pocket doors, and a stately parlor or music room complete with a decorative fireplace. Formal living and dining rooms flow seamlessly. The show-stopping dining room features a wood-burning fireplace and an exquisite built-in buffet with a backlit, iridescent stained-glass lily-pad window. The chef's kitchen is functionally designed, featuring stainless steel appliances, a two-tier breakfast bar, and a walk-through butler’s pantry offering massive storage and counter workspace. Spacious Bedrooms & A Private Oasis: The second floor features four large, light-filled bedrooms accented by original glass doorknobs. They share a spa-like full bathroom equipped with in-floor radiant heating, a walk-in shower, and a air jet bathtub. The entire third floor has been transformed into a jaw-dropping primary suite retreat. Formerly the grand ballroom, this expansive space now includes a large walk-in closet, a private home office or nursery, and a luxurious ensuite bathroom complete with a deep soaking tub, a glass-enclosed shower, and a double marble vanity. Bonus Living Space & Modern Upgrades: Basement with Custom Sauna: Exceptional high ceilings open up a functional lower level featuring a programmable electric Finnish sauna with an attached shower and half-bath, a dedicated laundry room, a workshop, and abundant storage. Secret Garden & Oversized Garage: The private, landscaped backyard feels like a secluded secret garden. A covered stairway leads to an oversized detached two-car garage with dedicated extra parking for an ATV, snowmobiles, or a trailer. Mechanical Peace of Mind: Fully upgraded with a modern 200-amp electrical panel. Unbeatable Walkable: this estate is just a short stroll from downtown Hancock’s vibrant restaurants, cafes, and boutiques. Families will love the proximity to Terrace Park, while outdoor enthusiasts are seconds from the world-class hiking and biking trails surrounding the historic Quincy Mine and Ripley Ski Hill, Maasto Hiito trails, MTU & Keweenaw. OFFERS: -Please allow 72 hours for a response to any offers.NOTICE: Information is believed to be accurate but is not guaranteed. Buyers are responsible for verifying all property details, including acreage, lot size, square footage, and utility availability. Real estate taxes will be reassessed and may change significantly; do not assume future tax bills will match the seller’s current records. Additionally, audio or video recording may occur on the property.
For sale
Price cut: $9K (8/5)
$425,000
214 Mason Ave, Hancock, MI 49930
5beds
3,629sqft
Single Family Residence
Built in 1908
5,662 Square Feet Lot
$422,200 Zestimate®
$117/sqft
$-- HOA
What's special
Wood-burning fireplaceSoaring nine-foot coffered ceilingsFour large light-filled bedroomsLarge walk-in closetShow-stopping dining roomOriginal pocket doorsDedicated laundry room
- 73 days
- 1,775
- 110
Zillow last checked:
Listing updated:
Listed by:
JENNIFER DEEPHOUSE 906-370-6955,
STATE WIDE OF HOUGHTON 906-482-6955,
MICHAEL HAANELA 906-370-6632,
STATE WIDE OF HOUGHTON
Source: MiRealSource,MLS#: 50212494 Originating MLS: Upper Peninsula Assoc of Realtors
Originating MLS: Upper Peninsula Assoc of RealtorsFacts & features
Interior
Bedrooms & bathrooms
- Bedrooms: 5
- Bathrooms: 4
- Full bathrooms: 3
- 1/2 bathrooms: 1
Rooms
- Room types: Breezeway, Den/Study/Lib, Entry, Living Room, Utility/Laundry Room, Workshop, Office, Basement Full Bath, Master Bedroom, Second Flr Full Bathroom, Dining Room
Bedroom 1
- Features: Wood
- Level: Second
- Area: 187
- Dimensions: 17 x 11
Bedroom 2
- Features: Wood
- Level: Second
- Area: 204
- Dimensions: 17 x 12
Bedroom 3
- Features: Wood
- Level: Second
- Area: 168
- Dimensions: 14 x 12
Bedroom 4
- Features: Wood
- Level: Second
- Area: 198
- Dimensions: 18 x 11
Bedroom 5
- Features: Wood
- Level: Third
- Area: 504
- Dimensions: 28 x 18
Bathroom 1
- Level: Second
Bathroom 2
- Level: Third
Bathroom 3
- Level: Basement
Dining room
- Features: Wood
- Level: First
- Area: 320
- Dimensions: 20 x 16
Kitchen
- Features: Wood
- Level: First
- Area: 165
- Dimensions: 15 x 11
Living room
- Features: Wood
- Level: First
- Area: 352
- Dimensions: 22 x 16
Office
- Level: Third
- Area: 168
- Dimensions: 14 x 12
Heating
- Hot Water, Natural Gas
Cooling
- None
Appliances
- Included: Dishwasher, Disposal, Dryer, Range/Oven, Refrigerator, Washer, Gas Water Heater
- Laundry: Laundry Room
Features
- High Ceilings, Walk-In Closet(s), Spa/Sauna, Pantry
- Flooring: Hardwood, Wood
- Basement: MI Basement,Michigan Basement
- Number of fireplaces: 3
- Fireplace features: Dining Room
Interior area
- Total structure area: 4,816
- Total interior livable area: 3,629 sqft
- Finished area above ground: 3,529
- Finished area below ground: 100
Property
Parking
- Total spaces: 2
- Parking features: 2 Spaces, Detached, Electric in Garage, Garage Door Opener
- Garage spaces: 2
Features
- Levels: More than 2 Stories
- Patio & porch: Porch
- Has spa: Yes
- Spa features: Bath, Spa/Jetted Tub
- Fencing: Fenced,Fence Owned
- Waterfront features: None
- Frontage type: Road
- Frontage length: 50
Lot
- Size: 5,662 Square Feet
- Dimensions: 50 x 112
- Features: City Lot
Details
- Additional structures: None
- Parcel number: 05105400400
- Zoning description: Residential
- Special conditions: Private,Standard
Construction
Type & style
- Home type: SingleFamily
- Architectural style: Historic
- Property subtype: Single Family Residence
Materials
- Brick
Condition
- Year built: 1908
Utilities & green energy
- Electric: 200+ Amp Service
- Sewer: Public Sanitary
- Water: Public
- Utilities for property: Cable Connected, Electricity Connected, Natural Gas Connected, Phone Available, Sewer Connected, Water Connected
Community & HOA
Community
- Subdivision: Quincy Add To City Of Hancock
HOA
- Has HOA: No
Location
- Region: Hancock
Financial & listing details
- Price per square foot: $117/sqft
- Tax assessed value: $361,074
- Annual tax amount: $6,557
- Date on market: 6/23/2026
- Cumulative days on market: 74 days
- Listing agreement: Exclusive Right To Sell
- Listing terms: Cash,Conventional,FHA,VA Loan
Estimated market value
$422,200
$401,000 - $443,000
$2,779/mo
Price history
| Date | Event | Price |
|---|---|---|
| 8/5/2026 | Price change | $425,000-2.1%$117/sqft |
Source:  MiRealSource #50212494 Report a problem MiRealSource #50212494 Report a problem | ||
| 7/23/2026 | Price change | $434,000-3.3%$120/sqft |
Source: MiRealSource #50212494 Report a problem | ||
| 6/23/2026 | Listed for sale | $449,000+60.9%$124/sqft |
Source: MiRealSource #50212494 Report a problem | ||
| 9/23/2019 | Sold | $279,000-3.5%$77/sqft |
Source: RE/MAX of Michigan Solds #1115607_49930 Report a problem | ||
| 8/21/2019 | Pending sale | $289,000$80/sqft |
Source: RE/MAX DOUGLASS R.E.-H #1115607 Report a problem | ||
| 6/24/2019 | Listed for sale | $289,000+23.5%$80/sqft |
Source: RE/MAX DOUGLASS R.E.-H #1115607 Report a problem | ||
| 7/1/2016 | Listing removed | $234,000$64/sqft |
Source: CENTURY 21 North Country Agency #1093371 Report a problem | ||
| 4/8/2016 | Listed for sale | $234,000+7.6%$64/sqft |
Source: CENTURY 21 North Country Agency #1093371 Report a problem | ||
| 5/29/2015 | Sold | $217,500-4.2%$60/sqft |
Source: Agent Provided Report a problem | ||
| 4/1/2015 | Listed for sale | $227,000+10.7%$63/sqft |
Source: CENTURY-21 NORTH COUNTRY-H #1085833 Report a problem | ||
| 11/18/2008 | Sold | $205,000$56/sqft |
Source: Agent Provided Report a problem | ||
Public tax history
| Year | Property taxes | Tax assessment |
|---|---|---|
| 2025 | $6,214 +3.9% | $180,537 +4% |
| 2024 | $5,978 | $173,630 +10.9% |
| 2023 | -- | $156,591 +2.4% |
| 2022 | -- | $152,876 +12.1% |
| 2021 | -- | $136,397 +6.4% |
| 2020 | -- | $128,249 +6.3% |
| 2019 | -- | $120,698 -0.9% |
| 2018 | -- | $121,771 +6.3% |
| 2017 | -- | $114,539 +16.7% |
| 2016 | -- | $98,153 |
| 2015 | -- | $98,153 |
| 2014 | -- | $98,153 -2% |
| 2013 | -- | $100,113 |
| 2012 | -- | $100,113 |
| 2011 | -- | $100,113 |
| 2010 | -- | $100,113 |
Find assessor info on the county website
Monthly payment
Est. payment
Payment breakdown
Explore the cost of this home by adjusting the details. Changes won't be saved.Climate risks
Neighborhood: 49930
Nearby schools

Similar homes
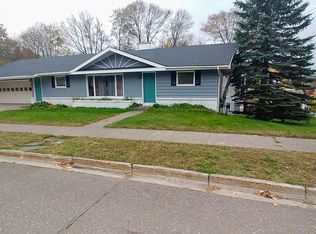
- $308,0004 bd4 ba3.8k sqft202 Harris Ave, Hancock, MI 49930For Sale

 MLS ID #50212885, DANIELLE HOSKINS, CENTURY 21 AFFILIATED. MiRealSource
 - $370,0003 bd2 ba2.4k sqft304 Harris Ave, Hancock, MI 49930For Sale
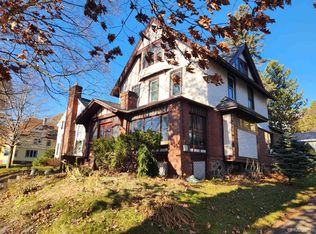 MLS ID #50202747, CLEA OLLANKETO, CENTURY 21 AFFILIATED. MiRealSource
 - $275,0005 bd2 ba3.5k sqft204 Montezuma St, Hancock, MI 49930For Sale
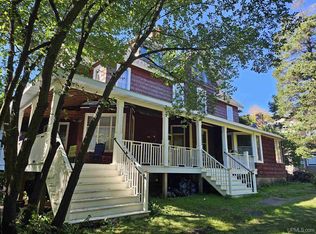 MLS ID #50209109, GRETCHEN JANSSEN, RE/MAX DOUGLASS R.E.-H. MiRealSource
 - $457,0004 bd3 ba3.3k sqft1206 Maple Ln, Houghton, MI 49931For Sale
 MLS ID #50217935, GINGER STROUBE, RE/MAX DOUGLASS R.E.-H. MiRealSource
 - $419,9004 bd3 ba1.8k sqft627 Oak Lawn Dr, Hancock, MI 49930New ConstructionMLS ID #50220034, JACLYN HORSELL, MOYLE REAL ESTATE & DEVEL. MiRealSource
- $580,0004 bd4 ba5.3k sqft1411 Copper Dr, Hancock, MI 49930For SaleMLS ID #50219523, ROBERT ANDERSON, KELLER WILLIAMS FIRST UP. MiRealSource
- $239,0006 bd3 ba3k sqft803 Elm St, Hancock, MI 49930For SaleMLS ID #50211633, JENNIFER DEEPHOUSE, STATE WIDE OF HOUGHTON. MiRealSource
- $299,0006 bd3 ba2.7k sqft1249 Cedar St, Hancock, MI 49930For SaleMLS ID #50214170, GRETCHEN JANSSEN, RE/MAX DOUGLASS R.E.-H. MiRealSource
- $399,9004 bd3 ba1.8k sqft1623 Portage Dr, Hancock, MI 49930New ConstructionMLS ID #50219201, JACLYN HORSELL, MOYLE REAL ESTATE & DEVEL. MiRealSource
- $235,0004 bd2 ba2.7k sqft1105 Minnesota St, Hancock, MI 49930For SaleMLS ID #50219573, EMMETT LARSON, CENTURY 21 AFFILIATED. MiRealSource
- $399,0003 bd3 ba3.5k sqft46581 Us Highway 41, Houghton, MI 49931For SaleMLS ID #50215863, JENNIFER DEEPHOUSE, STATE WIDE OF HOUGHTON. MiRealSource
- $290,0004 bd2 ba1.9k sqft49908 West St, Hancock, MI 49930For SaleMLS ID #50207117, CLEA OLLANKETO, CENTURY 21 AFFILIATED. MiRealSource
- $495,0005 bd4 ba2.9k sqft1909 Robindale Dr, Houghton, MI 49931For SaleMLS ID #50213911, KRISTINE WEIDNER (JUKURI), CENTURY 21 AFFILIATED. MiRealSource
- $459,0004 bd3 ba2.5k sqft1901 Spruce Ln, Houghton, MI 49931For Sale
 MLS ID #20261059421, Steve Koleno, Beycome Brokerage Realty LLC. Realcomp II
 - $279,0003 bd2 ba2.5k sqft1219 Anthony St, Hancock, MI 49930For SaleMLS ID #50215743, LISA MCKENZIE, STATE WIDE OF HOUGHTON. MiRealSource
- $424,9004 bd3 ba1.8k sqft1017 Red Oak Ln, Houghton, MI 49931New ConstructionMLS ID #50216840, JACLYN HORSELL, MOYLE REAL ESTATE & DEVEL. MiRealSource
- $260,0004 bd2 ba1.8k sqft705 W Baraga Ave, Houghton, MI 49931For SaleMLS ID #50206376, BRIAN RIMPELA, CENTURY 21 AFFILIATED. MiRealSource
- $249,5004 bd3 ba2.3k sqft807 E Montezuma Ave, Houghton, MI 49931For SaleMLS ID #50205843, KRISTINE WEIDNER (JUKURI), CENTURY 21 AFFILIATED. MiRealSource
- $459,9003 bd4 ba2.3k sqft13910 Liminga Rd, Atlantic Mine, MI 49905For SaleMLS ID #50192724, CRAIG KANGAS, NORTHERN MICHIGAN LAND BROKERS - H. MiRealSource
- $329,9994 bd2 ba1.9k sqft1004 Baltic St, Houghton, MI 49931For SaleMLS ID #50211555, KRISTINE WEIDNER (JUKURI), CENTURY 21 AFFILIATED. MiRealSource
