Skip main navigation
Sold for $390,000
  • $390,000

    218 Mason Ave, Hancock, MI 49930

    5beds
    3,077sqft
    Single Family Residence
    Built in 1907
    5,662 Square Feet Lot
    $387,800 Zestimate®
    $127/sqft
    $2,103 Estimated rent

    Home value

    $387,800

    Estimated sales range

    Not available

    $2,103/mo

    Zestimate® history
    Loading
    Loading...

    Owner options

    List your home for rent

    $2,103/mo

    Rent Zestimate®

    Find your next renter with Zillow Rental Manager. Plus, with online applications, you can quickly screen prospective tenants – for free.

    Learn more

    $2,103/mo

    Rent Zestimate®

    Refinance and save

    $2,505/mo

    Est. payment

    Refinancing to a lower rate could help reduce your monthly payments and save thousands over the life of the loan.

    See today's rates

    $2,505/mo

    Est. payment

    Explore your selling options

    Work with a Zillow partner agent

    Leverage their expertise and Zillow's premium Showcase listings to get your home seen by more buyers.

    Get started

    List with your own agent

    Get your home in front of millions of buyers by listing it on Zillow.

    Learn how to do it

    Sell it yourself

    Take full control of how buyers see your home on Zillow by listing For Sale by Owner (FSBO).

    List your home

    What's special

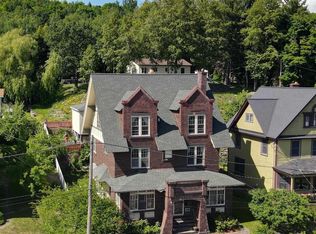
    Stunning 5-bedroom, 2-bath historic home in the beautiful East Hancock neighborhood! From the moment you step inside, this home impresses with its remarkable historic character blended seamlessly with modern comfort and livability. A spacious enclosed front porch with sweeping neighborhood views welcomes you into the home, where the original mosaic tile floor makes a memorable first impression in the vestibule. The grand central hallway is flanked by elegant living spaces showcasing original woodwork, leaded glass windows, recently refinished hardwood floors, historic pocket doors, and a striking fireplace with beautiful tile and built-ins. The dining room features a gorgeous bow window and convenient access to the pantry/laundry area. The updated kitchen complements the home’s historic charm while offering modern functionality, including a peninsula with seating. Tucked beneath the grand staircase is a charming ¾ bath highlighted by its own stained glass window. The staircase itself is a true centerpiece, featuring exquisite wood craftsmanship and stunning stained glass windows that fill both levels with natural light. A tucked-away office near the landing provides a versatile bonus space perfect for work or hobbies. Upstairs, you’ll find four generously sized bedrooms and a full bath. Continue to the finished attic level to discover a cozy living area and spacious fifth bedroom with beautiful views of the Portage Canal Lift Bridge. The basement includes a brand-new furnace and recent structural improvements for added peace of mind. Outside, enjoy a private patio directly off the kitchen, ideal for grilling and outdoor dining. Charming stepping stones lead to an additional secluded seating area complete with a chimenea. A detached two-car garage is conveniently accessed from the patio area. This exceptional home offers timeless character, thoughtful updates, and incredible space both inside and out. Schedule your showing today!

    Zillow last checked:

    Listing updated:

    Listed by:

    JENNIFER BREITMOSER 906-370-2983,

    RE/MAX DOUGLASS R.E.-H

    Bought with:

    DANIELLE HOSKINS, 6501458866

    CENTURY 21 AFFILIATED

    KRISTINE WEIDNER (JUKURI), 6502319714

    CENTURY 21 AFFILIATED

    Source: MiRealSource,MLS#: 50208044MLS LogoOriginating MLS: Upper Peninsula Assoc of Realtors

    Facts & features

    Interior

    Bedrooms & bathrooms
    • Bedrooms: 5
    • Bathrooms: 2
    • Full bathrooms: 2
    Bedroom 1
    • Level: Second
    • Area: 195
    • Dimensions: 15 x 13
    Bedroom 2
    • Level: Second
    • Area: 144
    • Dimensions: 12 x 12
    Bedroom 3
    • Level: Second
    • Area: 132
    • Dimensions: 11 x 12
    Bedroom 4
    • Level: Second
    • Area: 108
    • Dimensions: 12 x 9
    Bedroom 5
    • Level: Third
    • Area: 238
    • Dimensions: 14 x 17
    Bathroom 1
    • Level: First
    Bathroom 2
    • Level: Second
    Dining room
    • Level: First
    • Area: 195
    • Dimensions: 15 x 13
    Family room
    • Area: 195
    • Dimensions: 15 x 13
    Kitchen
    • Level: First
    • Area: 132
    • Dimensions: 12 x 11
    Living room
    • Level: First
    • Area: 180
    • Dimensions: 15 x 12
    Heating
    • Forced Air, Natural Gas, Electric
    Cooling
    • None
    Appliances
    • Included: Dryer, Microwave, Range/Oven, Refrigerator, Washer, Negotiable (Appliances), Gas Water Heater
    Features
    • Flooring: Hardwood
    • Basement: Stone
    • Number of fireplaces: 1
    • Fireplace features: Wood Burning
    Interior area
    • Total structure area: 4,379
    • Total interior livable area: 3,077 sqft
    • Finished area above ground: 3,077
    • Finished area below ground: 0

    Property

    Parking
    • Total spaces: 2
    • Parking features: Garage, Detached
    • Garage spaces: 2
    Accessibility
    • Accessibility features: Main Floor Laundry
    Features
    • Levels: More than 2 Stories
    • Patio & porch: Patio
    • Has view: Yes
    • View description: Water, Canal
    • Has water view: Yes
    • Water view: Water,Canal
    • Body of water: Portage Canal
    • Frontage type: Road
    • Frontage length: 50
    Lot
    • Size: 5,662 Square Feet
    • Dimensions: 50 x 112
    • Features: City Lot
    Details
    • Additional structures: None
    • Parcel number: 05105400200
    • Special conditions: Private,Standard

    Construction

    Type & style
    • Home type: SingleFamily
    • Architectural style: Historic
    • Property subtype: Single Family Residence
    Materials
    • Cedar
    • Foundation: Basement, Stone
    Condition
    • New construction: No
    • Year built: 1907

    Utilities & green energy

    • Electric: Circuit Breakers
    • Sewer: Public Sanitary
    • Water: Public
    • Utilities for property: Cable Available, Electricity Connected, Natural Gas Connected, Phone Available, Sewer Connected, Water Connected

    Community & HOA

    Community
    • Subdivision: Quincy Addition
    HOA
    • Has HOA: No
    Location
    • Region: Hancock

    Financial & listing details

    • Price per square foot: $127/sqft
    • Tax assessed value: $200,156
    • Annual tax amount: $4,298
    • Date on market: 5/18/2026
    • Cumulative days on market: 3 days
    • Listing agreement: Exclusive Right To Sell
    • Listing terms: Cash,Conventional

    Price history

    DateEventPrice
    7/10/2026Sold$390,000-2.3%$127/sqft
    Source: MiRealSource #50208044 Report a problem
    5/21/2026Contingent$399,000$130/sqft
    Source: MiRealSource #50208044 Report a problem
    10/22/2024Listed for sale$399,000$130/sqft
    Source: Upper Peninsula AOR #50144952 Report a problem
    10/22/2024Pending sale$399,000$130/sqft
    Source: Upper Peninsula AOR #50144952 Report a problem
    9/5/2024Price change$399,000-7%$130/sqft
    Source: Upper Peninsula AOR #50144952 Report a problem
    8/21/2024Price change$429,000-4.5%$139/sqft
    Source: Upper Peninsula AOR #50144952 Report a problem
    8/6/2024Price change$449,000-2.2%$146/sqft
    Source: Upper Peninsula AOR #50144952 Report a problem
    6/11/2024Listed for sale$459,000+70.6%$149/sqft
    Source: Upper Peninsula AOR #50144952 Report a problem
    10/1/2019Listing removed$269,000$87/sqft
    Source: RE/MAX DOUGLASS R.E.-H #1116325 Report a problem
    7/19/2019Listed for sale$269,000+92.8%$87/sqft
    Source: RE/MAX DOUGLASS R.E.-H #1116325 Report a problem
    7/29/2007Sold$139,500$45/sqft
    Source: Agent Provided Report a problem

    Public tax history

    YearProperty taxesTax assessment
    2025$3,460 +3.9%$100,078 +5.2%
    2024$3,329 $95,120 +9.7%
    2023-- $86,732 +2.1%
    2022-- $84,977 +12%
    2021-- $75,880 +6.2%
    2020-- $71,425 -12.2%
    2019-- $81,366 +0.6%
    2018-- $80,882 +6.4%
    2017-- $76,048 +10.8%
    2016-- $68,629
    2015-- $68,629
    2014-- $68,629 -2%
    2013-- $70,000
    2012-- $70,000
    2011-- $70,000
    2010-- $70,000
    Find assessor info on the county website

    Neighborhood: 49930

    Nearby schools

    GreatSchools rating
    Schools provided by the listing agent
    • District: Hancock Public Schools

    Source: MiRealSource. This data may not be complete. We recommend contacting the local school district to confirm school assignments for this home.

    Get pre-qualified for a loan
    At Zillow Home Loans, we can pre-qualify you in as little as 5 minutes with no impact to your credit score.

    An equal housing lender. NMLS #10287.