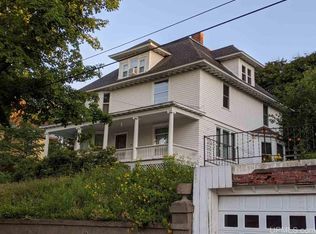
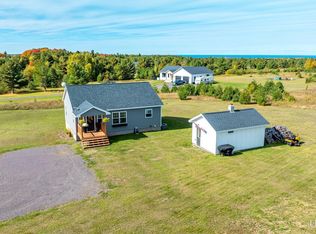
This beautiful historic home combines timeless character with thoughtful updates for comfortable modern living. Major improvements include updated windows, wiring, and an energy-efficient boiler, along with mostly drywall interiors and minimal plaster. The home offers generously sized bedrooms, including a stunning attic master suite renovated in 2019 with a full bath and beautiful views of the bridge and Houghton. The basement provides excellent workshop space, along with a sauna and shower—a rare and enjoyable bonus. Outside, the property offers an exceptional combination of privacy, space, and established landscaping. The unique double+ lot provides plenty of room to enjoy the outdoors, including: Plums, sweet and tart cherries, apples, pears, and Concord grapes Well-established, vibrant perennial flower gardens A newly fenced vegetable garden Mature trees and a peaceful, private setting The home sits on tree-lined streets with sidewalks, creating a wonderful neighborhood environment for walking, biking, and families with children. A park at the end of the street features tennis and basketball courts and a playground. The extensive trails of Quincy Mine Woods are also nearby for hiking and exploring. Close to Michigan Tech, downtown shopping and all the Keweenaw has to offer.
Contingent
$379,000
302 Mason Ave, Hancock, MI 49930
4beds
2,647sqft
Single Family Residence
Built in 1900
0.32 Acres Lot
$373,900 Zestimate®
$143/sqft
$-- HOA
What's special
Peaceful private settingNewly fenced vegetable gardenMature treesTree-lined streets with sidewalksEnergy-efficient boilerStunning attic master suiteGenerously sized bedrooms
- 26 days
- 1,687
- 114
Likely to sell faster than
Zillow last checked:
Listing updated:
Listed by:
JENNIFER DEEPHOUSE 906-370-6955,
STATE WIDE OF HOUGHTON 906-482-6955,
MICHAEL HAANELA 906-370-6632,
STATE WIDE OF HOUGHTON
Source: MiRealSource,MLS#: 50224359 Originating MLS: Upper Peninsula Assoc of Realtors
Facts & features
Interior
Bedrooms & bathrooms
- Bedrooms: 4
- Bathrooms: 3
- Full bathrooms: 2
- 1/2 bathrooms: 1
Rooms
- Room types: Entry, Living Room, Sun/Florida Room, Utility/Laundry Room, Workshop, Master Bedroom, First Flr Lavatory, Second Flr Full Bathroom, Dining Room
Bedroom 1
- Features: Wood
- Level: Third
- Area: 648
- Dimensions: 27 x 24
Bedroom 2
- Features: Wood
- Level: Second
- Area: 192
- Dimensions: 16 x 12
Bedroom 3
- Features: Wood
- Level: Second
- Area: 110
- Dimensions: 11 x 10
Bedroom 4
- Features: Wood
- Level: Second
- Area: 140
- Dimensions: 14 x 10
Bathroom 1
- Level: Second
Bathroom 2
- Level: Third
Dining room
- Features: Wood
- Level: First
- Area: 156
- Dimensions: 13 x 12
Kitchen
- Features: Wood
- Level: First
- Area: 182
- Dimensions: 14 x 13
Living room
- Features: Wood
- Level: First
- Area: 192
- Dimensions: 16 x 12
Heating
- Hot Water, Natural Gas
Cooling
- Ceiling Fan(s), Wall/Window Unit(s)
Appliances
- Included: Dishwasher, Dryer, Range/Oven, Refrigerator, Washer, Gas Water Heater, Tankless Water Heater
- Laundry: Laundry Room
Features
- High Ceilings
- Flooring: Hardwood, Wood
- Windows: Bay Window(s)
- Basement: MI Basement,Michigan Basement
- Number of fireplaces: 1
- Fireplace features: Decorative
Interior area
- Total structure area: 3,485
- Total interior livable area: 2,647 sqft
- Finished area above ground: 2,617
- Finished area below ground: 30
Property
Parking
- Total spaces: 3
- Parking features: 3 or More Spaces, Detached, Electric in Garage, Garage Door Opener
- Garage spaces: 2
Features
- Levels: More than 2 Stories
- Patio & porch: Deck, Porch
- Exterior features: Garden
- Has view: Yes
- View description: Canal
- Has water view: Yes
- Water view: Canal
- Waterfront features: None
- Frontage type: Road
- Frontage length: 150
Lot
- Size: 0.32 Acres
- Dimensions: 150 x 100
- Features: Large Lot - 65+ Ft., City Lot
Details
- Additional structures: None
- Parcel number: 05105500500
- Zoning: 401 Residential
- Zoning description: Residential
- Special conditions: Private,Standard
Construction
Type & style
- Home type: SingleFamily
- Architectural style: Conventional Frame
- Property subtype: Single Family Residence
Materials
- Wood Siding
Condition
- Year built: 1900
Utilities & green energy
- Electric: 200+ Amp Service
- Sewer: Public Sanitary
- Water: Public
- Utilities for property: Cable Connected, Electricity Connected, Natural Gas Connected, Phone Available, Sewer Connected, Water Connected
Community & HOA
Community
- Subdivision: Quincy Add To City Of Hancock
HOA
- Has HOA: No
Location
- Region: Hancock
Financial & listing details
- Price per square foot: $143/sqft
- Tax assessed value: $320,282
- Annual tax amount: $4,947
- Date on market: 10/9/2026
- Cumulative days on market: 27 days
- Listing agreement: Exclusive Right To Sell
- Listing terms: Cash,Conventional,FHA,VA Loan
Estimated market value
$373,900
$355,000 - $393,000
$2,055/mo
Price history
| Date | Event | Price |
|---|---|---|
| 10/15/2026 | Contingent | $379,000$143/sqft |
Source:  MiRealSource #50224359 Report a problem | ||
| 10/9/2026 | Listed for sale | $379,000+62%$143/sqft |
Source: MiRealSource #50224359 Report a problem | ||
| 8/1/2019 | Sold | $234,000-2.1%$88/sqft |
Source: RE/MAX of Michigan Solds #1114199_49930 Report a problem | ||
| 5/28/2019 | Pending sale | $239,000$90/sqft |
Source: RE/MAX DOUGLASS R.E.-H #1114199 Report a problem | ||
| 5/12/2019 | Listed for sale | $239,000+25.5%$90/sqft |
Source: RE/MAX DOUGLASS R.E.-H #1114199 Report a problem | ||
| 9/10/2009 | Sold | $190,500$72/sqft |
Source: Agent Provided Report a problem | ||
Public tax history
| Year | Property taxes | Tax assessment |
|---|---|---|
| 2026 | $4,947 +5.5% | $160,141 +9.7% |
| 2025 | $4,688 +3.9% | $146,003 +6.9% |
| 2024 | $4,510 | $136,526 +7.3% |
| 2023 | -- | $127,249 +2.5% |
| 2022 | -- | $124,198 +11.3% |
| 2021 | -- | $111,624 +15.4% |
| 2020 | -- | $96,760 +12.3% |
| 2019 | -- | $86,158 -5.9% |
| 2018 | -- | $91,535 +5.5% |
| 2017 | -- | $86,731 +4.1% |
| 2016 | -- | $83,336 |
| 2015 | -- | $83,336 |
| 2014 | -- | $83,336 -2% |
| 2013 | -- | $85,000 |
| 2012 | -- | $85,000 |
| 2011 | -- | $85,000 |
| 2010 | -- | $85,000 |
Find assessor info on the county website
Monthly payment
Est. payment
Payment breakdown
Explore the cost of this home by adjusting the details. Changes won't be saved.Climate risks
Neighborhood: 49930
Nearby schools
Similar homes
- $--3 bd2 ba1.7k sqft911 Poplar St, Hancock, MI 49930Auction
 Auction.com 2
- $285,0004 bd2 ba2.8k sqft937 Quincy St, Hancock, MI 49930For Sale
 MLS ID #50225271, DICK WALRATH, STATE WIDE OF HOUGHTON. MiRealSource
- $424,0004 bd2 ba2.2k sqft46751 Paradise Rd, Houghton, MI 49931For Sale By Owner
- $399,0003 bd2 ba2k sqft19668 Boston Crosscut Rd, Hancock, MI 49930For Sale
 MLS ID #50223891, DAVID JUKURI, CENTURY 21 AFFILIATED. MiRealSource
- $299,0004 bd4 ba3.8k sqft202 Harris Ave, Hancock, MI 49930For SaleMLS ID #50212885, DANIELLE HOSKINS, CENTURY 21 AFFILIATED. MiRealSource
- $299,0003 bd3 ba2k sqft19477 Ryan St, Hancock, MI 49930For SaleMLS ID #50220799, KRISTINE WEIDNER (JUKURI), CENTURY 21 AFFILIATED. MiRealSource
- $379,9004 bd3 ba1.8k sqft1623 Portage Dr, Hancock, MI 49930New ConstructionMLS ID #50219201, JACLYN HORSELL, MOYLE REAL ESTATE & DEVEL. MiRealSource
- $392,0007 bd3 ba2.6k sqft107 E Montezuma Ave, Houghton, MI 49931For SaleMLS ID #50220537, KRISTINE WEIDNER (JUKURI), CENTURY 21 AFFILIATED. MiRealSource
- $415,0003 bd2 ba2k sqft105 W Houghton Ave, Houghton, MI 49931For SaleMLS ID #50223642, EMMETT LARSON, CENTURY 21 AFFILIATED. MiRealSource
- $399,0004 bd2 ba2k sqft52175 M203 Highway, Hancock, MI 49930For SaleMLS ID #50220117, EMMETT LARSON, CENTURY 21 AFFILIATED. MiRealSource
- $489,0002 bd3 ba2k sqft50701 Lake Annie Rd, Hancock, MI 49930For SaleMLS ID #50225924, KRISTINE WEIDNER (JUKURI), CENTURY 21 AFFILIATED. MiRealSource
- $399,9004 bd3 ba1.8k sqft627 Oak Lawn Dr, Hancock, MI 49930New ConstructionMLS ID #50220034, JACLYN HORSELL, MOYLE REAL ESTATE & DEVEL. MiRealSource
- $224,9003 bd2 ba1.7k sqft1202 Roberts St, Hancock, MI 49930For SaleMLS ID #50226500, CHRISTOPHER COPONEN, CENTURY 21 AFFILIATED. MiRealSource
- $349,9003 bd3 ba2.1k sqft1405 Sugar Maple Ln, Houghton, MI 49931For SaleMLS ID #50221668, JENNIFER DEEPHOUSE, STATE WIDE OF HOUGHTON. MiRealSource
- $395,0003 bd2 ba1.5k sqft56230 Bear Lake Rd, Hancock, MI 49930For SaleMLS ID #50207967, NOAH JUKURI, CENTURY 21 AFFILIATED. MiRealSource
- $394,5005 bd2 ba1.7k sqft913 College Ave, Houghton, MI 49931For SaleMLS ID #50220539, KRISTINE WEIDNER (JUKURI), CENTURY 21 AFFILIATED. MiRealSource
- $422,9004 bd4 ba2.9k sqft47310 Edgewood Rd, Atlantic Mine, MI 49905For SaleMLS ID #50224168, CRAIG HEINONEN, COLDWELL BANKER SCHMIDT REALTORS. MiRealSource
- $250,0004 bd2 ba1.5k sqft20888 3rd St, Hancock, MI 49930For SaleMLS ID #50218859, KRISTINE WEIDNER (JUKURI), CENTURY 21 AFFILIATED. MiRealSource
- $235,0004 bd2 ba2.7k sqft1105 Minnesota St, Hancock, MI 49930For SaleMLS ID #50219573, EMMETT LARSON, CENTURY 21 AFFILIATED. MiRealSource
- $270,0003 bd2 ba2.5k sqft1219 Anthony St, Hancock, MI 49930For SaleMLS ID #50215743, LISA MCKENZIE, STATE WIDE OF HOUGHTON. MiRealSource
