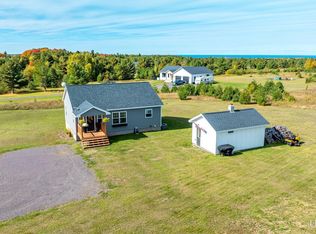
This unique and beautiful country property is located just minutes from Hancock and offers a 2- to 3-bedroom farmhouse, a pond, a large pole building, and a heated workshop. Designed for off-grid living, the home is equipped with a 6 kw solar array system and 14 kw Kohler residential generator. The main floor includes a slate-floored entry with a pellet stove that opens to a spacious living room; a kitchen with an antique woodstove and eat-in area; a dining room; an office that could serve as a third bedroom; a second entry with laundry; and a half bathroom off the living room. Upstairs are two bedrooms, a full bathroom, and additional hallway closet storage. The basement offers exterior access, storage space, and a half bathroom connected to an electric sauna with a shower area. It also houses the solar controls and battery storage units. The primary heating system is natural gas forced air, supplemented by the entry-room pellet stove and kitchen woodstove. A utility buyback agreement for electricity may be available to the buyer. The approximately 30-by-40-foot pole building has 14-foot sidewalls and a 12-by-12-foot door. An older barn needs work but provides additional storage, while the heated workshop offers approximately 600 square feet across three separate rooms. Cleared areas, trees, and a pond create an attractive setting for wildlife, and recreational trail access is just down the road. Restrictive covenants apply. --- NOTICE: Information is believed accurate but not guaranteed. Buyers must inspect & verify all property details. Buyers accept all risks of inaccuracies, including but not limited to, acreage, lot size/location, square footage, & utility availability/costs. Real estate taxes will be reassessed & may change significantly after sale; do not assume your tax bills will match the seller’s. Taxes are not zero. GIS, apps and plat book pages/maps are not surveys. Audio/video recording may occur on the property; entry implies consent to recording. Buyer pre-approval or proof of funds documentation to be provided upon request. ----OFFERS: Please allow 72 hours for a response. Seller may set or change offer deadlines at any time with or without notice.
For sale
$489,000
50701 Lake Annie Rd, Hancock, MI 49930
2beds
2,075sqft
Single Family Residence
Built in 1900
8.46 Acres Lot
$469,300 Zestimate®
$236/sqft
$-- HOA
What's special
Heated workshopSlate-floored entryPellet stoveAdditional hallway closet storageLarge pole buildingDining roomSecond entry with laundry
- 3 days
- 769
- 29
Zillow last checked:
Listing updated:
Listed by:
KRISTINE WEIDNER (JUKURI) 906-281-1848,
CENTURY 21 AFFILIATED 906-482-0001
Source: MiRealSource,MLS#: 50225924 Originating MLS: Upper Peninsula Assoc of Realtors
Facts & features
Interior
Bedrooms & bathrooms
- Bedrooms: 2
- Bathrooms: 3
- Full bathrooms: 1
- 1/2 bathrooms: 2
Rooms
- Room types: Entry, Laundry, Living Room, Basement Lavatory, First Flr Lavatory, Second Flr Full Bathroom, Dining Room
Bedroom 1
- Features: Wood
- Level: Upper
- Area: 221
- Dimensions: 13 x 17
Bedroom 2
- Features: Wood
- Level: Upper
- Area: 132
- Dimensions: 12 x 11
Bathroom 1
- Features: Vinyl
- Level: Upper
- Area: 81
- Dimensions: 9 x 9
Dining room
- Features: Vinyl
- Level: Main
- Area: 110
- Dimensions: 10 x 11
Kitchen
- Features: Vinyl
- Level: Main
- Area: 242
- Dimensions: 22 x 11
Living room
- Features: Laminate
- Level: Main
- Area: 270
- Dimensions: 15 x 18
Office
- Level: Main
- Area: 12
- Dimensions: 1 x 12
Heating
- Forced Air, Natural Gas, Pellet Stove
Cooling
- None
Appliances
- Included: Dishwasher, Dryer, Microwave, Range/Oven, Refrigerator, Washer, Gas Water Heater
- Laundry: First Floor Laundry, Main Level
Features
- Spa/Sauna, Eat-in Kitchen
- Flooring: Vinyl, Wood, Laminate
- Basement: Exterior Entry,Walk-Out Access,Interior Entry,Stone,Partial
- Number of fireplaces: 1
- Fireplace features: Wood Burning Stove
Interior area
- Total structure area: 2,815
- Total interior livable area: 2,075 sqft
- Finished area above ground: 1,899
- Finished area below ground: 176
Property
Parking
- Total spaces: 4
- Parking features: Garage, Driveway, Detached, Electric in Garage
- Garage spaces: 4
Features
- Levels: One and One Half
- Stories: 1.5
- Patio & porch: Patio
- Has view: Yes
- View description: Rural View
- Waterfront features: Pond
- Body of water: Pond
- Frontage type: Road
- Frontage length: 650
Lot
- Size: 8.46 Acres
- Dimensions: 498 x 217 x 622 x 670 x 404+/-
- Features: Rural
Details
- Additional structures: Barn(s), Shed(s), Workshop
- Parcel number: 01102300411
- Zoning description: Other
- Special conditions: Private,Standard
Construction
Type & style
- Home type: SingleFamily
- Architectural style: Traditional
- Property subtype: Single Family Residence
Materials
- Wood Siding
- Foundation: Stone
Condition
- New construction: No
- Year built: 1900
Utilities & green energy
- Electric: Circuit Breakers, Energy Storage Device, Generator, Photovoltaics Seller Owned
- Sewer: Septic Tank
- Water: Private Well
- Utilities for property: Electricity Connected, Natural Gas Connected
Green energy
- Energy generation: Solar
Community & HOA
Community
- Subdivision: .
HOA
- Has HOA: No
Location
- Region: Hancock
Financial & listing details
- Price per square foot: $236/sqft
- Tax assessed value: $238,774
- Annual tax amount: $1,417
- Date on market: 10/26/2026
- Cumulative days on market: 6 days
- Listing agreement: Exclusive Right To Sell
- Listing terms: Cash,Conventional
- Road surface type: Paved
Estimated market value
$469,300
$446,000 - $493,000
$1,858/mo
Price history
| Date | Event | Price |
|---|---|---|
| 10/26/2026 | Listed for sale | $489,000+462.1%$236/sqft |
Source:  MiRealSource #50225924 Report a problem | ||
| 12/18/2009 | Sold | $87,000+544.4%$42/sqft |
Source: Agent Provided Report a problem | ||
| 6/1/1996 | Sold | $13,500$7/sqft |
Source: Agent Provided Report a problem | ||
Public tax history
| Year | Property taxes | Tax assessment |
|---|---|---|
| 2026 | $1,417 +6.6% | $119,387 +12.3% |
| 2025 | $1,329 +3.5% | $106,356 +1.3% |
| 2024 | $1,283 | $105,031 +8.5% |
| 2023 | -- | $96,773 +13.5% |
| 2022 | -- | $85,238 +5.2% |
| 2021 | -- | $81,047 +16.1% |
| 2020 | -- | $69,807 +25.7% |
| 2019 | -- | $55,546 +1.5% |
| 2018 | -- | $54,738 -0.1% |
| 2017 | -- | $54,802 -3.9% |
| 2016 | -- | $57,045 +3.4% |
| 2015 | -- | $55,182 -1% |
| 2014 | -- | $55,758 -2% |
| 2013 | -- | $56,908 |
| 2012 | -- | $56,908 +161.3% |
| 2011 | -- | $21,776 -62.2% |
| 2010 | -- | $57,610 |
Find assessor info on the county website
Monthly payment
Est. payment
Payment breakdown
Explore the cost of this home by adjusting the details. Changes won't be saved.Climate risks
Neighborhood: 49930
Nearby schools

Similar homes
- $399,0004 bd3 ba1.9k sqft19742 Sing Sing Rd, Hancock, MI 49930For Sale

 MLS ID #50225857, JULIE WAARA, NORTHERN MICHIGAN LAND BROKERS - H. MiRealSource
- $--3 bd2 ba1.7k sqft911 Poplar St, Hancock, MI 49930Auction
 Auction.com 2
- $489,0003 bd3 ba1.9k sqft46409 Green Acres Rd, Houghton, MI 49931For Sale
 MLS ID #50225707, GEORGE NEWMAN, SUPERIOR PROPERTIES -REAL ESTATE SALES AND RENTALS. MiRealSource
- $399,0003 bd2 ba2k sqft19668 Boston Crosscut Rd, Hancock, MI 49930For Sale
 MLS ID #50223891, DAVID JUKURI, CENTURY 21 AFFILIATED. MiRealSource
- $309,0002 bd1 ba1.2k sqft51795 Pontiac Rd, Hancock, MI 49930For SaleMLS ID #50209975, DAVID JUKURI, CENTURY 21 AFFILIATED. MiRealSource
- $285,0004 bd2 ba2.8k sqft937 Quincy St, Hancock, MI 49930For SaleMLS ID #50225271, DICK WALRATH, STATE WIDE OF HOUGHTON. MiRealSource
- $395,0003 bd2 ba1.5k sqft56230 Bear Lake Rd, Hancock, MI 49930For SaleMLS ID #50207967, NOAH JUKURI, CENTURY 21 AFFILIATED. MiRealSource
- $499,0003 bd3 ba1.9k sqft41261 Half Moon Beach Rd, Chassell, MI 49916For SaleMLS ID #50225859, DAVID JUKURI, CENTURY 21 AFFILIATED. MiRealSource
- $265,0003 bd2 ba1.8k sqft1004 11th Ave, Houghton, MI 49931For SaleMLS ID #50226077, JENNIFER DEEPHOUSE, STATE WIDE OF HOUGHTON. MiRealSource
- $425,0003 bd2 ba1.4k sqft1802 Robindale Dr, Houghton, MI 49931For SaleMLS ID #50225433, BRIAN RIMPELA, CENTURY 21 AFFILIATED. MiRealSource
- $399,0004 bd2 ba2k sqft52175 M203 Highway, Hancock, MI 49930For SaleMLS ID #50220117, EMMETT LARSON, CENTURY 21 AFFILIATED. MiRealSource
- $399,9003 bd2 ba1.9k sqft50273 Rauhala Rd, Atlantic Mine, MI 49905For SaleMLS ID #50225191, JULIE WAARA, NORTHERN MICHIGAN LAND BROKERS - H. MiRealSource
- $485,0005 bd4 ba2.9k sqft1909 Robindale Dr, Houghton, MI 49931For SaleMLS ID #50213911, KRISTINE WEIDNER (JUKURI), CENTURY 21 AFFILIATED. MiRealSource
- $409,9004 bd3 ba1.8k sqft627 Oak Lawn Dr, Hancock, MI 49930New ConstructionMLS ID #50220034, JACLYN HORSELL, MOYLE REAL ESTATE & DEVEL. MiRealSource
- $299,0003 bd3 ba2k sqft19477 Ryan St, Hancock, MI 49930For SaleMLS ID #50220799, KRISTINE WEIDNER (JUKURI), CENTURY 21 AFFILIATED. MiRealSource
- $459,0004 bd3 ba2.5k sqft1901 Spruce Ln, Houghton, MI 49931For Sale
 MLS ID #20261059421, Steve Koleno, Beycome Brokerage Realty LLC. Realcomp II
- $389,9004 bd3 ba1.8k sqft1623 Portage Dr, Hancock, MI 49930New ConstructionMLS ID #50219201, JACLYN HORSELL, MOYLE REAL ESTATE & DEVEL. MiRealSource
- $415,0003 bd2 ba2k sqft105 W Houghton Ave, Houghton, MI 49931For SaleMLS ID #50223642, EMMETT LARSON, CENTURY 21 AFFILIATED. MiRealSource
- $394,5003 bd2 ba2.1k sqft42255 Archambeau Rd, Chassell, MI 49916For SaleMLS ID #50225508, KRISTINE WEIDNER (JUKURI), CENTURY 21 AFFILIATED. MiRealSource
