Welcome to this 3-bedroom, 1.5-bath ranch home with a walkout lower level, nestled in a fantastic neighborhood. Built in 1979, this residence is in excellent condition and move-in ready. Upon entering, you are greeted by a massive living room that flows seamlessly into the open-concept kitchen and dining area. Sliding glass doors in the dining space open to a generous deck, perfect for enjoying your private, wooded backyard. Conveniently located just past the kitchen you will find the half bath, a laundry area, and direct access to the attached two-car garage. The three bedrooms and a full bath are situated on the opposite side of the home, providing a comfortable and quiet layout. The basement offers incredible versatility, featuring a spacious recreation room and two additional rooms ideal for use as extra bedrooms or a home office. The remaining basement area provides ample storage space and includes an electric sauna with a shower. Two separate walk-out doors lead directly to the secluded, wooded backyard, which also features a large shed for lawn equipment or outdoor storage. Ideally located near Michigan Tech, schools and downtown Houghton, this home offers the perfect balance of comfort and convenience. Don't miss the opportunity to make this well-maintained property your own! OFFERS: -Please allow 48-hours for a response to any offers. -The seller reserves the right to set or change offer deadlines at any time without notice. -Buyer pre-approval or proof of funds documentation to accompany all offers. NOTICE: Information is believed to be accurate but is not guaranteed. Buyers are responsible for verifying all property details. Real estate taxes will be reassessed after the sale and may change; do not assume future tax bills will match the seller’s current records. Additionally, audio/video recording may occur on the property, and entry implies consent to such recording.
For sale
$265,000
1004 11th Ave, Houghton, MI 49931
3beds
1,893sqft
Single Family Residence
Built in 1979
0.47 Acres Lot
$260,400 Zestimate®
$140/sqft
$-- HOA
What's special
Spacious recreation roomPrivate wooded backyardLaundry areaWalkout lower levelAmple storage spaceAttached two-car garageHalf bath
- 15 days
- 1,206
- 53
Likely to sell faster than
Zillow last checked:
Listing updated:
Listed by:
JENNIFER DEEPHOUSE 906-370-6955,
STATE WIDE OF HOUGHTON 906-482-6955,
MICHAEL HAANELA 906-370-6632,
STATE WIDE OF HOUGHTON
Source: MiRealSource,MLS#: 50226077 Originating MLS: Upper Peninsula Assoc of Realtors
Facts & features
Interior
Bedrooms & bathrooms
- Bedrooms: 3
- Bathrooms: 2
- Full bathrooms: 1
- 1/2 bathrooms: 1
- Main level bathrooms: 1
- Main level bedrooms: 3
Rooms
- Room types: Bedroom, Laundry, Living Room, Recreation Room, First Flr Lavatory, Bathroom
Bedroom 1
- Features: Carpet
- Level: Main
- Area: 156
- Dimensions: 13 x 12
Bedroom 2
- Features: Carpet
- Level: Main
- Area: 132
- Dimensions: 12 x 11
Bedroom 3
- Features: Carpet
- Level: Main
- Area: 108
- Dimensions: 12 x 9
Bathroom 1
- Features: Linoleum
- Level: Main
Dining room
- Features: Linoleum
- Level: Main
- Area: 144
- Dimensions: 12 x 12
Kitchen
- Features: Linoleum
- Level: Main
- Area: 120
- Dimensions: 12 x 10
Living room
- Features: Carpet
- Level: Main
- Area: 294
- Dimensions: 21 x 14
Heating
- Hot Water, Natural Gas
Cooling
- Ceiling Fan(s)
Appliances
- Included: Dryer, Range/Oven, Refrigerator, Washer, Gas Water Heater
- Laundry: First Floor Laundry
Features
- Flooring: Linoleum, Carpet
- Basement: Block,Daylight,Full,Exterior Entry,Partially Finished
- Has fireplace: No
Interior area
- Total structure area: 2,590
- Total interior livable area: 1,893 sqft
- Finished area above ground: 1,295
- Finished area below ground: 598
Property
Parking
- Total spaces: 3
- Parking features: 3 or More Spaces, Driveway, Attached, Electric in Garage, Garage Door Opener, Direct Access
- Attached garage spaces: 2
Features
- Levels: One
- Stories: 1
- Patio & porch: Deck
- Exterior features: Sidewalks
- Waterfront features: None
- Frontage type: Road
- Frontage length: 90
Lot
- Size: 0.47 Acres
- Dimensions: 90 x 113
- Features: Large Lot - 65+ Ft., City Lot
Details
- Additional structures: Shed(s)
- Parcel number: 05251001600
- Zoning: 401-Residential
- Zoning description: Residential
- Special conditions: Private,Standard
Construction
Type & style
- Home type: SingleFamily
- Architectural style: Ranch
- Property subtype: Single Family Residence
Materials
- Wood Siding
- Foundation: Basement
Condition
- Year built: 1979
Utilities & green energy
- Electric: 200+ Amp Service
- Sewer: Public Sanitary
- Water: Public
- Utilities for property: Cable/Internet Avail., Cable Connected, Electricity Connected, Natural Gas Connected, Phone Available, Sewer Connected, Water Connected, Internet Spectrum
Community & HOA
Community
- Subdivision: Plat Of Forest Park
HOA
- Has HOA: No
Location
- Region: Houghton
Financial & listing details
- Price per square foot: $140/sqft
- Tax assessed value: $259,910
- Annual tax amount: $3,699
- Date on market: 10/27/2026
- Cumulative days on market: 15 days
- Listing agreement: Exclusive Right To Sell
- Listing terms: Cash,Conventional,FHA,VA Loan
Estimated market value
$260,400
$247,000 - $273,000
$2,650/mo
Price history
| Date | Event | Price |
|---|---|---|
| 10/27/2026 | Listed for sale | $265,000$140/sqft |
Source:  MiRealSource #50226077 Report a problem | ||
Public tax history
| Year | Property taxes | Tax assessment |
|---|---|---|
| 2026 | $3,699 +5.7% | $129,955 +6.1% |
| 2025 | $3,501 +4.9% | $122,487 +16% |
| 2024 | $3,339 | $105,561 +18.6% |
| 2023 | -- | $88,999 +11.7% |
| 2022 | -- | $79,645 +4% |
| 2021 | -- | $76,569 +3.4% |
| 2020 | -- | $74,055 +3.1% |
| 2019 | -- | $71,812 -1.2% |
| 2018 | -- | $72,703 +5.9% |
| 2017 | -- | $68,676 +3.6% |
| 2016 | -- | $66,279 +1.2% |
| 2015 | -- | $65,515 -4.7% |
| 2014 | -- | $68,728 +0.5% |
| 2013 | -- | $68,410 |
| 2012 | -- | $68,410 +2.5% |
| 2011 | -- | $66,764 +1.5% |
| 2010 | -- | $65,782 |
Find assessor info on the county website
Monthly payment
Est. payment
Payment breakdown
Explore the cost of this home by adjusting the details. Changes won't be saved.Climate risks
Neighborhood: 49931
Nearby schools
Schools provided by the listing agent
- District: Houghton-Portage Twp Schools
Source: MiRealSource. This data may not be complete. We recommend contacting the local school district to confirm school assignments for this home.
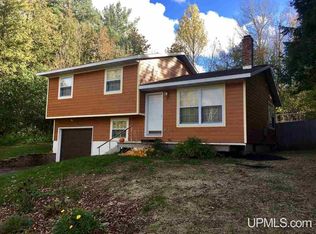

Similar homes
- $245,0004 bd3 ba2.3k sqft807 E Montezuma Ave, Houghton, MI 49931For Sale

 MLS ID #50227062, KRISTINE WEIDNER (JUKURI), CENTURY 21 AFFILIATED. MiRealSource
- $289,9004 bd3 ba1.7k sqft22165 Ridge Rd, Houghton, MI 49931For Sale
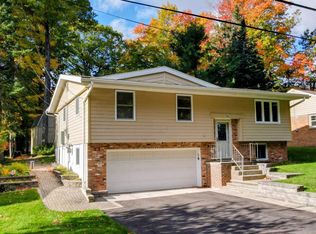 MLS ID #50227346, JENNIFER DEEPHOUSE, STATE WIDE OF HOUGHTON. MiRealSource
- $260,0004 bd2 ba1.8k sqft705 W Baraga Ave, Houghton, MI 49931For Sale
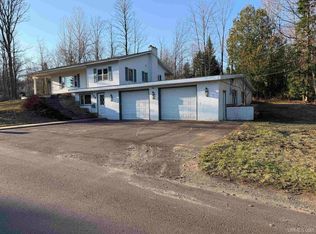 MLS ID #50206376, BRIAN RIMPELA, CENTURY 21 AFFILIATED. MiRealSource
- $267,0003 bd2 ba1.4k sqft21944 Peepsock Rd, Houghton, MI 49931For Sale
 MLS ID #50216158, ADDI MARKHAM, CENTURY 21 AFFILIATED. MiRealSource
- $269,9003 bd2 ba1.3k sqft307 Calverley Ave, Houghton, MI 49931For Sale
 MLS ID #26049762, Timothy L Koster, Weichert REALTORS Plat (Main). MichRIC
- $275,0003 bd2 ba1.7k sqft22175 Ridge Rd, Houghton, MI 49931For SaleMLS ID #50218180, JENNIFER DEEPHOUSE, STATE WIDE OF HOUGHTON. MiRealSource
- $314,0004 bd2 ba1.9k sqft1004 Baltic St, Houghton, MI 49931For SaleMLS ID #50211555, KRISTINE WEIDNER (JUKURI), CENTURY 21 AFFILIATED. MiRealSource
- $239,0003 bd2 ba1.6k sqft200 E Douglass Ave, Houghton, MI 49931For SaleMLS ID #50220570, DARREN LASANEN, CENTURY 21 AFFILIATED. MiRealSource
- $284,9004 bd2 ba1.9k sqft107 W South Ave, Houghton, MI 49931For SaleMLS ID #50220247, JENNIFER DEEPHOUSE, STATE WIDE OF HOUGHTON. MiRealSource
- $269,0003 bd3 ba2.7k sqft23166 Cedar St, Dollar Bay, MI 49922For SaleMLS ID #50226838, TERRY TINCKNELL, KELLER WILLIAMS FIRST UP. MiRealSource
- $215,0003 bd2 ba1.3k sqft1405 N Elevation St, Hancock, MI 49930For SaleMLS ID #50227214, BRIAN RIMPELA, CENTURY 21 AFFILIATED. MiRealSource
- $258,0003 bd1 ba1k sqft711 W Calverley Ave, Houghton, MI 49931For SaleMLS ID #50210623, KRISTINE WEIDNER (JUKURI), CENTURY 21 AFFILIATED. MiRealSource
- $344,9003 bd3 ba2.1k sqft1405 Sugar Maple Ln, Houghton, MI 49931For SaleMLS ID #50221668, JENNIFER DEEPHOUSE, STATE WIDE OF HOUGHTON. MiRealSource
- $299,0003 bd3 ba2k sqft19477 Ryan St, Hancock, MI 49930For SaleMLS ID #50220799, KRISTINE WEIDNER (JUKURI), CENTURY 21 AFFILIATED. MiRealSource
- $250,0004 bd2 ba1.5k sqft20888 3rd St, Hancock, MI 49930For SaleMLS ID #50218859, KRISTINE WEIDNER (JUKURI), CENTURY 21 AFFILIATED. MiRealSource
- $199,0003 bd1 ba981 sqft204 W Douglass Ave, Houghton, MI 49931For SaleMLS ID #50217896, BRIAN RIMPELA, CENTURY 21 AFFILIATED. MiRealSource
- $199,9002 bd1 ba1.1k sqft307 W Houghton Ave, Houghton, MI 49931For SaleMLS ID #50216672, TRAVIS KILPELA, NORTHERN MICHIGAN LAND BROKERS - H. MiRealSource
- $199,0003 bd2 ba1.2k sqft20840 Royce Rd, Hancock, MI 49930For SaleMLS ID #50225461, BRIAN RIMPELA, CENTURY 21 AFFILIATED. MiRealSource
