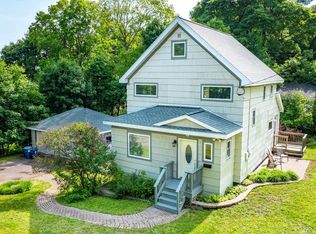
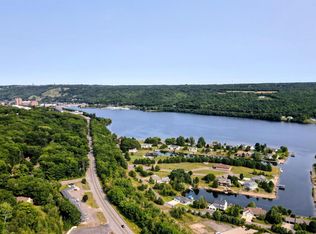
A great location close to Michigan Tech and schools! This 4-bedroom, 2-bath home in the City of Houghton offers a great opportunity for either an owner-occupant or an investor. Conveniently located just minutes from Michigan Tech and local schools, this split-entry home features 3 bedrooms, 1 full bath, a living room open to the dining area, side deck access, and a kitchen with ample cupboard space and pull-out shelving on the upper level. The lower level includes a 4th bedroom, family room, office/craft/laundry room, 3/4 bath, storage room, and direct access to the side yard. Outside, you'll find a detached 2-car garage and a sauna (hasn't been used in many years) building with storage space behind it. Situated on a corner lot, the property also offers a pleasant front and side yard. Property is zoned multi-family zoning (R-3). Please note that investors would need to apply for a rental license, as the property is not currently used as a rental. This is a special opportunity and a rare find! Year built: House year built 1979 or 1980+/-, Garage 1987+/-. Virtual Tour: https://my.matterport.com/show/?m=toGV1xRcJcq&mls=1 ----- NOTICE: Information is believed accurate but not guaranteed. Buyers must inspect & verify all property details. Buyers accept all risks of inaccuracies, including but not limited to, acreage, lot size/location, square footage, & utility availability/costs. Real estate taxes will be reassessed & may change significantly after sale; do not assume your tax bills will match the seller’s. Taxes are not zero. GIS, apps and plat book pages/maps are not surveys. Audio/video recording may occur on the property; entry implies consent to recording. Buyer pre-approval or proof of funds documentation to be provided upon request. -----OFFERS: Please allow 72 hours for a response. Seller may set or change offer deadlines at any time with or without notice.
For sale
Price cut: $9.8K (9/25)
$314,000
1004 Baltic St, Houghton, MI 49931
4beds
1,992sqft
Single Family Residence
Built in 1979
6,098 Square Feet Lot
$305,200 Zestimate®
$158/sqft
$-- HOA
What's special
Storage roomSplit-entry homeCorner lotSide deck access
- 129 days
- 395
- 10
Zillow last checked:
Listing updated:
Listed by:
KRISTINE WEIDNER (JUKURI) 906-281-1848,
CENTURY 21 AFFILIATED 906-482-0001
Source: MiRealSource,MLS#: 50211555 Originating MLS: Upper Peninsula Assoc of Realtors
Originating MLS: Upper Peninsula Assoc of RealtorsFacts & features
Interior
Bedrooms & bathrooms
- Bedrooms: 4
- Bathrooms: 2
- Full bathrooms: 2
Rooms
- Room types: Family Room, Living Room, Unfinished Room, Basement Full Bath, Bathroom
Bedroom 1
- Features: Carpet
- Level: Upper
- Area: 156
- Dimensions: 13 x 12
Bedroom 2
- Features: Carpet
- Level: Upper
- Area: 154
- Dimensions: 14 x 11
Bedroom 3
- Features: Carpet
- Level: Upper
- Area: 88
- Dimensions: 8 x 11
Bedroom 4
- Features: Carpet
- Level: Lower
- Area: 121
- Dimensions: 11 x 11
Bathroom 1
- Features: Vinyl
- Level: Upper
- Area: 40
- Dimensions: 5 x 8
Bathroom 2
- Features: Vinyl
- Level: Lower
- Area: 60
- Dimensions: 10 x 6
Dining room
- Features: Vinyl
- Level: Upper
- Area: 99
- Dimensions: 11 x 9
Family room
- Features: Vinyl
- Level: Lower
- Area: 308
- Dimensions: 28 x 11
Kitchen
- Features: Vinyl
- Level: Upper
- Area: 135
- Dimensions: 15 x 9
Living room
- Features: Carpet
- Level: Upper
- Area: 294
- Dimensions: 21 x 14
Office
- Level: Lower
- Area: 207
- Dimensions: 9 x 23
Heating
- Baseboard, Hot Water, Natural Gas
Cooling
- None
Appliances
- Included: Dishwasher, Dryer, Microwave, Range/Oven, Refrigerator, Washer, Gas Water Heater
Features
- None, Eat-in Kitchen
- Flooring: Carpet, Vinyl
- Basement: Daylight,Exterior Entry,Partially Finished,Interior Entry
- Has fireplace: No
Interior area
- Total structure area: 2,304
- Total interior livable area: 1,992 sqft
- Finished area above ground: 1,152
- Finished area below ground: 840
Property
Parking
- Total spaces: 2
- Parking features: Garage, Driveway, Detached
- Garage spaces: 2
Features
- Levels: Multi/Split,Bi-Level
- Patio & porch: Deck
- Waterfront features: None
- Frontage type: Road
- Frontage length: 125
Lot
- Size: 6,098 Square Feet
- Dimensions: 125 x 50+/-
- Features: Corner Lot, City Lot
Details
- Additional structures: Shed(s), Sauna
- Parcel number: 05218607400
- Zoning: R-3 https://www.cityofhoughton.com/wp-content/uploads/2025/04/2024-TAX-ZONING-MAP-2025.04.11.pdf
- Zoning description: Multi-Family
- Special conditions: Trust,Standard
Construction
Type & style
- Home type: SingleFamily
- Architectural style: Other
- Property subtype: Single Family Residence
Materials
- Other
- Foundation: Basement
Condition
- New construction: No
- Year built: 1979
Utilities & green energy
- Electric: Circuit Breakers
- Sewer: Public Sanitary
- Water: Public
- Utilities for property: Cable Available, Electricity Connected, Natural Gas Connected, Sewer Connected, Water Connected
Community & HOA
Community
- Subdivision: .
HOA
- Has HOA: No
Location
- Region: Houghton
Financial & listing details
- Price per square foot: $158/sqft
- Tax assessed value: $255,626
- Annual tax amount: $2,374
- Date on market: 6/16/2026
- Cumulative days on market: 129 days
- Listing agreement: Exclusive Right To Sell
- Listing terms: Cash,Conventional
- Ownership: Trust
- Road surface type: Paved
Estimated market value
$305,200
$290,000 - $320,000
$2,586/mo
Price history
| Date | Event | Price |
|---|---|---|
| 9/25/2026 | Price change | $314,000-3%$158/sqft |
Source:  MiRealSource #50211555 Report a problem MiRealSource #50211555 Report a problem | ||
| 9/12/2026 | Price change | $323,800-1.9%$163/sqft |
Source: MiRealSource #50211555 Report a problem | ||
| 8/23/2026 | Price change | $329,999-1.5%$166/sqft |
Source: MiRealSource #50211555 Report a problem | ||
| 8/11/2026 | Price change | $335,000-1.5%$168/sqft |
Source: MiRealSource #50211555 Report a problem | ||
| 7/28/2026 | Listed for sale | $340,000$171/sqft |
Source: MiRealSource #50211555 Report a problem | ||
| 7/11/2026 | Contingent | $340,000$171/sqft |
Source: MiRealSource #50211555 Report a problem | ||
| 6/16/2026 | Listed for sale | $340,000$171/sqft |
Source: MiRealSource #50211555 Report a problem | ||
Public tax history
| Year | Property taxes | Tax assessment |
|---|---|---|
| 2026 | $2,374 +5.7% | $127,813 +6.5% |
| 2025 | $2,247 +4.9% | $120,066 +5.5% |
| 2024 | $2,142 | $113,805 +17.7% |
| 2023 | -- | $96,666 +13.8% |
| 2022 | -- | $84,934 +4.8% |
| 2021 | -- | $81,059 +4.1% |
| 2020 | -- | $77,898 +4.7% |
| 2019 | -- | $74,428 +4.2% |
| 2018 | -- | $71,458 -5% |
| 2017 | -- | $75,189 +4.6% |
| 2016 | -- | $71,910 +1.9% |
| 2015 | -- | $70,553 +0.8% |
| 2014 | -- | $70,011 +0.2% |
| 2013 | -- | $69,850 |
| 2012 | -- | $69,850 +3.1% |
| 2011 | -- | $67,753 -1.7% |
| 2010 | -- | $68,943 |
Find assessor info on the county website
Monthly payment
Est. payment
Payment breakdown
Explore the cost of this home by adjusting the details. Changes won't be saved.Climate risks
Neighborhood: 49931
Nearby schools
Schools provided by the listing agent
- District: Houghton-Portage Twp Schools
Source: MiRealSource. This data may not be complete. We recommend contacting the local school district to confirm school assignments for this home.
Similar homes
- $294,9004 bd2 ba1.9k sqft107 W South Ave, Houghton, MI 49931For Sale

 MLS ID #50220247, JENNIFER DEEPHOUSE, STATE WIDE OF HOUGHTON. MiRealSource
 - $345,0003 bd2 ba1.7k sqft305 Emerald St, Houghton, MI 49931For Sale
 MLS ID #50202860, GRETCHEN JANSSEN, RE/MAX DOUGLASS R.E.-H. MiRealSource
 - $299,9003 bd2 ba1.7k sqft22175 Ridge Rd, Houghton, MI 49931For Sale
 MLS ID #50218180, JENNIFER DEEPHOUSE, STATE WIDE OF HOUGHTON. MiRealSource
 - $249,5004 bd3 ba2.3k sqft807 E Montezuma Ave, Houghton, MI 49931For Sale
 MLS ID #50205843, KRISTINE WEIDNER (JUKURI), CENTURY 21 AFFILIATED. MiRealSource
 - $349,9003 bd3 ba2.1k sqft1405 Sugar Maple Ln, Houghton, MI 49931For SaleMLS ID #50221668, JENNIFER DEEPHOUSE, STATE WIDE OF HOUGHTON. MiRealSource
- $260,0004 bd2 ba1.8k sqft705 W Baraga Ave, Houghton, MI 49931For SaleMLS ID #50206376, BRIAN RIMPELA, CENTURY 21 AFFILIATED. MiRealSource
- $285,0004 bd2 ba2.8k sqft937 Quincy St, Hancock, MI 49930For SaleMLS ID #50225271, DICK WALRATH, STATE WIDE OF HOUGHTON. MiRealSource
- $267,0003 bd2 ba1.4k sqft21944 Peepsock Rd, Houghton, MI 49931For SaleMLS ID #50216158, ADDI MARKHAM, CENTURY 21 AFFILIATED. MiRealSource
- $299,0003 bd3 ba2k sqft19477 Ryan St, Hancock, MI 49930For SaleMLS ID #50220799, KRISTINE WEIDNER (JUKURI), CENTURY 21 AFFILIATED. MiRealSource
- $394,5005 bd2 ba1.7k sqft913 College Ave, Houghton, MI 49931For SaleMLS ID #50220539, KRISTINE WEIDNER (JUKURI), CENTURY 21 AFFILIATED. MiRealSource
- $239,0003 bd2 ba1.6k sqft200 E Douglass Ave, Houghton, MI 49931For SaleMLS ID #50220570, DARREN LASANEN, CENTURY 21 AFFILIATED. MiRealSource
- $415,0003 bd2 ba2k sqft105 W Houghton Ave, Houghton, MI 49931For SaleMLS ID #50223642, EMMETT LARSON, CENTURY 21 AFFILIATED. MiRealSource
- $383,0003 bd2 ba1.6k sqft1924 Sherwood Dr, Houghton, MI 49931For SaleMLS ID #50207798, KRISTINE WEIDNER (JUKURI), CENTURY 21 AFFILIATED. MiRealSource
- $195,0003 bd2 ba1.2k sqft801 Calverley Ave, Houghton, MI 49931For SaleMLS ID #50217524, ADAM TAIVALKOSKI, SAVU REALTY. MiRealSource
- $392,0007 bd3 ba2.6k sqft107 E Montezuma Ave, Houghton, MI 49931For SaleMLS ID #50220537, KRISTINE WEIDNER (JUKURI), CENTURY 21 AFFILIATED. MiRealSource
- $195,0003 bd2 ba1.8k sqft609 W Douglass Ave, Houghton, MI 49931For SaleMLS ID #50216157, DANIELLE HOSKINS, CENTURY 21 AFFILIATED. MiRealSource
- $259,5002 bd1 ba1k sqft711 W Calverley Ave, Houghton, MI 49931For SaleMLS ID #50210623, KRISTINE WEIDNER (JUKURI), CENTURY 21 AFFILIATED. MiRealSource
- $249,0003 bd2 ba1.9k sqft932 Prospect St, Hancock, MI 49930For SaleMLS ID #50221838, ADAM TAIVALKOSKI, SAVU REALTY. MiRealSource
- $434,9004 bd4 ba2.9k sqft47310 Edgewood Rd, Atlantic Mine, MI 49905For SaleMLS ID #50224168, CRAIG HEINONEN, COLDWELL BANKER SCHMIDT REALTORS. MiRealSource
- $459,0004 bd3 ba2.5k sqft1901 Spruce Ln, Houghton, MI 49931For Sale
 MLS ID #20261059421, Steve Koleno, Beycome Brokerage Realty LLC. Realcomp II
