Walk to Michigan Tech or downtown. This East Houghton home is on a large corner lot and has a convenient detached double garage, garden areas, 2 patios, and a private deck. Beautifully remodeled and thoughtfully designed for function and comfort, this home is move-in ready. Functional updates include: newer roof (2017) PVC plumbing, 200 amp electrical, high-efficiency furnace, central A/C, new water heater, water softener. The walk-out basement is insulated and drywalled. The main floor includes a roomy heated entry with a large closet; a cozy living room with a remote-controlled gas fireplace; a dining room with sliding glass doors; a bright eat-in kitchen with solid surface counters and cherry cabinets; a small office; and a convenient half bath. Upstairs includes a spacious landing that opens to 3 bedrooms and a full bathroom with a separate shower and tub. A solid oak ladder takes you to a finished attic (a bonus 200 square feet). Large windows allow bright, natural light while maintaining privacy. Quality finishing is featured throughout.
For sale
$345,000
305 Emerald St, Houghton, MI 49931
3beds
1,790sqft
Single Family Residence
Built in 1900
5,227 Square Feet Lot
$274,800 Zestimate®
$193/sqft
$-- HOA
What's special
Small officeGarden areasLarge corner lotBeautifully remodeledDetached double garageConvenient half bathPrivate deck
- 206 days
- 261
- 9
Zillow last checked:
Listing updated:
Listed by:
GRETCHEN JANSSEN 906-370-4738,
RE/MAX DOUGLASS R.E.-H 906-482-1000
Source: MiRealSource,MLS#: 50202860 Originating MLS: Upper Peninsula Assoc of Realtors
Originating MLS: Upper Peninsula Assoc of RealtorsFacts & features
Interior
Bedrooms & bathrooms
- Bedrooms: 3
- Bathrooms: 2
- Full bathrooms: 1
- 1/2 bathrooms: 1
Rooms
- Room types: Entry, Living Room, Office, Basement Lavatory, First Flr Lavatory, Second Flr Full Bathroom
Bedroom 1
- Features: Wood
- Level: Second
- Area: 168
- Dimensions: 14 x 12
Bedroom 2
- Features: Wood
- Level: Second
- Area: 132
- Dimensions: 12 x 11
Bedroom 3
- Features: Wood
- Level: Second
- Area: 88
- Dimensions: 11 x 8
Bathroom 1
- Features: Vinyl
- Level: Second
- Area: 72
- Dimensions: 9 x 8
Dining room
- Features: Wood
- Level: First
- Area: 110
- Dimensions: 10 x 11
Kitchen
- Features: Vinyl
- Level: First
- Area: 209
- Dimensions: 19 x 11
Living room
- Features: Wood
- Level: First
- Area: 210
- Dimensions: 15 x 14
Office
- Level: First
- Area: 66
- Dimensions: 11 x 6
Heating
- Forced Air, Natural Gas
Cooling
- Central Air
Appliances
- Included: Dishwasher, Disposal, Dryer, Range/Oven, Refrigerator, Washer, Gas Water Heater
Features
- Sump Pump, Eat-in Kitchen
- Flooring: Hardwood, Vinyl, Wood
- Basement: Full,Exterior Entry,Stone,Sump Pump
- Number of fireplaces: 1
- Fireplace features: Gas, Living Room
Interior area
- Total structure area: 2,486
- Total interior livable area: 1,790 sqft
- Finished area above ground: 1,790
- Finished area below ground: 0
Video & virtual tour
Property
Parking
- Total spaces: 3
- Parking features: 3 or More Spaces, Garage, Driveway, Detached, Electric in Garage
- Garage spaces: 2
Features
- Levels: Two
- Stories: 2
- Patio & porch: Deck, Patio
- Exterior features: Garden
- Waterfront features: None
- Frontage type: Road
- Frontage length: 100
Lot
- Size: 5,227 Square Feet
- Dimensions: 100 x 50
- Features: Corner Lot, Platted, City Lot
Details
- Additional structures: None
- Parcel number: 3105244102500
- Zoning: R-1
- Zoning description: Residential
- Special conditions: Private,Standard
Construction
Type & style
- Home type: SingleFamily
- Architectural style: Traditional
- Property subtype: Single Family Residence
Materials
- Cedar
- Foundation: Basement, Stone
Condition
- New construction: No
- Year built: 1900
Utilities & green energy
- Electric: 200+ Amp Service, Circuit Breakers
- Sewer: Public Sanitary
- Water: Public
- Utilities for property: Cable/Internet Avail., Cable Connected, Electricity Connected, Natural Gas Connected, Sewer Connected, Water Connected, Hard Line Internet, Internet Spectrum
Green energy
- Energy efficient items: Appliances, HVAC, Insulation, Lighting, Thermostat, Water Heater
- Water conservation: Low-Flow Fixtures
Community & HOA
Community
- Subdivision: N/A
HOA
- Has HOA: No
Location
- Region: Houghton
Financial & listing details
- Price per square foot: $193/sqft
- Tax assessed value: $194,954
- Annual tax amount: $2,448
- Date on market: 3/30/2026
- Cumulative days on market: 207 days
- Listing agreement: Exclusive Right To Sell
- Listing terms: Cash,Conventional,FHA,VA Loan,USDA Loan
- Road surface type: Paved
Estimated market value
$274,800
$245,000 - $305,000
$2,766/mo
Price history
| Date | Event | Price |
|---|---|---|
| 6/26/2026 | Price change | $345,000-8%$193/sqft |
Source:  MiRealSource #50202860 Report a problem MiRealSource #50202860 Report a problem | ||
| 6/6/2026 | Price change | $375,000-3.8%$209/sqft |
Source: MiRealSource #50202860 Report a problem | ||
| 3/30/2026 | Listed for sale | $389,900+6.8%$218/sqft |
Source:  Upper Peninsula AOR #50202860 Report a problem Upper Peninsula AOR #50202860 Report a problem | ||
| 11/1/2025 | Listing removed | $365,000$204/sqft |
Source: Upper Peninsula AOR #50177758 Report a problem | ||
| 7/21/2025 | Price change | $365,000-6.4%$204/sqft |
Source: Upper Peninsula AOR #50177758 Report a problem | ||
| 6/10/2025 | Listed for sale | $390,000+441.7%$218/sqft |
Source: Upper Peninsula AOR #50177758 Report a problem | ||
| 7/23/1999 | Sold | $72,000$40/sqft |
Source: Agent Provided Report a problem | ||
Public tax history
| Year | Property taxes | Tax assessment |
|---|---|---|
| 2026 | $2,586 +5.6% | $97,477 +10.8% |
| 2025 | $2,447 +4.9% | $88,011 +15.6% |
| 2024 | $2,334 | $76,134 +15.8% |
| 2023 | -- | $65,719 +11.9% |
| 2022 | -- | $58,707 +4.3% |
| 2021 | -- | $56,308 +2.3% |
| 2020 | -- | $55,055 +6.5% |
| 2019 | -- | $51,705 +1% |
| 2018 | -- | $51,206 +7.4% |
| 2017 | -- | $47,657 +5% |
| 2016 | -- | $45,377 -1.2% |
| 2015 | -- | $45,910 +0.1% |
| 2014 | -- | $45,881 +1.5% |
| 2013 | -- | $45,196 |
| 2012 | -- | $45,196 +3.4% |
| 2011 | -- | $43,699 +3.1% |
| 2010 | -- | $42,403 |
Find assessor info on the county website
Monthly payment
Est. payment
Payment breakdown
Explore the cost of this home by adjusting the details. Changes won't be saved.Climate risks
Neighborhood: 49931
Nearby schools
Schools provided by the listing agent
- District: Houghton-Portage Twp Schools
Source: MiRealSource. This data may not be complete. We recommend contacting the local school district to confirm school assignments for this home.

Similar homes
- $349,9003 bd3 ba2.1k sqft1405 Sugar Maple Ln, Houghton, MI 49931For Sale
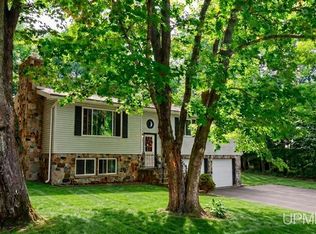
 MLS ID #50221668, JENNIFER DEEPHOUSE, STATE WIDE OF HOUGHTON. MiRealSource
 - $314,0004 bd2 ba1.9k sqft1004 Baltic St, Houghton, MI 49931For Sale
 MLS ID #50211555, KRISTINE WEIDNER (JUKURI), CENTURY 21 AFFILIATED. MiRealSource
 - $394,5005 bd2 ba1.7k sqft913 College Ave, Houghton, MI 49931For Sale
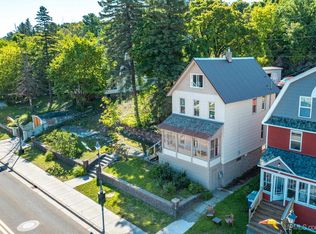 MLS ID #50220539, KRISTINE WEIDNER (JUKURI), CENTURY 21 AFFILIATED. MiRealSource
 - $299,9003 bd2 ba1.7k sqft22175 Ridge Rd, Houghton, MI 49931For Sale
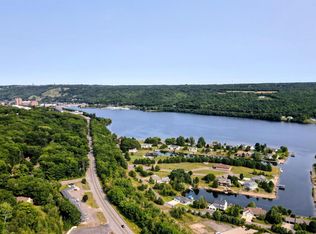 MLS ID #50218180, JENNIFER DEEPHOUSE, STATE WIDE OF HOUGHTON. MiRealSource
 - $415,0003 bd2 ba2k sqft105 W Houghton Ave, Houghton, MI 49931For SaleMLS ID #50223642, EMMETT LARSON, CENTURY 21 AFFILIATED. MiRealSource
- $249,5004 bd3 ba2.3k sqft807 E Montezuma Ave, Houghton, MI 49931For SaleMLS ID #50205843, KRISTINE WEIDNER (JUKURI), CENTURY 21 AFFILIATED. MiRealSource
- $294,9004 bd2 ba1.9k sqft107 W South Ave, Houghton, MI 49931For SaleMLS ID #50220247, JENNIFER DEEPHOUSE, STATE WIDE OF HOUGHTON. MiRealSource
- $383,0003 bd2 ba1.6k sqft1924 Sherwood Dr, Houghton, MI 49931For SaleMLS ID #50207798, KRISTINE WEIDNER (JUKURI), CENTURY 21 AFFILIATED. MiRealSource
- $267,0003 bd2 ba1.4k sqft21944 Peepsock Rd, Houghton, MI 49931For SaleMLS ID #50216158, ADDI MARKHAM, CENTURY 21 AFFILIATED. MiRealSource
- $239,0003 bd2 ba1.6k sqft200 E Douglass Ave, Houghton, MI 49931For SaleMLS ID #50220570, DARREN LASANEN, CENTURY 21 AFFILIATED. MiRealSource
- $260,0004 bd2 ba1.8k sqft705 W Baraga Ave, Houghton, MI 49931For SaleMLS ID #50206376, BRIAN RIMPELA, CENTURY 21 AFFILIATED. MiRealSource
- $195,0003 bd2 ba1.8k sqft609 W Douglass Ave, Houghton, MI 49931For SaleMLS ID #50216157, DANIELLE HOSKINS, CENTURY 21 AFFILIATED. MiRealSource
- $299,0003 bd3 ba2k sqft19477 Ryan St, Hancock, MI 49930For SaleMLS ID #50220799, KRISTINE WEIDNER (JUKURI), CENTURY 21 AFFILIATED. MiRealSource
- $195,0003 bd2 ba1.2k sqft801 Calverley Ave, Houghton, MI 49931For SaleMLS ID #50217524, ADAM TAIVALKOSKI, SAVU REALTY. MiRealSource
- $199,0003 bd1 ba981 sqft204 W Douglass Ave, Houghton, MI 49931For SaleMLS ID #50217896, BRIAN RIMPELA, CENTURY 21 AFFILIATED. MiRealSource
- $359,0003 bd2 ba1.7k sqft42524 Wilson Memorial Dr, Chassell, MI 49916For SaleMLS ID #50209589, LISA MCKENZIE, STATE WIDE OF HOUGHTON. MiRealSource
- $174,9003 bd1 ba1.3k sqft508 W Baraga Ave, Houghton, MI 49931For SaleMLS ID #50216747, ADAM SHIREY, RE/MAX DOUGLASS R.E.-H. MiRealSource
- $249,0003 bd2 ba1.9k sqft932 Prospect St, Hancock, MI 49930For SaleMLS ID #50221838, ADAM TAIVALKOSKI, SAVU REALTY. MiRealSource
- $259,5002 bd1 ba1k sqft711 W Calverley Ave, Houghton, MI 49931For SaleMLS ID #50210623, KRISTINE WEIDNER (JUKURI), CENTURY 21 AFFILIATED. MiRealSource
- $199,9002 bd1 ba1.1k sqft307 W Houghton Ave, Houghton, MI 49931For SaleMLS ID #50216672, TRAVIS KILPELA, NORTHERN MICHIGAN LAND BROKERS - H. MiRealSource
