Skip main navigation
Off market
  • $349,600

    306 Mason Ave, Hancock, MI 49930

    5beds
    2,886sqft
    SingleFamily
    Built in 1909
    8,276 Square Feet Lot
    $349,600 Zestimate®
    $121/sqft
    $2,523 Estimated rent

    Home value

    $349,600

    $318,000 - $385,000

    $2,523/mo

    Zestimate® history
    Loading
    Loading...

    Owner options

    List your home for rent

    $2,523/mo

    Rent Zestimate®

    Find your next renter with Zillow Rental Manager. Plus, with online applications, you can quickly screen prospective tenants – for free.

    Learn more

    $2,523/mo

    Rent Zestimate®

    Refinance and save

    $2,249/mo

    Est. payment

    Refinancing to a lower rate could help reduce your monthly payments and save thousands over the life of the loan.

    See today's rates

    $2,249/mo

    Est. payment

    Explore your selling options

    Work with a Zillow partner agent

    Leverage their expertise and Zillow's premium Showcase listings to get your home seen by more buyers.

    Get started

    List with your own agent

    Get your home in front of millions of buyers by listing it on Zillow.

    Learn how to do it

    Sell it yourself

    Take full control of how buyers see your home on Zillow by listing For Sale by Owner (FSBO).

    List your home

    What's special

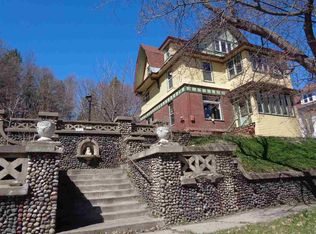
    A gorgeous home with original woodwork, hardwood flooring and lead glassed windows! The newly remodeled kitchen adds style and class to this already fabulous home! New counter top, ceramic tile back splash, lighting and new stainless appliances! The back entrance features a mud room with sliding glass doors to the spacious side yard. There is an updated 1/2 bath close by as well as the main floor washer/dryer hookup. The very roomy dining area opens to the living room. The foyer is spacious and opens to French doors to the office. The staircase is wide and grand and leads to both second and third stories of the home. The second story features a nice landing with built-ins, a full bath with a new tub and surround, and 4 very generous sized bedrooms with a surprising amount of closet space! The third floor is now the newly redone master suite with his/her sinks, tile shower and the original hardwood floor! The basement is dry and clean! Landscaping has been done with a retaining wall and perennials! Expanded parking has been created near the 1 car detached garage. There is a lot of under the building storage for outdoor items. Newer updates include new basement windows, a newer boiler and hot water heater, downspouts and gutters. The roof is new and there a have been many other recent updates and improvements!

    This property is off market, which means it's not currently listed for sale or rent on Zillow. This may be different from what's available on other websites or public sources.

    Facts & features

    Interior

    Bedrooms & bathrooms
    • Bedrooms: 5
    • Bathrooms: 3
    • Full bathrooms: 2
    • 1/2 bathrooms: 1
    Heating
    • Other, Gas
    Cooling
    • Other
    Appliances
    • Included: Dishwasher, Microwave, Refrigerator
    Features
    • Flooring: Hardwood
    • Basement: Full
    Interior area
    • Total interior livable area: 2,886 sqft

    Property

    Parking
    • Total spaces: 1
    • Parking features: Garage - Attached
    Features
    • Exterior features: Wood
    Lot
    • Size: 8,276 sqft
    Details
    • Parcel number: 05105500400

    Construction

    Type & style
    • Home type: SingleFamily
    Materials
    • Roof: Other
    Condition
    • Year built: 1909

    Utilities & green energy

    • Electric: Yes
    • Sewer: City

    Community & neighborhood

    Location
    • Region: Hancock

    Other

    Other facts
    • CONSTRUCTION: Conventional Frame
    • ELECTRIC: Yes
    • RENTAL OPTIONS: No Rental Available
    • SHORELINE: Not Applicable
    • TELEPHONE: Yes
    • WATER: City
    • BASEMENT: Full
    • CABLE: Yes
    • EXTERIOR: Wood
    • HEAT: Natural Gas Hot Water
    • NATURAL GAS: Yes
    • SEWER: City
    • POSSESSION: Negotiable
    • FOUNDATION: Stone
    • Master Bath (Y/N): Yes
    • STYLE: 3 Story
    • GREEN FEATURES: Drought Resistant Landscp
    • PROPERTY TYPE: Traditional Single Family
    • ROAD ACCESS: Year Round
    • AMENITIES: Microwave - Built-in, Oven/Range - Built-in, Hardwood floor, Dishwasher - Built-in, Stainless Steel appls, Storage area, Walk-in Closets, Ceiling Fans, Ceramic Tile, Exh.Fan/Hood-vent to ext, Mud Room, Retaining Walls, Original Woodwork, Landscaping, Patio, Porch - Open, Foyer, Office, Other/See Remarks, Hard lined Cable/Internet, Garage Door Remote, Refrigerator-Built In
    • ROAD TYPE: Public
    • NEGOTIABLE ITEMS: Refrigerator, Window Treatment, Microwave, Oven/Range
    • Dining Room Size: 17x16
    • Bedroom 1 Size: 11x13
    • Kitchen Size: 13x13
    • Bedroom 4 Size: 12x12
    • Living Room Size: 17x15
    • Bedroom 2 Size: 14x14
    • Bedroom 5 Size: 10x7
    • Bathroom 1 Level: 1
    • Bathroom 1 Size: .50
    • Bathroom 2 Size: 1.0
    • Living Room Level: 1
    • Bathroom 2 Level: 2
    • Kitchen Level: 1
    • Bedroom 2 Level: 2
    • Bedroom 3 Level: 2
    • Utility Room Level: 1
    • Bedroom 4 Level: 2
    • Dining Room Level: 1
    • Bedroom 1 Level: 2
    • Office/Den Level: 1
    • Bathroom 3 Size: .75
    • Family Room Level: 3
    • Bedroom 5 Level: 3
    • Bathroom 3 Level: 3
    • Utility Room Size: 8x4
    • Family Room Size: 18x20
    • Bedroom 3 Size: 15x14

    Price history

    DateEventPrice
    10/6/2020Sold$219,000-4.7%$76/sqft
    Source: Agent Provided Report a problem
    8/17/2020Pending sale$229,900$80/sqft
    Source: UP NORTH REALTY #1122634 Report a problem
    8/10/2020Listed for sale$229,900+35.3%$80/sqft
    Source: UP NORTH REALTY #1122634 Report a problem
    8/5/2019Listing removed$169,900$59/sqft
    Source: UP NORTH REALTY #1114488 Report a problem
    6/20/2019Price change$169,900-5.6%$59/sqft
    Source: UP NORTH REALTY #1114488 Report a problem
    5/31/2019Price change$179,900-5.3%$62/sqft
    Source: UP NORTH REALTY #1114488 Report a problem
    5/21/2019Listed for sale$189,900+22.5%$66/sqft
    Source: UP NORTH REALTY #1114488 Report a problem
    5/19/2015Sold$155,000-8.8%$54/sqft
    Source: Agent Provided Report a problem
    4/16/2015Pending sale$169,900$59/sqft
    Source: RE/MAX Douglass Real Estate #1080407 Report a problem
    8/23/2014Listed for sale$169,900$59/sqft
    Source: RE/MAX Douglass Real Estate #1080407 Report a problem
    8/9/2014Pending sale$169,900$59/sqft
    Source: RE/MAX Douglass Real Estate #1080407 Report a problem
    8/2/2014Price change$169,900-2.9%$59/sqft
    Source: RE/MAX DOUGLASS R.E.-H #1080407 Report a problem
    6/11/2014Listed for sale$174,900+14.7%$61/sqft
    Source: RE/MAX Douglass Real Estate #1080407 Report a problem
    5/1/2006Sold$152,500$53/sqft
    Source: Agent Provided Report a problem

    Public tax history

    YearProperty taxesTax assessment
    2025$4,242 +3.9%$116,594 +6%
    2024$4,081 $110,016 +8.6%
    2023-- $101,271 +2%
    2022-- $99,281 +11.8%
    2021-- $88,781 +5.9%
    2020-- $83,845 +4.3%
    2019-- $80,398 -9.2%
    2018-- $88,533 +6.2%
    2017-- $83,355 -2.2%
    2016-- $85,233
    2015-- $85,233
    2014-- $85,233 -2%
    2013-- $86,935
    2012-- $86,935
    2011-- $86,935
    2010-- $86,935

    Find assessor info on the county website

    Neighborhood: 49930

    Nearby schools

    GreatSchools rating
    Schools provided by the listing agent
    • District: Hancock Public

    Source: The MLS. This data may not be complete. We recommend contacting the local school district to confirm school assignments for this home.

    Get pre-qualified for a loan
    At Zillow Home Loans, we can pre-qualify you in as little as 5 minutes with no impact to your credit score.

    An equal housing lender. NMLS #10287.