Located in East Hancock, this expansive home offers the perfect balance of privacy and convenience. Set on five city lots in a wooded "in town" location, the property provides space and seclusion while still keeping you close to schools, shops, and community amenities. Built in 2000, the residence offers over 4,100 square feet of finished living space across three levels, designed for both everyday living and entertaining. The main floor features a welcoming entry that flows into a spacious dining area, a large kitchen with center island and pantry, and a breakfast nook that opens into the family room. A formal living room and laundry/mudroom area add functionality, while the attached oversized garage provides convenience and storage. A cozy fireplace adds warmth and charm to the main floor living space. Upstairs, you’ll find the primary suite complete with walk-in closet and private bath, along with four additional bedrooms and multiple bathrooms, creating ample room for family or guests. The walkout lower level is designed for recreation and relaxation, with a large game room, exercise room, and expansive recreation area. This level also includes a workshop, storage areas, and an electrical room for practical use. Wellness amenities shine here, with an indoor sauna and hot tub offering a private spa-like retreat. A second fireplace in the basement provides another inviting spot to gather on winter nights. Blending modern comfort with natural surroundings, this home is a rare find in East Hancock, offering size, amenities, and a prime location on an oversized wooded property.• NOTICE: All information believed accurate but not warranted. It is the Buyers obligation to inspect the property and verify all information. The buyer bears all risks for any inaccuracies. Tax information is subject to change. Taxes are not 0. References to square footage, lot size/dimensions, and age are approximate.
For sale
$349,900
19869 Lakeview Dr, Hancock, MI 49930
5beds
4,185sqft
:
Get pre-qualified$2,408/mo
Single Family Residence
Built in 2000
0.34 Acres Lot
$-- Zestimate®
$84/sqft
$-- HOA
What's special
Cozy fireplaceExercise roomWelcoming entryOversized wooded propertyLarge game roomAttached oversized garageWalkout lower level
- 41 days |
- 1,402 |
- 69 |
Zillow last checked:
Listing updated:
Listed by:
ADAM SHIREY 616-799-1038,
RE/MAX DOUGLASS R.E.-H 906-482-1000,
MICHAEL BORSUM 906-370-6738,
RE/MAX DOUGLASS R.E.-H
Source: MiRealSource,MLS#: 50211380 Originating MLS: Upper Peninsula Assoc of Realtors
Originating MLS: Upper Peninsula Assoc of RealtorsFacts & features
Interior
Bedrooms & bathrooms
- Bedrooms: 5
- Bathrooms: 4
- Full bathrooms: 2
- 1/2 bathrooms: 2
Rooms
- Room types: Entry, Exercise Room, Family Room, Laundry, Living Room, Recreation Room, Unfinished Room, Utility/Laundry Room, Workshop, Bonus Room, Basement Lavatory, First Flr Lavatory, Second Flr Full Bathroom
Bedroom 1
- Level: Second
- Area: 256
- Dimensions: 16 x 16
Bedroom 2
- Level: Second
- Area: 117
- Dimensions: 13 x 9
Bedroom 3
- Level: Second
- Area: 154
- Dimensions: 14 x 11
Bedroom 4
- Level: Second
- Area: 110
- Dimensions: 11 x 10
Bedroom 5
- Level: Second
- Area: 192
- Dimensions: 16 x 12
Bathroom 1
- Level: Second
Bathroom 2
- Level: Second
Heating
- Boiler, Hot Water, Zoned, Natural Gas
Cooling
- Ceiling Fan(s), Wall/Window Unit(s)
Appliances
- Included: Dishwasher, Disposal, Dryer, Range/Oven, Refrigerator, Washer, Tankless Water Heater
- Laundry: First Floor Laundry, Laundry Room
Features
- High Ceilings, Spa/Sauna
- Flooring: Hardwood
- Basement: Finished,Full,Exterior Entry,Walk-Out Access,Concrete,Interior Entry
- Number of fireplaces: 2
- Fireplace features: Basement, Living Room
- Furnished: Yes
Interior area
- Total structure area: 4,795
- Total interior livable area: 4,185 sqft
- Finished area above ground: 2,787
- Finished area below ground: 1,398
Video & virtual tour
Property
Parking
- Total spaces: 3
- Parking features: 3 or More Spaces, Garage, Driveway, Attached, Workshop in Garage
- Attached garage spaces: 2
Features
- Levels: Two
- Stories: 2
- Patio & porch: Deck, Patio, Porch, Terrace
- Exterior features: Balcony
- Has spa: Yes
- Spa features: Bath
- Has view: Yes
- View description: Rural View
- Waterfront features: None
- Frontage type: Road
- Frontage length: 480
Lot
- Size: 0.34 Acres
- Dimensions: 240 x 88
- Features: Large Lot - 65+ Ft., Wooded, Subdivision, Platted, City Lot
Details
- Additional structures: None
- Parcel number: 01120500500 & 00600
- Zoning description: Residential
- Special conditions: Private,Standard
Construction
Type & style
- Home type: SingleFamily
- Architectural style: Traditional
- Property subtype: Single Family Residence
Materials
- Vinyl Siding, Vinyl Trim
- Foundation: Basement, Concrete Perimeter
Condition
- Year built: 2000
Utilities & green energy
- Electric: Circuit Breakers
- Sewer: Public Sanitary
- Water: Public
- Utilities for property: Cable/Internet Avail., Cable Connected, Electricity Connected, Natural Gas Connected, Sewer Connected, Water Connected, Hard Line Internet, Internet Spectrum
Community & HOA
Community
- Subdivision: Lakeview Add
HOA
- Has HOA: No
Location
- Region: Hancock
Financial & listing details
- Price per square foot: $84/sqft
- Tax assessed value: $483,926
- Annual tax amount: $5,549
- Date on market: 6/15/2026
- Cumulative days on market: 41 days
- Listing agreement: Exclusive Right To Sell
- Listing terms: Cash,Conventional
- Road surface type: Paved
Estimated market value
Not available
Estimated sales range
Not available
$1,470/mo
Price history
| Date | Event | Price |
|---|---|---|
| 6/15/2026 | Listed for sale | $349,900-12.5%$84/sqft |
Source:  MiRealSource #50211380 Report a problem MiRealSource #50211380 Report a problem | ||
| 10/29/2025 | Listing removed | $399,900$96/sqft |
Source:  Upper Peninsula AOR #50185473 Report a problem Upper Peninsula AOR #50185473 Report a problem | ||
| 8/16/2025 | Listed for sale | $399,900+2.5%$96/sqft |
Source: Upper Peninsula AOR #50185473 Report a problem | ||
| 9/8/2005 | Sold | $390,000$93/sqft |
Source: Agent Provided Report a problem | ||
Public tax history
| Year | Property taxes | Tax assessment |
|---|---|---|
| 2025 | $5,549 +3.5% | $241,963 +9.5% |
| 2024 | $5,360 | $220,944 +5.6% |
| 2023 | -- | $209,283 -1.3% |
| 2022 | -- | $212,040 +5.2% |
| 2021 | -- | $201,497 +8% |
| 2020 | -- | $186,643 +3.1% |
| 2019 | -- | $181,111 +19.4% |
| 2018 | -- | $151,723 -2.3% |
| 2017 | -- | $155,258 -1.8% |
| 2016 | -- | $158,079 +1271.3% |
| 2015 | -- | $11,528 |
| 2014 | -- | $11,528 +5% |
| 2013 | -- | $10,979 |
| 2012 | -- | $10,979 |
| 2011 | -- | $10,979 |
| 2010 | -- | $10,979 |
Find assessor info on the county website
Monthly payment
Est. payment
Payment breakdown
Explore the cost of this home by adjusting the details. Changes won't be saved.Climate risks
Neighborhood: 49930
Nearby schools
GreatSchools rating
- 5/10Barkell Elementary SchoolGrades: K-5Distance: 0.9 mi
- 7/10Hancock Central High SchoolGrades: 6-12Distance: 1 mi
Schools provided by the listing agent
- District: Hancock Public Schools
Source: MiRealSource. This data may not be complete. We recommend contacting the local school district to confirm school assignments for this home.
- $44,652-- bd-- ba-- sqft19869 Lakeview Dr, Hancock, MI 49930Off Market
- $37,896-- bd-- ba-- sqft19850 Lakeview Dr, Hancock, MI 49930Off Market
- $349,200-- bd-- ba-- sqft19850 Lakeview Dr, Hancock, MI 49930Off Market
- $434,3003 bd2 ba2.8k sqft306 E White St, Hancock, MI 49930Off Market
- $409,900-- bd-- ba-- sqft19870 Lakeview Dr, Hancock, MI 49930Off Market
- $558,4005 bd3 ba3.4k sqft19887 Lakeview Dr, Hancock, MI 49930Off Market
- $347,7005 bd3 ba2.8k sqft306 Mason Ave, Hancock, MI 49930Off Market
- $378,5003 bd3 ba1.8k sqft19898 Lakeview Dr, Hancock, MI 49930Off Market
A local agent can set up tours, give advice and negotiate with sellers.
Similar homes
- $339,0004 bd4 ba3.8k sqft202 Harris Ave, Hancock, MI 49930For Sale

 MLS ID #50212885, DANIELLE HOSKINS, CENTURY 21 AFFILIATED. MiRealSource
 - $325,0005 bd2 ba3.5k sqft204 Montezuma St, Hancock, MI 49930For Sale
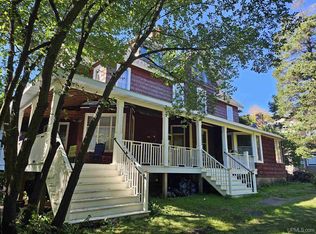 MLS ID #50209109, GRETCHEN JANSSEN, RE/MAX DOUGLASS R.E.-H. MiRealSource
 - $434,0005 bd4 ba3.6k sqft214 Mason Ave, Hancock, MI 49930For Sale
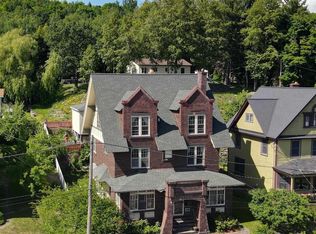 MLS ID #50212494, JENNIFER DEEPHOUSE, STATE WIDE OF HOUGHTON. MiRealSource
 - $370,0003 bd2 ba2.4k sqft304 Harris Ave, Hancock, MI 49930For Sale
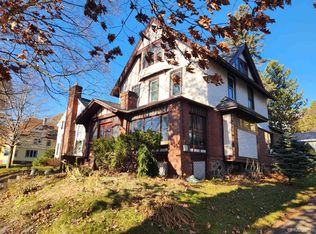 MLS ID #50202747, CLEA OLLANKETO, CENTURY 21 AFFILIATED. MiRealSource
 - $299,0006 bd3 ba2.7k sqft1249 Cedar St, Hancock, MI 49930For SaleMLS ID #50214170, GRETCHEN JANSSEN, RE/MAX DOUGLASS R.E.-H. MiRealSource
- $289,0003 bd2 ba2.5k sqft1219 Anthony St, Hancock, MI 49930For SaleMLS ID #50215743, LISA MCKENZIE, STATE WIDE OF HOUGHTON. MiRealSource
- $475,0005 bd2 ba2.5k sqft21342 Royce Rd, Hancock, MI 49930For SaleMLS ID #50213551, KEVIN PATANA, KELLER WILLIAMS FIRST UP. MiRealSource
- $399,0003 bd3 ba3.5k sqft46581 Us Highway 41, Houghton, MI 49931For SaleMLS ID #50215863, JENNIFER DEEPHOUSE, STATE WIDE OF HOUGHTON. MiRealSource
- $239,0006 bd3 ba3k sqft803 Elm St, Hancock, MI 49930For SaleMLS ID #50211633, JENNIFER DEEPHOUSE, STATE WIDE OF HOUGHTON. MiRealSource
- $255,0005 bd2 ba3k sqft1105 Minnesota St, Hancock, MI 49930For Sale By Owner
- $435,0004 bd2 ba2.3k sqft2107 Spruce Ln, Houghton, MI 49931For SaleMLS ID #50212766, GINGER STROUBE, RE/MAX DOUGLASS R.E.-H. MiRealSource
- $449,5004 bd4 ba2.8k sqft21123 Broemer Rd, Chassell, MI 49916For SaleMLS ID #50213674, TRAVIS KILPELA, NORTHERN MICHIGAN LAND BROKERS - H. MiRealSource
- $495,0005 bd4 ba2.9k sqft1909 Robindale Dr, Houghton, MI 49931For SaleMLS ID #50213911, KRISTINE WEIDNER (JUKURI), CENTURY 21 AFFILIATED. MiRealSource
- $275,0004 bd3 ba2.3k sqft807 E Montezuma Ave, Houghton, MI 49931For SaleMLS ID #50205843, KRISTINE WEIDNER (JUKURI), CENTURY 21 AFFILIATED. MiRealSource
- $349,0005 bd2 ba3.4k sqft415 Kearsarge St, Calumet, MI 49913For SaleMLS ID #50197531, NOAH JUKURI, CENTURY 21 AFFILIATED. MiRealSource
- $295,5003 bd2 ba2.2k sqft21564 Denton Rd, Chassell, MI 49916For SaleMLS ID #50214416, THOMAS TIKKANEN, SUPERIOR PROPERTIES -REAL ESTATE SALES AND RENTALS. MiRealSource
- $299,9004 bd2 ba3k sqft58621 Us Highway 41, Calumet, MI 49913For SaleMLS ID #50208784, DANIELLE HOSKINS, CENTURY 21 AFFILIATED. MiRealSource
- $399,0003 bd3 ba2.4k sqft39445 Lower Worham Rd, Chassell, MI 49916For SaleMLS ID #50213072, TRACY KAHKONEN, UP NORTH REALTY. MiRealSource
- $475,0004 bd3 ba2.5k sqft21524 Massie Rd, Chassell, MI 49916For SaleMLS ID #50199642, DICK WALRATH, STATE WIDE OF HOUGHTON. MiRealSource
- $479,9003 bd4 ba2.3k sqft13910 Liminga Rd, Atlantic Mine, MI 49905For SaleMLS ID #50192724, CRAIG KANGAS, NORTHERN MICHIGAN LAND BROKERS - H. MiRealSource
