Wide Open Spaces! Beautiful and spacious 3BR 4 BA home with a 3-car garage located in desirable Stanton Township. The home on 10 acres with a large, open yard in a private setting close to Houghton. The home was built in 2006 and features a large kitchen and living room with a cathedral ceiling, great for entertaining family and friends. The kitchen features craftsman quality cabinetry with ample countertop space and seating, stainless-steel appliances, and a pantry. The kitchen has direct access to the large 12x12 deck for outdoor dining. The main level of the home includes the master bedroom suite with a jacuzzi tub and walk-in closet, guest bathroom, laundry room and large mud room access from the attached 3-car garage with extra deep bays to keep your vehicles and all your toys. The second floor has two bedrooms and a full bathroom. The basement is partially finished has a spacious family and rec room, bathroom, storage space, and the mechanical room. Outside the home features a pool, chicken coop, and additional storage shed. The location and privacy really define this home with proximity to Michigan Tech University, the area hospitals, Lake Superior beaches and all that the Keweenaw Peninsula has to offer. Don’t miss the opportunity to make this your new home.
For sale
Price cut: $20K (8/7)
$459,900
13910 Liminga Rd, Atlantic Mine, MI 49905
3beds
2,332sqft
Single Family Residence
Built in 2006
10.31 Acres Lot
$455,000 Zestimate®
$197/sqft
$-- HOA
What's special
Chicken coopCraftsman quality cabinetryAdditional storage shedStorage spaceGuest bathroomLaundry roomStainless-steel appliances
- 329 days
- 574
- 22
Zillow last checked:
Listing updated:
Listed by:
CRAIG KANGAS 906-281-0319,
NORTHERN MICHIGAN LAND BROKERS - H 906-523-5575
Source: MiRealSource,MLS#: 50192724 Originating MLS: Upper Peninsula Assoc of Realtors
Originating MLS: Upper Peninsula Assoc of RealtorsFacts & features
Interior
Bedrooms & bathrooms
- Bedrooms: 3
- Bathrooms: 4
- Full bathrooms: 3
- 1/2 bathrooms: 1
Rooms
- Room types: Entry, Bedroom, Laundry, Master Bedroom, Living Room, Utility/Laundry Room, Office, Basement Full Bath, First Flr Lavatory, Bathroom, Second Flr Full Bathroom, Dining Room
Primary bedroom
- Level: First
Bedroom 1
- Level: First
- Area: 224
- Dimensions: 16 x 14
Bedroom 2
- Level: Second
- Area: 182
- Dimensions: 14 x 13
Bedroom 3
- Level: Second
- Area: 156
- Dimensions: 13 x 12
Bathroom 1
- Level: First
- Area: 154
- Dimensions: 14 x 11
Bathroom 2
- Level: Second
- Area: 60
- Dimensions: 10 x 6
Bathroom 3
- Level: Basement
Kitchen
- Level: First
- Area: 182
- Dimensions: 14 x 13
Living room
- Level: First
- Area: 255
- Dimensions: 17 x 15
Office
- Level: First
- Area: 132
- Dimensions: 12 x 11
Heating
- Forced Air, Pellet Stove, Oil, Wood
Cooling
- Ceiling Fan(s), Central Air
Appliances
- Included: Dishwasher, Dryer, Microwave, Range/Oven, Refrigerator, Washer, Electric Water Heater
- Laundry: First Floor Laundry, Laundry Room
Features
- Cathedral/Vaulted Ceiling, Walk-In Closet(s)
- Flooring: Ceramic Tile
- Basement: Block,Full,Partially Finished,Interior Entry
- Number of fireplaces: 2
- Fireplace features: Living Room, Wood Burning Stove
Interior area
- Total structure area: 3,818
- Total interior livable area: 2,332 sqft
- Finished area above ground: 2,332
- Finished area below ground: 0
Property
Parking
- Total spaces: 3
- Parking features: 3 or More Spaces, Garage, Attached
- Attached garage spaces: 3
Features
- Levels: Two
- Stories: 2
- Patio & porch: Deck, Porch
- Has private pool: Yes
- Pool features: Above Ground
- Has spa: Yes
- Spa features: Spa/Jetted Tub
- Has view: Yes
- View description: Rural View
- Waterfront features: None
- Frontage type: Road
- Frontage length: 330
Lot
- Size: 10.31 Acres
- Dimensions: 330 x 1320+/-
- Features: Rural
Details
- Additional structures: Shed(s)
- Parcel number: 01321401580
- Zoning description: Residential
- Special conditions: Private,Standard
Construction
Type & style
- Home type: SingleFamily
- Architectural style: Traditional,Conventional Frame
- Property subtype: Single Family Residence
Materials
- Wood Siding
- Foundation: Basement
Condition
- New construction: No
- Year built: 2006
Utilities & green energy
- Electric: 200+ Amp Service
- Sewer: Mound Septic
- Water: Drilled Well
- Utilities for property: Electricity Connected, Phone Connected, Internet Fiber Available
Green energy
- Energy efficient items: Appliances
Community & HOA
Community
- Subdivision: None
HOA
- Has HOA: No
Location
- Region: Atlantic Mine
Financial & listing details
- Price per square foot: $197/sqft
- Tax assessed value: $439,600
- Annual tax amount: $2,674
- Date on market: 10/28/2025
- Cumulative days on market: 329 days
- Listing agreement: Exclusive Right To Sell
- Listing terms: Cash,Conventional
- Road surface type: Paved
Estimated market value
$455,000
$432,000 - $478,000
$3,313/mo
Price history
| Date | Event | Price |
|---|---|---|
| 8/7/2026 | Price change | $459,900-4.2%$197/sqft |
Source:  MiRealSource #50192724 Report a problem MiRealSource #50192724 Report a problem | ||
| 6/9/2026 | Price change | $479,900-1.9%$206/sqft |
Source: MiRealSource #50192724 Report a problem | ||
| 3/11/2026 | Price change | $489,000-2%$210/sqft |
Source:  Upper Peninsula AOR #50192724 Report a problem Upper Peninsula AOR #50192724 Report a problem | ||
| 10/28/2025 | Listed for sale | $499,000-0.2%$214/sqft |
Source: Upper Peninsula AOR #50192724 Report a problem | ||
| 10/1/2025 | Listing removed | -- |
Source: Owner Report a problem | ||
| 9/22/2025 | Price change | $500,000-1%$214/sqft |
Source: Owner Report a problem | ||
| 9/6/2025 | Listed for sale | $505,000+15%$217/sqft |
Source: Owner Report a problem | ||
| 12/27/2022 | Listing removed | -- |
Source: Owner Report a problem | ||
| 9/29/2022 | Pending sale | $439,000$188/sqft |
Source: Owner Report a problem | ||
| 8/14/2022 | Price change | $439,000-4.4%$188/sqft |
Source: Owner Report a problem | ||
| 7/26/2022 | Listed for sale | $459,000+1812.5%$197/sqft |
Source: Owner Report a problem | ||
| 5/1/2005 | Sold | $24,000$10/sqft |
Source: Agent Provided Report a problem | ||
Public tax history
| Year | Property taxes | Tax assessment |
|---|---|---|
| 2025 | $5,656 -5.3% | $219,800 +4.8% |
| 2024 | $5,970 | $209,700 -5.2% |
| 2023 | -- | $221,200 +16.7% |
| 2022 | -- | $189,500 +21.8% |
| 2021 | -- | $155,600 +15.8% |
| 2020 | -- | $134,400 +2.4% |
| 2019 | -- | $131,200 +4.5% |
| 2018 | -- | $125,500 +1.5% |
| 2017 | -- | $123,700 +7.8% |
| 2016 | -- | $114,800 |
| 2015 | -- | $114,800 -1.5% |
| 2014 | -- | $116,600 +4.8% |
| 2013 | -- | $111,300 |
| 2012 | -- | $111,300 +8.8% |
| 2011 | -- | $102,300 -0.1% |
| 2010 | -- | $102,400 |
Find assessor info on the county website
Monthly payment
Est. payment
Payment breakdown
Explore the cost of this home by adjusting the details. Changes won't be saved.Climate risks
Neighborhood: 49905
- $565,100-- bd-- ba-- sqft13860 Liminga Rd, Atlantic Mine, MI 49905Off Market
- $229,600-- bd-- ba-- sqft14010 Liminga Rd, Atlantic mine, MI 49905Off Market
- $541,4004 bd3 ba3k sqft13885 Liminga Rd, Atlantic Mine, MI 49905Off Market
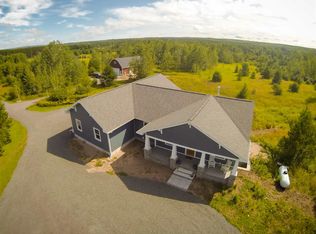
- $44,400-- bd-- ba-- sqft13774 Liminga Rd, Atlantic Mine, MI 49905Off Market
Similar homes
- $459,0004 bd3 ba2.5k sqft1901 Spruce Ln, Houghton, MI 49931For Sale

 MLS ID #20261059421, Steve Koleno, Beycome Brokerage Realty LLC. Realcomp II
 - $395,0003 bd2 ba1.5k sqft56230 Bear Lake Rd, Hancock, MI 49930For Sale
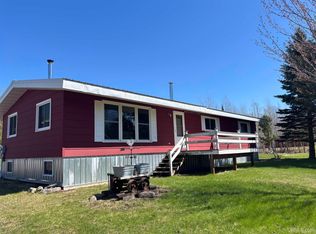
 MLS ID #50207967, NOAH JUKURI, CENTURY 21 AFFILIATED. MiRealSource
 - $499,0004 bd3 ba3.4k sqft39672 Pike River Rd, Chassell, MI 49916For Sale
 MLS ID #50210462, KEVIN LIIMATTA, STATE WIDE OF HOUGHTON. MiRealSource
 - $485,0005 bd4 ba2.9k sqft1909 Robindale Dr, Houghton, MI 49931For Sale
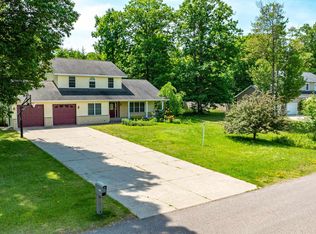 MLS ID #50213911, KRISTINE WEIDNER (JUKURI), CENTURY 21 AFFILIATED. MiRealSource
 - $349,9003 bd3 ba2.1k sqft1405 Sugar Maple Ln, Houghton, MI 49931For SaleMLS ID #50221668, JENNIFER DEEPHOUSE, STATE WIDE OF HOUGHTON. MiRealSource
- $425,0003 bd2 ba1.9k sqft33490 Tapiola Rd, Pelkie, MI 49958For SaleMLS ID #50207059, KRISTINE WEIDNER (JUKURI), CENTURY 21 AFFILIATED. MiRealSource
- $549,0004 bd3 ba2.9k sqft21584 Chassell Painesdale Rd, Chassell, MI 49916For SaleMLS ID #50220378, JEREMY ROWE, NORTHERN MICHIGAN LAND BROKERS - H. MiRealSource
- $599,5003 bd2 ba1.6k sqft15710 Coles Creek Rd, Atlantic Mine, MI 49905New ConstructionMLS ID #50144853, JOSH STEIN, NORTHERN MICHIGAN LAND BROKERS - H. MiRealSource
- $449,0003 bd2 ba1.4k sqft36841 River Rd, Chassell, MI 49916For SaleMLS ID #50216597, DAVID JUKURI, CENTURY 21 AFFILIATED. MiRealSource
- $383,0003 bd2 ba1.6k sqft1924 Sherwood Dr, Houghton, MI 49931For SaleMLS ID #50207798, KRISTINE WEIDNER (JUKURI), CENTURY 21 AFFILIATED. MiRealSource
- $418,5003 bd2 ba1.5k sqft602 Oaklawn Dr, Hancock, MI 49930New ConstructionMLS ID #50220524, CLEA OLLANKETO, CENTURY 21 AFFILIATED. MiRealSource
- $424,9004 bd3 ba1.8k sqft1017 Red Oak Ln, Houghton, MI 49931New ConstructionMLS ID #50216840, JACLYN HORSELL, MOYLE REAL ESTATE & DEVEL. MiRealSource
- $390,0003 bd2 ba1.2k sqft16166 6th St, Atlantic Mine, MI 49905New ConstructionMLS ID #50219336, DAVID JUKURI, CENTURY 21 AFFILIATED. MiRealSource
- $419,9004 bd3 ba1.8k sqft627 Oak Lawn Dr, Hancock, MI 49930New ConstructionMLS ID #50220034, JACLYN HORSELL, MOYLE REAL ESTATE & DEVEL. MiRealSource
- $300,0004 bd3 ba1.8k sqft15576 Evergreen St, Painesdale, MI 49955For SaleMLS ID #50220920, DANIELLE HOSKINS, CENTURY 21 AFFILIATED. MiRealSource
- $399,5005 bd2 ba1.7k sqft913 College Ave, Houghton, MI 49931For SaleMLS ID #50220539, KRISTINE WEIDNER (JUKURI), CENTURY 21 AFFILIATED. MiRealSource
- $299,0003 bd3 ba2k sqft19477 Ryan St, Hancock, MI 49930For SaleMLS ID #50220799, KRISTINE WEIDNER (JUKURI), CENTURY 21 AFFILIATED. MiRealSource
- $280,0003 bd2 ba1.5k sqft1043 Ingot St, Hancock, MI 49930For SaleMLS ID #50221610, CLEA OLLANKETO, CENTURY 21 AFFILIATED. MiRealSource
- $325,0002 bd1 ba1.2k sqft51795 Pontiac Rd, Hancock, MI 49930For SaleMLS ID #50209975, DAVID JUKURI, CENTURY 21 AFFILIATED. MiRealSource
- $359,0003 bd2 ba1.7k sqft42524 Wilson Memorial Dr, Chassell, MI 49916For SaleMLS ID #50209589, LISA MCKENZIE, STATE WIDE OF HOUGHTON. MiRealSource
