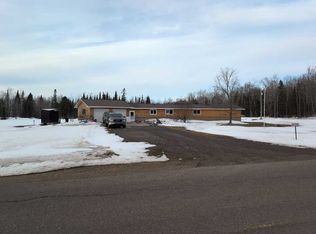
Set in the peaceful countryside of Tapiola, MI, this property is an updated 4 bedroom, 3 bathroom home that offers over 3,300 finished square feet of beautifully designed living space on just under nine acres. Located about five miles from Otter Lake, approximately 15 minutes from Chassell, and 20 minutes from Houghton and Michigan Tech. The main level features an open-concept kitchen, dining area, living area, along with an area to remove coats, hats, and boots as you come in from the garage. The kitchen is open and provides all you need for storage and cooking needs. From the living room, the enclosed heated porch, and the deck, you can enjoy beautiful, wooded views that bring the surrounding landscape right into the home. The main floor also includes the primary suite with its attached bath and walk in closet, along with an additional full bathroom. The upstairs level has an open area that can be utilized for an office or extra sleeping area if needed along with a bedroom. The walkout lower level offers an impressive open-concept family and entertaining space, the laundry room, and mechanical room. Two additional bedrooms and another full bathroom are located downstairs, providing excellent space for guests, household members, or flexible use. Outside, the property is fully landscaped and thoughtfully improved for enjoying all that this setting has to offer. With abundant wildlife, gorgeous wooded surroundings, the acreage is ideal for hunting, recreation, and exploring your own land. This property is ready to move into and start making it your own. Come take a look. NOTICE: Information is believed accurate but not guaranteed. Buyers must inspect & verify all property details. Buyers accept all risks of inaccuracies, including but not limited to, acreage, lot size/location, square footage, & utility availability/costs. Real estate taxes will be reassessed & may change significantly after sale; do not assume your tax bills will match the seller’s. Taxes are not zero. GIS, apps and plat book pages/maps are not surveys. Audio/video recording may occur on the property; entry implies consent to recording. Buyer pre-approval and/or proof of funds documentation to be provided upon request.
Contingent
Price cut: $10K (8/27)
$395,000
36689 River Rd, Chassell, MI 49916
4beds
2,963sqft
Single Family Residence
Built in 2004
8 Acres Lot
$387,900 Zestimate®
$133/sqft
$-- HOA
What's special
Gorgeous wooded surroundingsAbundant wildlifeEnclosed heated porchDining areaOpen-concept kitchenLaundry room
- 61 days
- 1,132
- 43
Zillow last checked:
Listing updated:
Listed by:
BRIAN RIMPELA 906-370-0715,
CENTURY 21 AFFILIATED 906-482-0001
Source: MiRealSource,MLS#: 50215848 Originating MLS: Upper Peninsula Assoc of Realtors
Originating MLS: Upper Peninsula Assoc of RealtorsFacts & features
Interior
Bedrooms & bathrooms
- Bedrooms: 4
- Bathrooms: 3
- Full bathrooms: 3
Rooms
- Room types: Entry, Family Room, Bedroom, Living Room, Laundry, Utility/Laundry Room, Basement Full Bath, Bathroom, Master Bedroom, Master Bathroom
Bedroom 1
- Features: Carpet
- Level: First
- Area: 234
- Dimensions: 18 x 13
Bedroom 2
- Features: Carpet
- Level: Second
- Area: 165
- Dimensions: 15 x 11
Bedroom 3
- Features: Carpet
- Level: Lower
- Area: 130
- Dimensions: 10 x 13
Bedroom 4
- Features: Carpet
- Level: Lower
- Area: 169
- Dimensions: 13 x 13
Bathroom
- Features: Not Applicable
Bathroom 1
- Features: Laminate
- Level: First
- Area: 90
- Dimensions: 10 x 9
Bathroom 2
- Features: Laminate
- Level: First
- Area: 72
- Dimensions: 6 x 12
Bathroom 3
- Features: Laminate
- Level: Lower
- Area: 56
- Dimensions: 8 x 7
Dining room
- Features: Wood
- Level: First
- Area: 130
- Dimensions: 10 x 13
Family room
- Features: Carpet
- Level: Lower
- Area: 392
- Dimensions: 28 x 14
Kitchen
- Features: Laminate
- Level: First
- Area: 195
- Dimensions: 15 x 13
Living room
- Features: Wood
- Level: First
- Area: 252
- Dimensions: 14 x 18
Office
- Level: Second
- Area: 209
- Dimensions: 19 x 11
Heating
- Forced Air, Propane
Cooling
- Ceiling Fan(s), Central Air
Appliances
- Included: Dishwasher, Dryer, Freezer, Microwave, Range/Oven, Refrigerator, Washer, Water Softener Owned, Water Heater
- Laundry: Lower Level, Laundry Room
Features
- High Ceilings, Cathedral/Vaulted Ceiling, Sump Pump, Walk-In Closet(s)
- Flooring: Hardwood, Carpet, Wood, Laminate
- Basement: Full,Exterior Entry,Partially Finished,Walk-Out Access,Concrete,Interior Entry,Sump Pump
- Has fireplace: No
Interior area
- Total structure area: 3,193
- Total interior livable area: 2,963 sqft
- Finished area above ground: 1,845
- Finished area below ground: 1,118
Property
Parking
- Total spaces: 3
- Parking features: 3 or More Spaces, Garage, Unassigned, Attached, Electric in Garage, Garage Door Opener
- Attached garage spaces: 2
Features
- Levels: One and One Half
- Stories: 1.5
- Patio & porch: Porch
- Has view: Yes
- View description: Rural View
- Waterfront features: None
- Frontage type: Road
- Frontage length: 399
Lot
- Size: 8 Acres
- Dimensions: 8 +/- acres
- Features: Deep Lot - 150+ Ft., Large Lot - 65+ Ft., Rural, Wooded
Details
- Additional structures: None
- Parcel number: 01013200660
- Special conditions: Private,Standard
Construction
Type & style
- Home type: SingleFamily
- Architectural style: Conventional Frame
- Property subtype: Single Family Residence
Materials
- Masonite
- Foundation: Basement, Concrete Perimeter
Condition
- New construction: No
- Year built: 2004
Utilities & green energy
- Electric: 200+ Amp Service, Circuit Breakers
- Sewer: Septic Tank
- Water: Private Well
- Utilities for property: Cable Not Available, Electricity Connected, Natural Gas Not Available, Propane, Sewer Connected, Water Connected, Propane Tank Leased
Community & HOA
Community
- Subdivision: Sec 32 T53n R34w
HOA
- Has HOA: No
Location
- Region: Chassell
Financial & listing details
- Price per square foot: $133/sqft
- Tax assessed value: $304,494
- Annual tax amount: $4,322
- Date on market: 7/22/2026
- Cumulative days on market: 62 days
- Listing agreement: Exclusive Right To Sell
- Listing terms: Cash,Conventional,FHA,VA Loan,USDA Loan
- Road surface type: Gravel
Estimated market value
$387,900
$369,000 - $407,000
$2,845/mo
Price history
| Date | Event | Price |
|---|---|---|
| 9/13/2026 | Contingent | $395,000$133/sqft |
Source:  MiRealSource #50215848 Report a problem MiRealSource #50215848 Report a problem | ||
| 8/27/2026 | Price change | $395,000-2.5%$133/sqft |
Source: MiRealSource #50215848 Report a problem | ||
| 8/15/2026 | Price change | $405,000-2.4%$137/sqft |
Source: MiRealSource #50215848 Report a problem | ||
| 7/31/2026 | Price change | $414,900-3.5%$140/sqft |
Source: MiRealSource #50215848 Report a problem | ||
| 7/22/2026 | Listed for sale | $429,900+115.1%$145/sqft |
Source: MiRealSource #50215848 Report a problem | ||
| 3/1/2016 | Listing removed | $199,900$67/sqft |
Source: STATE WIDE OF HOUGHTON #1089988 Report a problem | ||
| 9/16/2015 | Price change | $199,900-1%$67/sqft |
Source: STATE WIDE OF HOUGHTON #1089988 Report a problem | ||
| 7/16/2015 | Price change | $201,900-1.5%$68/sqft |
Source: CENTURY 21 North Country Agency #1085229 Report a problem | ||
| 7/6/2015 | Price change | $204,900-2.4%$69/sqft |
Source: CENTURY 21 North Country Agency #1085229 Report a problem | ||
| 5/5/2015 | Price change | $209,900-1.2%$71/sqft |
Source: CENTURY 21 North Country Agency #1085229 Report a problem | ||
| 4/1/2015 | Price change | $212,500-0.2%$72/sqft |
Source: CENTURY 21 North Country Agency #1085229 Report a problem | ||
| 2/24/2015 | Listed for sale | $213,000$72/sqft |
Source: CENTURY-21 NORTH COUNTRY-H #1085229 Report a problem | ||
| 1/1/2015 | Listing removed | $213,000$72/sqft |
Source: CENTURY 21 North Country Agency #1071521 Report a problem | ||
| 9/8/2014 | Price change | $213,000-0.2%$72/sqft |
Source: CENTURY 21 North Country Agency #1071521 Report a problem | ||
| 8/6/2014 | Price change | $213,500-0.2%$72/sqft |
Source: CENTURY 21 North Country Agency #1071521 Report a problem | ||
| 7/17/2014 | Price change | $214,000-0.2%$72/sqft |
Source: CENTURY 21 North Country Agency #1071521 Report a problem | ||
| 6/16/2014 | Price change | $214,500-2.1%$72/sqft |
Source: CENTURY 21 North Country Agency #1071521 Report a problem | ||
| 8/15/2013 | Price change | $219,000-0.5%$74/sqft |
Source: CENTURY 21 North Country Agency #1071521 Report a problem | ||
| 6/11/2013 | Price change | $220,000-2.2%$74/sqft |
Source: CENTURY 21 North Country Agency #1071521 Report a problem | ||
| 3/31/2013 | Listed for sale | $225,000+21.6%$76/sqft |
Source: CENTURY-21 NORTH COUNTRY-H #1071521 Report a problem | ||
| 6/25/2008 | Sold | $185,000$62/sqft |
Source: Agent Provided Report a problem | ||
Public tax history
| Year | Property taxes | Tax assessment |
|---|---|---|
| 2025 | $4,062 +4.8% | $152,247 +1.8% |
| 2024 | $3,877 | $149,539 +22.4% |
| 2023 | -- | $122,183 +8.2% |
| 2022 | -- | $112,959 +4.9% |
| 2021 | -- | $107,671 +3.4% |
| 2020 | -- | $104,093 +4.5% |
| 2019 | -- | $99,573 +5.6% |
| 2018 | -- | $94,316 +0.6% |
| 2017 | -- | $93,771 +2.7% |
| 2016 | -- | $91,326 +1.3% |
| 2015 | -- | $90,174 +8.9% |
| 2014 | -- | $82,801 +4% |
| 2013 | -- | $79,636 |
| 2012 | -- | $79,636 -1.7% |
| 2011 | -- | $80,974 -8.5% |
| 2010 | -- | $88,510 |
Find assessor info on the county website
Monthly payment
Est. payment
Payment breakdown
Explore the cost of this home by adjusting the details. Changes won't be saved.Climate risks
Neighborhood: 49916
Nearby schools
Schools provided by the listing agent
- District: Houghton-Portage Twp Schools
Source: MiRealSource. This data may not be complete. We recommend contacting the local school district to confirm school assignments for this home.
Similar homes
- $499,0004 bd3 ba3.4k sqft39672 Pike River Rd, Chassell, MI 49916For Sale

 MLS ID #50210462, KEVIN LIIMATTA, STATE WIDE OF HOUGHTON. MiRealSource
 - $549,0004 bd3 ba2.9k sqft21584 Chassell Painesdale Rd, Chassell, MI 49916For Sale
 MLS ID #50220378, JEREMY ROWE, NORTHERN MICHIGAN LAND BROKERS - H. MiRealSource
 - $425,0003 bd2 ba1.9k sqft33490 Tapiola Rd, Pelkie, MI 49958For Sale
 MLS ID #50207059, KRISTINE WEIDNER (JUKURI), CENTURY 21 AFFILIATED. MiRealSource
 - $--3 bd2 ba1.6k sqft14785 Arnheim Rd, Pelkie, MI 49958Auction
 ServiceLink Auction
 - $359,0003 bd2 ba1.7k sqft42524 Wilson Memorial Dr, Chassell, MI 49916For SaleMLS ID #50209589, LISA MCKENZIE, STATE WIDE OF HOUGHTON. MiRealSource
- $559,9004 bd4 ba3.6k sqft21605 Massie Rd, Chassell, MI 49916For SaleMLS ID #50195842, CRAIG KANGAS, NORTHERN MICHIGAN LAND BROKERS - H. MiRealSource
- $390,0004 bd2 ba1.5k sqft1017 Us Highway 41 Hwy S, Baraga, MI 49908For SaleMLS ID #50221648, KEVIN PATANA, KELLER WILLIAMS FIRST UP. MiRealSource
- $399,0003 bd3 ba3.5k sqft46581 Us Highway 41, Houghton, MI 49931For SaleMLS ID #50215863, JENNIFER DEEPHOUSE, STATE WIDE OF HOUGHTON. MiRealSource
- $349,9003 bd3 ba2.1k sqft1405 Sugar Maple Ln, Houghton, MI 49931For SaleMLS ID #50221668, JENNIFER DEEPHOUSE, STATE WIDE OF HOUGHTON. MiRealSource
- $383,0003 bd2 ba1.6k sqft1924 Sherwood Dr, Houghton, MI 49931For SaleMLS ID #50207798, KRISTINE WEIDNER (JUKURI), CENTURY 21 AFFILIATED. MiRealSource
- $392,0007 bd3 ba2.6k sqft107 E Montezuma Ave, Houghton, MI 49931For SaleMLS ID #50220537, KRISTINE WEIDNER (JUKURI), CENTURY 21 AFFILIATED. MiRealSource
- $459,9003 bd4 ba2.3k sqft13910 Liminga Rd, Atlantic Mine, MI 49905For SaleMLS ID #50192724, CRAIG KANGAS, NORTHERN MICHIGAN LAND BROKERS - H. MiRealSource
- $300,0004 bd3 ba1.8k sqft15576 Evergreen St, Painesdale, MI 49955For SaleMLS ID #50220920, DANIELLE HOSKINS, CENTURY 21 AFFILIATED. MiRealSource
- $459,0004 bd3 ba2.5k sqft1901 Spruce Ln, Houghton, MI 49931For Sale
 MLS ID #20261059421, Steve Koleno, Beycome Brokerage Realty LLC. Realcomp II
 - $394,5005 bd2 ba1.7k sqft913 College Ave, Houghton, MI 49931For SaleMLS ID #50220539, KRISTINE WEIDNER (JUKURI), CENTURY 21 AFFILIATED. MiRealSource
- $499,0003 bd2 ba3.1k sqft7021 Island Ln, Toivola, MI 49965For SaleMLS ID #50209439, JOSH STEIN, NORTHERN MICHIGAN LAND BROKERS - H. MiRealSource
- $345,0003 bd1 ba1.5k sqft12195 Froberg Rd, Baraga, MI 49908For SaleMLS ID #50212852, ANNIE FISH, UP NORTH REALTY. MiRealSource
- $249,0004 bd2 ba1.9k sqft11985 Highway M #38, Pelkie, MI 49958For SaleMLS ID #50195372, WILLIAM ROLOF, CENTURY 21 AFFILIATED. MiRealSource
- $485,0005 bd4 ba2.9k sqft1909 Robindale Dr, Houghton, MI 49931For SaleMLS ID #50213911, KRISTINE WEIDNER (JUKURI), CENTURY 21 AFFILIATED. MiRealSource
- $220,0003 bd3 ba1.9k sqft16237 McGillan St, Baraga, MI 49908For SaleMLS ID #50216592, ANNIE FISH, UP NORTH REALTY. MiRealSource
