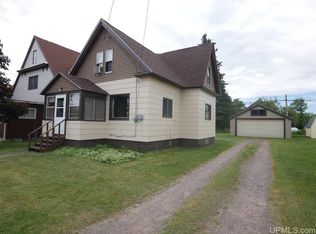
MOVE-IN READY! Located in the Village of South Range, this well-maintained 3-bedroom, 1.5-bath home includes a one-car detached garage and offers more space than its curbside view suggests. The main level features an enclosed entry porch, dining area, living room, bedroom, spacious kitchen, and full bath. Upstairs are two additional bedrooms and a half bath. Some original woodwork and hardwood floors add character to the home. The basement provides laundry space and generous storage. Updates include a new detached garage in 2023, a new back porch in 2026, and numerous improvements (kitchen, full bath, heating system, roof, water heater, and more) completed between 2012 and 2019. Conveniently located one block from South Range Elementary School and about 10 minutes from Houghton and Michigan Technological University. The home is just over a block from access to the Bill Nicholls recreational trail. Note: Window treatments are not included; blinds and hardware will remain. TV is not included; TV bracket will remain. The property was surveyed before the garage was built. -----NOTICE: Information is believed accurate but not guaranteed. Buyers must inspect & verify all property details. Buyers accept all risks of inaccuracies, including but not limited to, acreage, lot size/location, square footage, & utility availability/costs. Real estate taxes will be reassessed & may change significantly after sale; do not assume your tax bills will match the seller’s. GIS, apps and plat book pages/maps are not surveys. Audio/video recording may occur on the property; entry implies consent to recording. Buyer pre-approval or proof of funds documentation to be provided upon request. -----OFFERS: Please allow 72 hours for a response. Seller may set or change offer deadlines at any time with or without notice.
For sale
Price cut: $2.5K (9/22)
$192,500
63 2nd St, South Range, MI 49963
3beds
1,196sqft
Single Family Residence
Built in 1900
5,227 Square Feet Lot
$189,800 Zestimate®
$161/sqft
$-- HOA
What's special
One-car detached garageOriginal woodworkHardwood floorsEnclosed entry porchDining areaSpacious kitchen
- 31 days
- 390
- 26
Zillow last checked:
Listing updated:
Listed by:
EMMETT LARSON 906-370-9857,
CENTURY 21 AFFILIATED 906-482-0001,
KRISTINE WEIDNER (JUKURI) 906-281-1848,
CENTURY 21 AFFILIATED
Source: MiRealSource,MLS#: 50221017 Originating MLS: Upper Peninsula Assoc of Realtors
Originating MLS: Upper Peninsula Assoc of RealtorsFacts & features
Interior
Bedrooms & bathrooms
- Bedrooms: 3
- Bathrooms: 2
- Full bathrooms: 1
- 1/2 bathrooms: 1
- Main level bathrooms: 1
- Main level bedrooms: 1
Rooms
- Room types: Bedroom, Living Room, Bathroom, Dining Room
Bedroom 1
- Features: Wood
- Level: Main
- Area: 132
- Dimensions: 11 x 12
Bedroom 2
- Features: Carpet
- Level: Upper
- Area: 130
- Dimensions: 13 x 10
Bedroom 3
- Features: Carpet
- Level: Upper
- Area: 90
- Dimensions: 10 x 9
Bathroom 1
- Features: Vinyl
- Level: Main
- Area: 40
- Dimensions: 8 x 5
Dining room
- Features: Vinyl
- Level: Main
- Area: 130
- Dimensions: 10 x 13
Kitchen
- Features: Vinyl
- Level: Main
- Area: 132
- Dimensions: 12 x 11
Living room
- Features: Vinyl
- Level: Main
- Area: 130
- Dimensions: 10 x 13
Heating
- Forced Air, Natural Gas
Cooling
- Ceiling Fan(s)
Appliances
- Included: Dryer, Microwave, Range/Oven, Refrigerator, Washer, Gas Water Heater
Features
- Flooring: Hardwood, Vinyl, Wood, Carpet
- Basement: Exterior Entry,Concrete,Interior Entry,Unfinished
- Has fireplace: No
Interior area
- Total structure area: 2,028
- Total interior livable area: 1,196 sqft
- Finished area above ground: 1,196
- Finished area below ground: 0
Property
Parking
- Total spaces: 1
- Parking features: Garage, Detached, Electric in Garage, Garage Door Opener, Direct Access
- Attached garage spaces: 1
Features
- Levels: One and One Half
- Stories: 1.5
- Patio & porch: Porch
- Waterfront features: None
- Frontage type: Road
- Frontage length: 50
Lot
- Size: 5,227 Square Feet
- Dimensions: 50 x 99.91+/-
- Features: Platted
Details
- Additional structures: None
- Parcel number: 04510902400
- Zoning: https://southrange.com/docs/ordinances/sr_ordinance_73.pdf
- Zoning description: Residential
- Special conditions: Private,Standard
Construction
Type & style
- Home type: SingleFamily
- Architectural style: Traditional
- Property subtype: Single Family Residence
Materials
- Vinyl Siding
- Foundation: Basement, Concrete Perimeter
Condition
- New construction: No
- Year built: 1900
Utilities & green energy
- Electric: Circuit Breakers
- Sewer: Public Sanitary
- Water: Public
- Utilities for property: Cable Available, Electricity Connected, Natural Gas Connected, Sewer Connected, Water Connected, Internet Spectrum
Community & HOA
Community
- Subdivision: Town Of South Range
HOA
- Has HOA: No
Location
- Region: South Range
Financial & listing details
- Price per square foot: $161/sqft
- Tax assessed value: $127,044
- Annual tax amount: $1,621
- Date on market: 9/7/2026
- Cumulative days on market: 32 days
- Listing agreement: Exclusive Right To Sell
- Listing terms: Cash,Conventional
- Road surface type: Paved
Estimated market value
$189,800
$180,000 - $199,000
$1,444/mo
Price history
| Date | Event | Price |
|---|---|---|
| 9/22/2026 | Price change | $192,500-1.3%$161/sqft |
Source:  MiRealSource #50221017 Report a problem MiRealSource #50221017 Report a problem | ||
| 9/7/2026 | Listed for sale | $195,000+434.2%$163/sqft |
Source: MiRealSource #50221017 Report a problem | ||
| 6/28/2001 | Sold | $36,500$31/sqft |
Source: Agent Provided Report a problem | ||
Public tax history
| Year | Property taxes | Tax assessment |
|---|---|---|
| 2026 | $1,620 +6.3% | $63,522 -0.9% |
| 2025 | $1,524 +5% | $64,096 +13.5% |
| 2024 | $1,452 | $56,495 +26.9% |
| 2023 | -- | $44,536 +40.1% |
| 2022 | -- | $31,791 +49.8% |
| 2021 | -- | $21,218 +2% |
| 2020 | -- | $20,796 +0% |
| 2019 | -- | $20,792 +2.9% |
| 2018 | -- | $20,205 +4.3% |
| 2017 | -- | $19,376 +3.2% |
| 2016 | -- | $18,782 -0.3% |
| 2015 | -- | $18,834 +5.3% |
| 2014 | -- | $17,878 -6.6% |
| 2013 | -- | $19,136 |
| 2012 | -- | $19,136 -8.4% |
| 2011 | -- | $20,887 -10.6% |
| 2010 | -- | $23,360 |
Find assessor info on the county website
Monthly payment
Est. payment
Payment breakdown
Explore the cost of this home by adjusting the details. Changes won't be saved.Climate risks
Neighborhood: 49963
Nearby schools
Schools provided by the listing agent
- District: Adams Twp School District
Source: MiRealSource. This data may not be complete. We recommend contacting the local school district to confirm school assignments for this home.
Similar homes
- $160,0003 bd2 ba1.6k sqft46 Stanton Ave, South Range, MI 49963For Sale

 MLS ID #50200037, MELISSA MAKI, COLDWELL BANKER SCHMIDT REALTORS. MiRealSource
 - $99,9002 bd1 ba963 sqft23 1st St, South Range, MI 49963For Sale
 MLS ID #50216570, TRAVIS KILPELA, NORTHERN MICHIGAN LAND BROKERS - H. MiRealSource
 - $195,0003 bd2 ba1.2k sqft801 Calverley Ave, Houghton, MI 49931For Sale
 MLS ID #50217524, ADAM TAIVALKOSKI, SAVU REALTY. MiRealSource
 - $199,0003 bd2 ba1.7k sqft1027 S Lincoln Dr, Hancock, MI 49930For Sale
 MLS ID #50218376, DANIELLE HOSKINS, CENTURY 21 AFFILIATED. MiRealSource
 - $174,9003 bd1 ba1k sqft46470 Main St, Dodgeville, MI 49921For SaleMLS ID #50221759, MARK HEINONEN, COLDWELL BANKER SCHMIDT REALTORS. MiRealSource
- $214,9004 bd2 ba1.5k sqft1611 W Atlantic St, Hancock, MI 49930For SaleMLS ID #50214299, MICHAEL BORSUM, RE/MAX DOUGLASS R.E.-H. MiRealSource
- $220,0003 bd1 ba1.3k sqft20848 3rd St, Hancock, MI 49930For SaleMLS ID #50221616, KRISTINE WEIDNER (JUKURI), CENTURY 21 AFFILIATED. MiRealSource
- $199,9002 bd1 ba1.1k sqft307 W Houghton Ave, Houghton, MI 49931For SaleMLS ID #50216672, TRAVIS KILPELA, NORTHERN MICHIGAN LAND BROKERS - H. MiRealSource
- $159,9903 bd1 ba1.2k sqft47280 Huron St, Atlantic Mine, MI 49905For SaleMLS ID #50218755, DARRELL GUITAR, CENTURY 21 AFFILIATED. MiRealSource
- $194,9003 bd1 ba912 sqft42976 Willson Memorial Dr, Chassell, MI 49916For SaleMLS ID #50208206, KEVIN LIIMATTA, STATE WIDE OF HOUGHTON. MiRealSource
- $174,0003 bd1 ba1.3k sqft726 N Lincoln Dr, Hancock, MI 49930For SaleMLS ID #50222150, KEVIN LIIMATTA, STATE WIDE OF HOUGHTON. MiRealSource
- $219,0003 bd1 ba981 sqft204 W Douglass Ave, Houghton, MI 49931For SaleMLS ID #50217896, BRIAN RIMPELA, CENTURY 21 AFFILIATED. MiRealSource
- $169,0003 bd2 ba1.3k sqft513 W Houghton Ave, Houghton, MI 49931For SaleMLS ID #50216080, BRIAN RIMPELA, CENTURY 21 AFFILIATED. MiRealSource
- $159,9003 bd1 ba1.1k sqft901 Jasper Ave, Houghton, MI 49931For SaleMLS ID #50221168, MICHAEL BORSUM, RE/MAX DOUGLASS R.E.-H. MiRealSource
- $174,9003 bd1 ba1.3k sqft508 W Baraga Ave, Houghton, MI 49931For SaleMLS ID #50216747, ADAM SHIREY, RE/MAX DOUGLASS R.E.-H. MiRealSource
- $192,5003 bd2 ba1.3k sqft26226 Wolverine St, Laurium, MI 49913For SaleMLS ID #50219789, MICHAEL BORSUM, RE/MAX DOUGLASS R.E.-H. MiRealSource
- $178,0003 bd1 ba1.3k sqft308 W Houghton Ave, Houghton, MI 49931For SaleMLS ID #50200405, GRETCHEN JANSSEN, RE/MAX DOUGLASS R.E.-H. MiRealSource
- $239,0003 bd2 ba1.6k sqft200 E Douglass Ave, Houghton, MI 49931For SaleMLS ID #50220570, DARREN LASANEN, CENTURY 21 AFFILIATED. MiRealSource
- $179,9003 bd1 ba1k sqft27017 No Rd #4, Calumet, MI 49913For SaleMLS ID #50209279, GRETCHEN JANSSEN, RE/MAX DOUGLASS R.E.-H. MiRealSource
