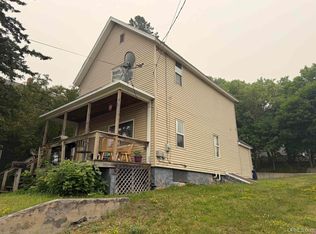
Nice 3 Br 1 Ba house with a rural feel yet close to Houghton, Hancock, and Michigan Tech. With two bedrooms, full bath, kitchen, living room and laundry on the main floor--one-floor living is possible. There is also a large bedroom and bonus/storage room on the second floor. The yard is flat, tree-lined and includes an apple tree and raised gardens. Looking at the cottage-style home and the enclosed yard provides a real country feel to this property. The garage provides for vehilce parking and storage of yard-care and other outdoor items. Located in Michigan's Upper Peninsula and near the heart of the Keweenaw Peninsula there is so much to do in the area. A few links below can be used to find what is going on in the area. https://www.keweenaw.org/ https://www.visitkeweenaw.com/ https://www.cityofhoughton.com/ NOTICE: Information is believed accurate but not guaranteed. Buyers must inspect & verify all property details. Buyers accept all risks of inaccuracies, including but not limited to, acreage, lot size/location, square footage, & utility availability/costs. Real estate taxes will be reassessed & may change significantly after sale; do not assume your tax bills will match the seller’s. Taxes are not zero. GIS, apps and plat book pages/maps are not surveys. Audio/video recording may occur on the property; entry implies consent to recording. Buyer pre-approval and/or proof of funds documentation to be provided upon request. Seller is related to Seller's Agent. OFFERS: Please allow 72 hours for a response. Seller may set or change offer deadlines at any time with or without notice.
For sale
Price cut: $5K (10/22)
$154,990
47280 Huron St, Atlantic Mine, MI 49905
3beds
1,212sqft
Single Family Residence
Built in 1900
10,454 Square Feet Lot
$154,200 Zestimate®
$128/sqft
$-- HOA
What's special
Enclosed yardRaised gardensCottage-style home
- 66 days
- 989
- 57
Zillow last checked:
Listing updated:
Listed by:
DARRELL GUITAR 906-370-4545,
CENTURY 21 AFFILIATED 906-482-0001
Source: MiRealSource,MLS#: 50218755 Originating MLS: Upper Peninsula Assoc of Realtors
Originating MLS: Upper Peninsula Assoc of RealtorsFacts & features
Interior
Bedrooms & bathrooms
- Bedrooms: 3
- Bathrooms: 1
- Full bathrooms: 1
Rooms
- Room types: Bedroom, Laundry, Living Room, Shared Bathroom
Bedroom 1
- Features: Luxury Vinyl
- Level: First
- Area: 120
- Dimensions: 12 x 10
Bedroom 2
- Features: Luxury Vinyl
- Level: First
- Area: 108
- Dimensions: 9 x 12
Bedroom 3
- Features: Carpet
- Level: Second
- Area: 260
- Dimensions: 20 x 13
Bathroom 1
- Features: Vinyl
- Level: First
- Area: 45
- Dimensions: 9 x 5
Kitchen
- Level: First
- Area: 143
- Dimensions: 11 x 13
Living room
- Features: Luxury Vinyl
- Level: First
- Area: 260
- Dimensions: 20 x 13
Heating
- Forced Air, Natural Gas
Cooling
- Ceiling Fan(s)
Appliances
- Included: Dishwasher, Dryer, Range/Oven, Refrigerator, Washer, Gas Water Heater
- Laundry: First Floor Laundry
Features
- None
- Flooring: Carpet, Wood, Vinyl
- Basement: None,Crawl Space
- Has fireplace: No
Interior area
- Total structure area: 1,212
- Total interior livable area: 1,212 sqft
- Finished area above ground: 1,212
- Finished area below ground: 0
Property
Parking
- Total spaces: 3
- Parking features: 3 or More Spaces, Garage, Detached
- Garage spaces: 2
Features
- Levels: One and One Half
- Stories: 1.5
- Patio & porch: Porch
- Exterior features: Garden
- Has view: Yes
- View description: Rural View
- Waterfront features: None
- Frontage type: Road
- Frontage length: 150
Lot
- Size: 10,454 Square Feet
- Dimensions: 150 x 40 x 113 x 91
- Features: Deep Lot - 150+ Ft., Large Lot - 65+ Ft.
Details
- Additional structures: None
- Parcel number: 00170013000
- Zoning: Residential
- Special conditions: Private,Standard
Construction
Type & style
- Home type: SingleFamily
- Architectural style: Bungalow
- Property subtype: Single Family Residence
Materials
- Wood Siding, Shingle Siding
Condition
- New construction: No
- Year built: 1900
Utilities & green energy
- Electric: 100 Amp Service
- Sewer: Public Sanitary
- Water: Public
- Utilities for property: Cable Available, Electricity Connected, Natural Gas Connected, Phone Not Available, Sewer Connected, Water Connected, Satellite Services
Community & HOA
Community
- Subdivision: Assrs Of Atlantic Mine 2
HOA
- Has HOA: No
Location
- Region: Atlantic Mine
Financial & listing details
- Price per square foot: $128/sqft
- Tax assessed value: $113,668
- Annual tax amount: $1,344
- Date on market: 8/17/2026
- Cumulative days on market: 67 days
- Listing agreement: Exclusive Right To Sell
- Listing terms: Cash,Conventional,FHA,VA Loan,USDA Loan
- Road surface type: Paved
Estimated market value
$154,200
$146,000 - $162,000
$2,021/mo
Price history
| Date | Event | Price |
|---|---|---|
| 10/22/2026 | Price change | $154,990-3.1%$128/sqft |
Source:  MiRealSource #50218755 Report a problem MiRealSource #50218755 Report a problem | ||
| 9/21/2026 | Price change | $159,990-3%$132/sqft |
Source: MiRealSource #50218755 Report a problem | ||
| 9/12/2026 | Listed for sale | $164,900$136/sqft |
Source: MiRealSource #50218755 Report a problem | ||
| 9/4/2026 | Contingent | $164,900$136/sqft |
Source: MiRealSource #50218755 Report a problem | ||
| 8/31/2026 | Price change | $164,900-2.9%$136/sqft |
Source: MiRealSource #50218755 Report a problem | ||
| 8/17/2026 | Listed for sale | $169,900+239.8%$140/sqft |
Source: MiRealSource #50218755 Report a problem | ||
| 6/17/2013 | Sold | $50,000$41/sqft |
Source: Public Record Report a problem | ||
Public tax history
| Year | Property taxes | Tax assessment |
|---|---|---|
| 2026 | $1,344 +6.7% | $56,834 +2.5% |
| 2025 | $1,260 +4.1% | $55,441 +19.5% |
| 2024 | $1,210 | $46,380 +7.4% |
| 2023 | -- | $43,199 +13.4% |
| 2022 | -- | $38,087 +20.7% |
| 2021 | -- | $31,557 +2.1% |
| 2020 | -- | $30,916 -0.2% |
| 2019 | -- | $30,973 -1.3% |
| 2018 | -- | $31,394 +4.3% |
| 2017 | -- | $30,097 +3.2% |
| 2016 | -- | $29,168 +0.2% |
| 2015 | -- | $29,113 +5.7% |
| 2014 | -- | $27,533 -6.6% |
| 2013 | -- | $29,482 |
| 2012 | -- | $29,482 +34.8% |
| 2011 | -- | $21,866 -18.7% |
| 2010 | -- | $26,910 |
Find assessor info on the county website
Monthly payment
Est. payment
Payment breakdown
Explore the cost of this home by adjusting the details. Changes won't be saved.Climate risks
Neighborhood: 49905
Nearby schools
Schools provided by the listing agent
- District: Adams Twp School District
Source: MiRealSource. This data may not be complete. We recommend contacting the local school district to confirm school assignments for this home.
- $263,200-- bd-- ba-- sqft17255 Atlantic Ave #17245, Atlantic Mine, MI 49905Off Market
- $88,5403 bd1 ba1.2k sqft47249 S Huron St, Atlantic Mine, MI 49905Off Market
- $266,900-- bd-- ba-- sqft47283 Huron St, Atlantic Mine, MI 49905Off Market
- $128,600-- bd-- ba-- sqft47238 S Huron St, Atlantic Mine, MI 49905Off Market
Similar homes
- $142,5004 bd1 ba720 sqft46494 Main St, Dodgeville, MI 49921For Sale

 MLS ID #50225215, JOE BURCAR, CENTURY 21 AFFILIATED. MiRealSource
 - $159,9003 bd1 ba1.1k sqft901 Jasper Ave, Houghton, MI 49931For Sale
 MLS ID #50221168, MICHAEL BORSUM, RE/MAX DOUGLASS R.E.-H. MiRealSource
 - $160,0003 bd2 ba1.6k sqft46 Stanton Ave, South Range, MI 49963For Sale
 MLS ID #50200037, MELISSA MAKI, COLDWELL BANKER SCHMIDT REALTORS. MiRealSource
 - $169,0003 bd2 ba1.3k sqft513 W Houghton Ave, Houghton, MI 49931For Sale
 MLS ID #50216080, BRIAN RIMPELA, CENTURY 21 AFFILIATED. MiRealSource
 - $169,9003 bd1 ba1.3k sqft726 N Lincoln Dr, Hancock, MI 49930For SaleMLS ID #50222150, KEVIN LIIMATTA, STATE WIDE OF HOUGHTON. MiRealSource
- $139,9002 bd1 ba1k sqft19986 Horatio St, Houghton, MI 49931For SaleMLS ID #50224766, KEVIN LIIMATTA, STATE WIDE OF HOUGHTON. MiRealSource
- $174,9003 bd1 ba1k sqft46470 Main St, Dodgeville, MI 49921For SaleMLS ID #50221759, MARK HEINONEN, COLDWELL BANKER SCHMIDT REALTORS. MiRealSource
- $139,0002 bd1 ba1.3k sqft820 Summit St, Hancock, MI 49930For SaleMLS ID #50223854, DEVIN LEONARDUZZI, CENTURY 21 AFFILIATED. MiRealSource
- $149,0003 bd1 ba1.1k sqft50151 Mine Rock Rd, Hancock, MI 49930For SaleMLS ID #50224046, BRAD ANDERSON, CENTURY 21 AFFILIATED. MiRealSource
- $174,9003 bd1 ba1.3k sqft508 W Baraga Ave, Houghton, MI 49931For SaleMLS ID #50216747, ADAM SHIREY, RE/MAX DOUGLASS R.E.-H. MiRealSource
- $184,9003 bd2 ba1.1k sqft63 2nd St, South Range, MI 49963For SaleMLS ID #50221017, EMMETT LARSON, CENTURY 21 AFFILIATED. MiRealSource
- $189,0003 bd2 ba1.7k sqft1027 S Lincoln Dr, Hancock, MI 49930For SaleMLS ID #50218376, DANIELLE HOSKINS, CENTURY 21 AFFILIATED. MiRealSource
- $149,0003 bd2 ba1.4k sqft57182 11th St, Calumet, MI 49913For SaleMLS ID #50220844, BABETTE JOKELA, SUPERIOR PROPERTIES -REAL ESTATE SALES AND RENTALS. MiRealSource
- $163,0003 bd1 ba1.3k sqft308 W Houghton Ave, Houghton, MI 49931For SaleMLS ID #50200405, GRETCHEN JANSSEN, RE/MAX DOUGLASS R.E.-H. MiRealSource
- $199,0003 bd1 ba981 sqft204 W Douglass Ave, Houghton, MI 49931For SaleMLS ID #50217896, BRIAN RIMPELA, CENTURY 21 AFFILIATED. MiRealSource
- $159,0004 bd1 ba1.2k sqft54335 Gay Rd, Lake Linden, MI 49945For SaleMLS ID #50210470, THOMAS TIKKANEN, SUPERIOR PROPERTIES -REAL ESTATE SALES AND RENTALS. MiRealSource
- $195,0003 bd2 ba1.2k sqft801 Calverley Ave, Houghton, MI 49931For SaleMLS ID #50217524, ADAM TAIVALKOSKI, SAVU REALTY. MiRealSource
- $145,0003 bd1 ba1.3k sqft52283 I Ave, Hubbell, MI 49934For SaleMLS ID #50221237, JOE BURCAR, CENTURY 21 AFFILIATED. MiRealSource
- $199,9002 bd1 ba1.1k sqft307 W Houghton Ave, Houghton, MI 49931For SaleMLS ID #50216672, TRAVIS KILPELA, NORTHERN MICHIGAN LAND BROKERS - H. MiRealSource
- $220,0003 bd1 ba1.3k sqft20848 3rd St, Hancock, MI 49930For SaleMLS ID #50221616, KRISTINE WEIDNER (JUKURI), CENTURY 21 AFFILIATED. MiRealSource
