This is a happy house...you know it because you sense the family care as soon as you walk in. From the pantry in the porch and extra beverage refrigerator to serve family and friends when they visited, to the bright and well cared for rooms that follow this home is ready for it's next chapter. Cute eat-in kitchen. Large living room that lets the light poor in even during our coldest months. A small main floor room ideal for an office or overflow bedroom for guests.Upstairs it's three bedrooms with original hardwood floors in a beautiful golden hue thanks to years of loving maintenance. Attic is an overhead entry but you don't really need it thanks to a roomy space at the top of the stairs that's just perfect for storage or a kits fort! The basement is a typical area doing the work of laundry room and emergency half bath. Furnce is older but efficient and well maintained. And you'll enjoy the wrap around porch...a playroom, a coffee nook, a nature watch area (vacant lot across the street), a reader's hideout...it's the real bonus. Top to bottom this home is move in ready!
For sale
$159,000
57182 11th St, Calumet, MI 49913
3beds
1,429sqft
Single Family Residence
Built in 1900
10,018 Square Feet Lot
$153,800 Zestimate®
$111/sqft
$-- HOA
What's special
Wrap around porchExtra beverage refrigeratorCute eat-in kitchenPantry in the porch
- 30 days
- 613
- 27
Zillow last checked:
Listing updated:
Listed by:
BABETTE JOKELA 906-369-0094,
SUPERIOR PROPERTIES -REAL ESTATE SALES AND RENTALS 906-337-2100
Source: MiRealSource,MLS#: 50220844 Originating MLS: Upper Peninsula Assoc of Realtors
Originating MLS: Upper Peninsula Assoc of RealtorsFacts & features
Interior
Bedrooms & bathrooms
- Bedrooms: 3
- Bathrooms: 2
- Full bathrooms: 1
- 1/2 bathrooms: 1
Bedroom 1
- Level: Second
- Area: 156
- Dimensions: 13 x 12
Bedroom 2
- Level: Second
- Area: 156
- Dimensions: 13 x 12
Bedroom 3
- Level: Second
- Area: 117
- Dimensions: 13 x 9
Bathroom 1
- Level: First
- Area: 36
- Dimensions: 9 x 4
Kitchen
- Level: First
- Area: 143
- Dimensions: 13 x 11
Living room
- Level: First
- Area: 360
- Dimensions: 24 x 15
Heating
- Hot Water, Natural Gas
Cooling
- None
Appliances
- Included: Dryer, Range/Oven, Refrigerator, Washer, Gas Water Heater
Features
- Flooring: Hardwood
- Windows: Window Treatments, Storms/Screens
- Basement: Full,Unfinished
- Has fireplace: No
Interior area
- Total structure area: 2,291
- Total interior livable area: 1,429 sqft
- Finished area above ground: 1,429
- Finished area below ground: 0
Property
Parking
- Total spaces: 2
- Parking features: Detached
- Garage spaces: 2
Features
- Levels: Two
- Stories: 2
- Patio & porch: Porch
- Exterior features: Street Lights
- Fencing: Fence Neighbor Owned
- Waterfront features: None
- Frontage type: Road
- Frontage length: 223
Lot
- Size: 10,018 Square Feet
- Dimensions: 60 x 163
- Features: Corner Lot, Walk to School, Platted
Details
- Additional structures: Shed(s), Garage(s)
- Parcel number: 00244013400
- Special conditions: Private,Standard
Construction
Type & style
- Home type: SingleFamily
- Architectural style: Conventional Frame
- Property subtype: Single Family Residence
Materials
- Wood Siding, Composition
- Foundation: Basement
Condition
- Year built: 1900
Utilities & green energy
- Sewer: Public Sanitary
- Water: Public
- Utilities for property: Cable/Internet Avail., Cable Available, Electricity Connected, Natural Gas Connected, Phone Available, Sewer Connected, Water Connected
Community & HOA
Community
- Subdivision: Calumet
HOA
- Has HOA: No
Location
- Region: Calumet
Financial & listing details
- Price per square foot: $111/sqft
- Tax assessed value: $113,652
- Annual tax amount: $650
- Date on market: 9/4/2026
- Cumulative days on market: 31 days
- Listing agreement: Exclusive Right To Sell
- Listing terms: Cash,Conventional
- Road surface type: Paved
Estimated market value
$153,800
$146,000 - $161,000
$1,827/mo
Price history
| Date | Event | Price |
|---|---|---|
| 9/4/2026 | Listed for sale | $159,000+5335.9%$111/sqft |
Source:  MiRealSource #50220844 Report a problem MiRealSource #50220844 Report a problem | ||
| 9/1/1997 | Sold | $2,925$2/sqft |
Source: Agent Provided Report a problem | ||
Public tax history
| Year | Property taxes | Tax assessment |
|---|---|---|
| 2026 | $650 +6.2% | $56,826 +6.2% |
| 2025 | $612 +4.1% | $53,502 +41.2% |
| 2024 | $588 | $37,887 +21.5% |
| 2023 | -- | $31,195 +13.6% |
| 2022 | -- | $27,463 +37.9% |
| 2021 | -- | $19,909 +5.4% |
| 2020 | -- | $18,888 +0.6% |
| 2019 | -- | $18,771 -2.8% |
| 2018 | -- | $19,305 |
| 2017 | -- | $19,305 |
| 2016 | -- | $19,305 |
| 2015 | -- | $19,305 |
| 2014 | -- | $19,305 |
| 2013 | -- | $19,305 |
| 2012 | -- | $19,305 |
| 2011 | -- | $19,305 |
| 2010 | -- | $19,305 |
Find assessor info on the county website
Monthly payment
Est. payment
Payment breakdown
Explore the cost of this home by adjusting the details. Changes won't be saved.Climate risks
Neighborhood: 49913
Nearby schools
Schools provided by the listing agent
- District: Public Schools of Calumet
Source: MiRealSource. This data may not be complete. We recommend contacting the local school district to confirm school assignments for this home.
Similar homes
- $154,9002 bd1 ba1.4k sqft56654 Laurium St, Calumet, MI 49913For Sale
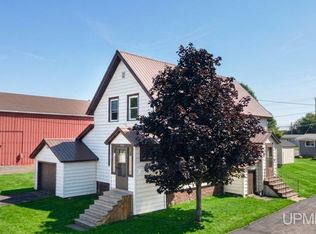
 MLS ID #50221444, JENNIFER DEEPHOUSE, STATE WIDE OF HOUGHTON. MiRealSource
 - $189,0004 bd2 ba1.4k sqft25880 Elm St, Calumet, MI 49913For Sale
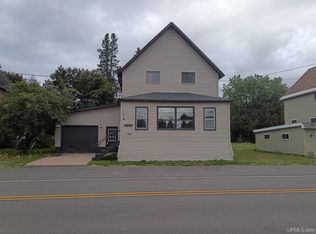 MLS ID #50221991, JOEL D RASTELLO, CENTURY 21 AFFILIATED. MiRealSource
 - $169,9003 bd2 ba1.7k sqft56199 Columbia St, Calumet, MI 49913For Sale
 MLS ID #50205551, ADAM TAIVALKOSKI, SAVU REALTY. MiRealSource
 - $145,0003 bd2 ba1.3k sqft55888 Lake Linden Ave, Laurium, MI 49913For Sale
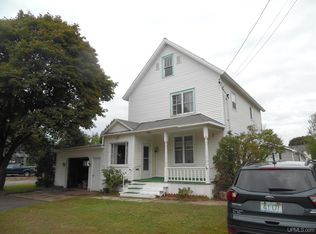 MLS ID #50220073, MELISSA MAKI, COLDWELL BANKER SCHMIDT REALTORS. MiRealSource
 - $125,0003 bd1 ba1.3k sqft25220 Elm St, Calumet, MI 49913For SaleMLS ID #50216370, MELISSA MAKI, COLDWELL BANKER SCHMIDT REALTORS. MiRealSource
- $179,9003 bd1 ba1k sqft27017 No Rd #4, Calumet, MI 49913For SaleMLS ID #50209279, GRETCHEN JANSSEN, RE/MAX DOUGLASS R.E.-H. MiRealSource
- $192,5003 bd2 ba1.3k sqft26226 Wolverine St, Laurium, MI 49913For SaleMLS ID #50219789, MICHAEL BORSUM, RE/MAX DOUGLASS R.E.-H. MiRealSource
- $129,9003 bd1 ba1.2k sqft56711 Hecla St, Calumet, MI 49913For SaleMLS ID #50192424, TINA DEFORGE, CENTURY 21 AFFILIATED. MiRealSource
- $225,0004 bd1 ba1.8k sqft138 Amygdaloid St, Laurium, MI 49913For SaleMLS ID #50219941, BABETTE JOKELA, SUPERIOR PROPERTIES -REAL ESTATE SALES AND RENTALS. MiRealSource
- $107,0003 bd1 ba1.5k sqft58136 2nd St, Calumet, MI 49913For SaleMLS ID #50212814, MARK COON, RE/MAX DOUGLASS R.E.-H. MiRealSource
- $80,0004 bd1 ba1.5k sqft25828 Lake Linden Ave, Laurium, MI 49913For SaleMLS ID #50210463, MELISSA MAKI, COLDWELL BANKER SCHMIDT REALTORS. MiRealSource
- $145,0003 bd1 ba1.3k sqft52283 I Ave, Hubbell, MI 49934For SaleMLS ID #50221237, JOE BURCAR, CENTURY 21 AFFILIATED. MiRealSource
- $159,0004 bd1 ba1.2k sqft54335 Gay Rd, Lake Linden, MI 49945For SaleMLS ID #50210470, THOMAS TIKKANEN, SUPERIOR PROPERTIES -REAL ESTATE SALES AND RENTALS. MiRealSource
- $135,0003 bd2 ba1.5k sqft313 Mohawk St, Copper City, MI 49917For SaleMLS ID #50220575, EMMETT LARSON, CENTURY 21 AFFILIATED. MiRealSource
- $159,9903 bd1 ba1.2k sqft47280 Huron St, Atlantic Mine, MI 49905For SaleMLS ID #50218755, DARRELL GUITAR, CENTURY 21 AFFILIATED. MiRealSource
- $164,9003 bd2 ba1.7k sqft52082 E Ave, Hubbell, MI 49934For SaleMLS ID #50214511, ADAM SHIREY, RE/MAX DOUGLASS R.E.-H. MiRealSource
- $159,9003 bd1 ba1.1k sqft901 Jasper Ave, Houghton, MI 49931For SaleMLS ID #50221168, MICHAEL BORSUM, RE/MAX DOUGLASS R.E.-H. MiRealSource
- $160,0003 bd2 ba1.6k sqft46 Stanton Ave, South Range, MI 49963For SaleMLS ID #50200037, MELISSA MAKI, COLDWELL BANKER SCHMIDT REALTORS. MiRealSource
- $174,0003 bd1 ba1.3k sqft726 N Lincoln Dr, Hancock, MI 49930For SaleMLS ID #50222150, KEVIN LIIMATTA, STATE WIDE OF HOUGHTON. MiRealSource
- $169,0003 bd2 ba1.3k sqft513 W Houghton Ave, Houghton, MI 49931For SaleMLS ID #50216080, BRIAN RIMPELA, CENTURY 21 AFFILIATED. MiRealSource
