Discover this spacious two-story home featuring five bedrooms and one full bath—a true diamond in the rough! With some hardwood floors already in place, this property offers a unique opportunity for renovation enthusiasts. Some key features include a first-floor bedroom, bath and laundry, 2 heat systems (oil forced air and a wood burner), a deck off the back for private relaxation and the (wait for it!) 4 car attached garage. Auto enthusiasts and hobbyists take note! This house was once a duplex and offers an array of possibilities and opportunity. Please allow up to 72 hours for response on offers.
For sale
Price cut: $10K (7/12)
$90,000
25828 Lake Linden Ave, Laurium, MI 49913
4beds
1,510sqft
:
Get pre-qualified$651/mo
Single Family Residence
Built in 1910
0.32 Acres Lot
$-- Zestimate®
$60/sqft
$-- HOA
What's special
Spacious two-story homeFirst-floor bedroomFive bedrooms
- 54 days |
- 466 |
- 15 |
Zillow last checked:
Listing updated:
Listed by:
MELISSA MAKI 906-231-0694,
COLDWELL BANKER SCHMIDT REALTORS 906-225-5992
Source: MiRealSource,MLS#: 50210463 Originating MLS: Upper Peninsula Assoc of Realtors
Originating MLS: Upper Peninsula Assoc of RealtorsFacts & features
Interior
Bedrooms & bathrooms
- Bedrooms: 4
- Bathrooms: 1
- Full bathrooms: 1
Rooms
- Room types: Entry, Laundry, Master Bedroom, Living Room, Utility/Laundry Room, Bathroom, Dining Room
Primary bedroom
- Level: First
Bedroom 1
- Features: Wood
- Level: Entry
- Area: 168
- Dimensions: 21 x 8
Bedroom 2
- Features: Carpet
- Level: Second
- Area: 112
- Dimensions: 14 x 8
Bedroom 3
- Features: Wood
- Level: Second
- Area: 112
- Dimensions: 14 x 8
Bedroom 4
- Features: Wood
- Level: Second
- Area: 126
- Dimensions: 14 x 9
Bathroom 1
- Features: Wood
- Level: Entry
Dining room
- Features: Wood
- Level: Entry
- Area: 143
- Dimensions: 13 x 11
Kitchen
- Features: Vinyl
- Level: Entry
- Area: 130
- Dimensions: 13 x 10
Living room
- Features: Wood
- Level: Entry
- Area: 261
- Dimensions: 29 x 9
Heating
- Forced Air, Oil, Wood
Cooling
- None
Appliances
- Included: Dryer, Washer, Electric Water Heater
- Laundry: First Floor Laundry, Laundry Room
Features
- Flooring: Hardwood, Wood, Carpet, Vinyl
- Basement: MI Basement,Interior Entry,Stone
- Has fireplace: No
Interior area
- Total structure area: 2,542
- Total interior livable area: 1,510 sqft
- Finished area above ground: 1,510
- Finished area below ground: 0
Property
Parking
- Total spaces: 4
- Parking features: 3 or More Spaces, Garage, Attached, Direct Access
- Attached garage spaces: 4
Accessibility
- Accessibility features: Main Floor Laundry
Features
- Levels: Two
- Stories: 2
- Patio & porch: Deck, Porch
- Exterior features: Street Lights
- Waterfront features: None
- Frontage type: Road
- Frontage length: 109
Lot
- Size: 0.32 Acres
- Dimensions: 109 x 127 Irregular
- Features: Large Lot - 65+ Ft., Main Street, Subdivision, Walk to School
Details
- Additional structures: None
- Parcel number: 03100240210300
- Zoning description: Residential
- Special conditions: Private,Standard
Construction
Type & style
- Home type: SingleFamily
- Architectural style: Colonial,Traditional
- Property subtype: Single Family Residence
Materials
- Hard Board
- Foundation: Basement, Stone
Condition
- New construction: No
- Year built: 1910
Details
- Warranty included: Yes
Utilities & green energy
- Electric: 100 Amp Service
- Sewer: Public Sanitary
- Water: Public
- Utilities for property: Cable/Internet Avail., Cable Available, Electricity Connected, Natural Gas Available, Phone Available, Water Connected
Community & HOA
Community
- Subdivision: Part Of Plat Of Hecla Ii
HOA
- Has HOA: No
Location
- Region: Laurium
Financial & listing details
- Price per square foot: $60/sqft
- Tax assessed value: $63,564
- Annual tax amount: $718
- Date on market: 6/6/2026
- Cumulative days on market: 55 days
- Listing agreement: Exclusive Right To Sell
- Listing terms: Cash,Conventional
- Road surface type: Paved
Estimated market value
Not available
Estimated sales range
Not available
$1,769/mo
Price history
| Date | Event | Price |
|---|---|---|
| 7/12/2026 | Price change | $90,000-10%$60/sqft |
Source:  MiRealSource #50210463 Report a problem MiRealSource #50210463 Report a problem | ||
| 6/6/2026 | Listed for sale | $100,000+2841.2%$66/sqft |
Source: MiRealSource #50210463 Report a problem | ||
| 7/1/2000 | Sold | $3,400$2/sqft |
Source: Agent Provided Report a problem | ||
Public tax history
| Year | Property taxes | Tax assessment |
|---|---|---|
| 2025 | $432 +4.1% | $31,782 +27.4% |
| 2024 | $415 | $24,947 +20% |
| 2023 | -- | $20,796 +12.5% |
| 2022 | -- | $18,481 +35.7% |
| 2021 | -- | $13,620 +7.1% |
| 2020 | -- | $12,717 +2.3% |
| 2019 | -- | $12,428 +7.9% |
| 2018 | -- | $11,516 |
| 2017 | -- | $11,516 |
| 2016 | -- | $11,516 |
| 2015 | -- | $11,516 |
| 2014 | -- | $11,516 |
| 2013 | -- | $11,516 |
| 2012 | -- | $11,516 |
| 2011 | -- | $11,516 |
| 2010 | -- | $11,516 |
Find assessor info on the county website
Monthly payment
Est. payment
Payment breakdown
Explore the cost of this home by adjusting the details. Changes won't be saved.Climate risks
Neighborhood: 49913
Nearby schools
GreatSchools rating
- 5/10C.L.K. Elementary SchoolGrades: K-5Distance: 0.5 mi
- 8/10Washington Middle SchoolGrades: 6-8Distance: 0.5 mi
- 7/10Calumet High SchoolGrades: 9-12Distance: 0.5 mi
Schools provided by the listing agent
- District: Public Schools of Calumet
Source: MiRealSource. This data may not be complete. We recommend contacting the local school district to confirm school assignments for this home.
- $6,661-- bd-- ba-- sqft25810 Lake Linden Ave, Calumet, MI 49913Off Market
- $85,532-- bd-- ba-- sqft56611 Rockland St, Calumet, MI 49913Off Market
- $44,606-- bd-- ba-- sqft56569 Rockland St, Calumet, MI 49913Off Market
- $65,9003 bd1 ba1k sqft25829 Lake Linden Ave, Calumet, MI 49913Off Market
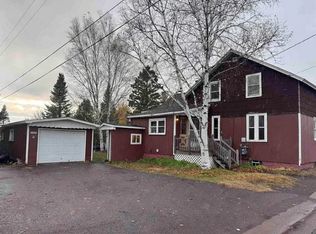
- $120,500-- bd-- ba-- sqft25812 Lake Linden Ave, Calumet, MI 49913Off Market
- $142,7004 bd1 ba1.7k sqft25811 Lake Linden Ave, Calumet, MI 49913Off Market
- $48,542-- bd-- ba-- sqft25827 Lake Linden Ave, Calumet, MI 49913Off Market
- $62,360-- bd-- ba-- sqft56629 Rockland St, Calumet, MI 49913Off Market
A local agent can set up tours, give advice and negotiate with sellers.
Similar homes
- $94,0002 bd1 ba1k sqft56702 Hecla St, Calumet, MI 49913For Sale

 MLS ID #50215853, DANIELLE HOSKINS, CENTURY 21 AFFILIATED. MiRealSource
 - $114,0003 bd1 ba1.5k sqft58136 2nd St, Calumet, MI 49913For Sale
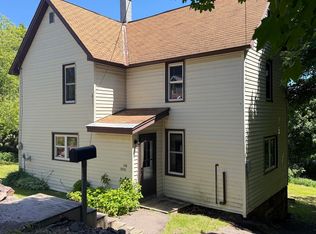 MLS ID #50212814, MARK COON, RE/MAX DOUGLASS R.E.-H. MiRealSource
 - $132,9003 bd1 ba1.2k sqft56711 Hecla St, Calumet, MI 49913For Sale
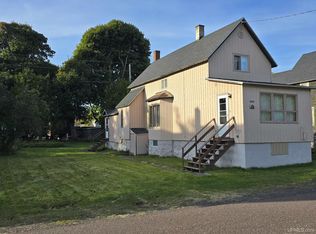 MLS ID #50192424, TINA DEFORGE, CENTURY 21 AFFILIATED. MiRealSource
 - $116,0003 bd2 ba1.8k sqft152 Birch St, Allouez, MI 49805For Sale
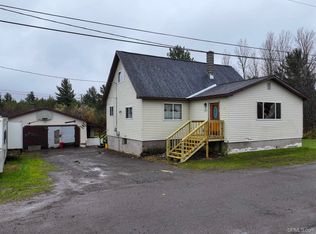 MLS ID #50216683, ADAM TAIVALKOSKI, SAVU REALTY. MiRealSource
 - $45,0002 bd1 ba1k sqft56685 Rockland St, Laurium, MI 49913For SaleMLS ID #50215414, Colton Rine, Five Star Real Estate. MiRealSource
- $49,9002 bd1 ba1.1k sqft25417 Elm St, Calumet, MI 49913For SaleMLS ID #50184047, JEREMY ROWE, NORTHERN MICHIGAN LAND BROKERS - H. MiRealSource
- $90,0003 bd1 ba1.5k sqft49215 Roosevelt Rd, Hancock, MI 49930AuctionXome
- $65,0002 bd1 ba1.1k sqft44890 13th Ave, Atlantic Mine, MI 49905For SaleMLS ID #50214617, BRIAN RIMPELA, CENTURY 21 AFFILIATED. MiRealSource
- $125,0002 bd2 ba2k sqft20904 E 2nd St, Hancock, MI 49930For SaleMLS ID #50207239, DANIELLE HOSKINS, CENTURY 21 AFFILIATED. MiRealSource
- $51,9002 bd1 ba1k sqft52 Senter St, Ahmeek, MI 49901For SaleMLS ID #50155725, CRAIG HEINONEN, COLDWELL BANKER SCHMIDT REALTORS. MiRealSource
- $134,9002 bd2 ba1.6k sqft1013 Elm St, Hancock, MI 49930For SaleMLS ID #50209861, JULIE WAARA, NORTHERN MICHIGAN LAND BROKERS - H. MiRealSource
- $119,0002 bd1 ba945 sqft860 W Franklin St, Hancock, MI 49930For SaleMLS ID #50215409, BRIAN RIMPELA, CENTURY 21 AFFILIATED. MiRealSource
- $129,0003 bd2 ba1.1k sqft15576 2nd St, Painesdale, MI 49955For SaleMLS ID #50207832, KRISTINE WEIDNER (JUKURI), CENTURY 21 AFFILIATED. MiRealSource
