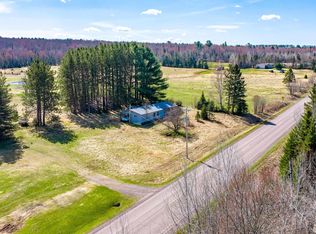
Small town living, but not far away from Houghton and Hancock. Home sits on a large corner lot. Living room, kitchen and bathroom have some updates. New roof on home in 2025. Put some work into it and the finished square footage can be increased by 550 or more square feet. There is room to add a family room plus two additional bedrooms or whatever you need most. It would be easy to create one-floor living by finishing extra first floor space as a bedroom or master-suite. Home features a newer hot water heater, newer space heater. This is a home that is livable now but with the opportunity to be much more with some work. This was a duplex at one time and access to one half of the upper side has been blocked off. Why rent when you can own - come take a look. NOTICE: Information is believed accurate but not guaranteed. Buyers must inspect & verify all property details. Buyers accept all risks of inaccuracies, including but not limited to, acreage, lot size/location, square footage, & utility availability/costs. Real estate taxes will be reassessed & may change significantly after sale; do not assume your tax bills will match the seller’s. Taxes are not zero. GIS, apps and plat book pages/maps are not surveys. Audio/video recording may occur on the property; entry implies consent to recording. Buyer pre-approval and/or proof of funds documentation to be provided upon request.
For sale
$65,000
44890 13th Ave, Atlantic Mine, MI 49905
2beds
1,141sqft
:
Get pre-qualified$453/mo
Single Family Residence
Built in 1900
0.25 Acres Lot
$139,800 Zestimate®
$57/sqft
$-- HOA
What's special
Large corner lotNewer hot water heaterNewer space heater
- 10 days |
- 795 |
- 44 |
Likely to sell faster than
Zillow last checked:
Listing updated:
Listed by:
BRIAN RIMPELA 906-370-0715,
CENTURY 21 AFFILIATED 906-482-0001
Source: MiRealSource,MLS#: 50214617 Originating MLS: Upper Peninsula Assoc of Realtors
Originating MLS: Upper Peninsula Assoc of RealtorsFacts & features
Interior
Bedrooms & bathrooms
- Bedrooms: 2
- Bathrooms: 1
- Full bathrooms: 1
Rooms
- Room types: Family Room, Laundry, Living Room, Bathroom
Bedroom 1
- Features: Wood
- Level: Second
- Area: 35
- Dimensions: 7 x 5
Bedroom 2
- Features: Carpet
- Level: Second
- Area: 110
- Dimensions: 11 x 10
Bathroom 1
- Features: Linoleum
- Level: First
- Area: 72
- Dimensions: 9 x 8
Dining room
- Features: Wood
- Level: First
- Area: 121
- Dimensions: 11 x 11
Family room
- Features: Wood
- Level: First
- Area: 266
- Dimensions: 19 x 14
Kitchen
- Features: Linoleum
- Level: First
- Area: 187
- Dimensions: 17 x 11
Living room
- Features: Carpet
- Level: First
- Area: 266
- Dimensions: 19 x 14
Heating
- Floor Furnace, Space Heater, Natural Gas
Cooling
- Ceiling Fan(s)
Appliances
- Included: Dryer, Range/Oven, Refrigerator, Washer, Gas Water Heater
- Laundry: First Floor Laundry
Features
- Flooring: Wood, Carpet, Linoleum
- Basement: MI Basement
- Has fireplace: No
Interior area
- Total structure area: 1,141
- Total interior livable area: 1,141 sqft
- Finished area above ground: 1,141
- Finished area below ground: 0
Property
Parking
- Total spaces: 2
- Parking features: 2 Spaces, Unassigned
Features
- Levels: One and One Half
- Stories: 1.5
- Exterior features: None
- Waterfront features: None
- Frontage type: Road
- Frontage length: 89
Lot
- Size: 0.25 Acres
- Dimensions: 89 x 123
- Features: Large Lot - 65+ Ft., Corner Lot
Details
- Additional structures: Shed(s)
- Parcel number: 00150003900
- Zoning description: Residential
- Special conditions: Private,Standard
Construction
Type & style
- Home type: SingleFamily
- Architectural style: Traditional
- Property subtype: Single Family Residence
Materials
- Cedar, Wood Siding
- Foundation: Basement
Condition
- New construction: No
- Year built: 1900
Utilities & green energy
- Electric: 100 Amp Service, Circuit Breakers
- Sewer: Public Sanitary
- Water: Public
- Utilities for property: Cable/Internet Avail., Cable Available, Electricity Connected, Natural Gas Connected, Sewer Connected, Water Connected, Internet DSL Available
Community & HOA
Community
- Subdivision: Plat Of Baltic
HOA
- Has HOA: No
Location
- Region: Atlantic Mine
Financial & listing details
- Price per square foot: $57/sqft
- Tax assessed value: $80,112
- Annual tax amount: $1,281
- Date on market: 7/13/2026
- Listing agreement: Exclusive Right To Sell
- Listing terms: Cash,Conventional
- Road surface type: Paved
Estimated market value
$139,800
$99,000 - $186,000
$1,593/mo
Price history
| Date | Event | Price |
|---|---|---|
| 7/13/2026 | Listed for sale | $65,000+44.8%$57/sqft |
Source:  MiRealSource #50214617 Report a problem MiRealSource #50214617 Report a problem | ||
| 6/22/2021 | Listing removed | -- |
Source:  Upper Peninsula AOR #1124167 Report a problem Upper Peninsula AOR #1124167 Report a problem | ||
| 5/6/2021 | Contingent | $44,900$39/sqft |
Source: Upper Peninsula AOR #1124167 Report a problem | ||
| 2/22/2021 | Price change | $44,900-8.4%$39/sqft |
Source: Upper Peninsula AOR #1124167 Report a problem | ||
| 1/16/2021 | Price change | $49,000-15.4%$43/sqft |
Source: Upper Peninsula AOR #1124167 Report a problem | ||
| 11/5/2020 | Listed for sale | $57,900$51/sqft |
Source: Upper Peninsula AOR #1124167 Report a problem | ||
Public tax history
| Year | Property taxes | Tax assessment |
|---|---|---|
| 2025 | $1,281 +4.1% | $40,056 -4.6% |
| 2024 | $1,230 | $41,995 +5.6% |
| 2023 | -- | $39,756 +20.7% |
| 2022 | -- | $32,950 +20.7% |
| 2021 | -- | $27,298 +2.1% |
| 2020 | -- | $26,743 -0.3% |
| 2019 | -- | $26,823 +3.2% |
| 2018 | -- | $25,982 +4.3% |
| 2017 | -- | $24,914 +3.2% |
| 2016 | -- | $24,149 +1.2% |
| 2015 | -- | $23,855 +5.5% |
| 2014 | -- | $22,602 -6.5% |
| 2013 | -- | $24,171 |
| 2012 | -- | $24,171 +20.2% |
| 2011 | -- | $20,115 -10.2% |
| 2010 | -- | $22,410 |
Find assessor info on the county website
Monthly payment
Est. payment
Payment breakdown
Explore the cost of this home by adjusting the details. Changes won't be saved.Climate risks
Neighborhood: 49905
Nearby schools
GreatSchools rating
- 9/10South Range Elementary SchoolGrades: PK-6Distance: 0.8 mi
- 8/10Jeffers High SchoolGrades: 7-12Distance: 2.6 mi
Schools provided by the listing agent
- District: Adams Twp School District
Source: MiRealSource. This data may not be complete. We recommend contacting the local school district to confirm school assignments for this home.
- $136,3003 bd2 ba1k sqft44910 13th Ave, Atlantic Mine, MI 49905Off Market

- $51,216-- bd-- ba-- sqft44912 13th Ave, Atlantic Mine, MI 49905Off Market
- $43,252-- bd-- ba-- sqft44891 14th Ave, Atlantic Mine, MI 49905Off Market
- $58,500-- bd-- ba-- sqft44889 14th Ave, Atlantic Mine, MI 49905Off Market
- $170,900-- bd-- ba-- sqft44909 14th Ave, Atlantic Mine, MI 49905Off Market
- $52,904-- bd-- ba-- sqft44931 14th Ave, Atlantic Mine, MI 49905Off Market
- $143,1002 bd2 ba-- sqft44863 14th St, Atlantic Mine, MI 49905Off Market
- $259,800-- bd-- ba-- sqft44846 13th Ave, South Range, MI 49905Off Market
A local agent can set up tours, give advice and negotiate with sellers.
Similar homes
- $45,0002 bd1 ba1k sqft56685 Rockland St, Laurium, MI 49913For Sale

 MLS ID #50215414, Colton Rine, Five Star Real Estate. MiRealSource
 - $55,9002 bd1 ba1k sqft35698 Tapiola Rd, Chassell, MI 49916For Sale
 MLS ID #50208751, DEVIN LEONARDUZZI, CENTURY 21 AFFILIATED. MiRealSource
 - $79,9002 bd1 ba1.1k sqft416 S Calumet St, Laurium, MI 49913For Sale
 MLS ID #50208267, Scott Fader, Joseph Walter Realty LLC. MiRealSource
 - $90,0003 bd1 ba1.5k sqft49215 Roosevelt Rd, Hancock, MI 49930Auction
 Xome
Xome - $49,9002 bd1 ba1.1k sqft25417 Elm St, Calumet, MI 49913For SaleMLS ID #50184047, JEREMY ROWE, NORTHERN MICHIGAN LAND BROKERS - H. MiRealSource
- $90,0004 bd1 ba1.5k sqft25828 Lake Linden Ave, Laurium, MI 49913For SaleMLS ID #50210463, MELISSA MAKI, COLDWELL BANKER SCHMIDT REALTORS. MiRealSource
- $89,9002 bd1 ba1.1k sqft56714 Rockland St, Calumet, MI 49913For SaleMLS ID #50212676, CRAIG HEINONEN, COLDWELL BANKER SCHMIDT REALTORS. MiRealSource
- $95,0002 bd1 ba670 sqft34446 E Harley Davidson Rd, Lake Linden, MI 49945For SaleMLS ID #50202744, GEORGE NEWMAN, SUPERIOR PROPERTIES -REAL ESTATE SALES AND RENTALS. MiRealSource
