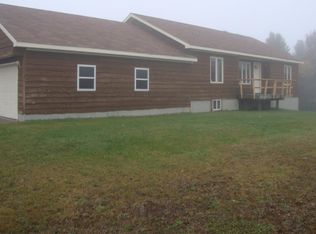
This property is a fixer upper with substantial potential for the right buyer. The exterior is in generally respectable condition. The interior features drywall throughout and will likely require full cosmetic renovation including new flooring, drywall repair and paint, and updated kitchen and bathroom spaces. It was originally built in the early 1900s, experienced a fire in 1989, and was rebuilt between 1990 and 1991. Most structural and mechanical components date from that 1990 to 1991 rebuild. Portions of the original stone foundation remain and the concrete floors in the basement may predate the rebuild. The setting is a standout feature. The home is located on a dead end street with only two other visible homes which creates a quiet and private feel. Gratiot River Road is about one half mile up the hill and offers convenient access to Lake Superior, waterfalls, and a wide range of outdoor recreation. Bumbletown has a quaint and charming atmosphere and captures the laid back pace of Keweenaw living. Additional features include a detached wood fired sauna in the yard. In the wooded area behind the home is a small natural depression with water movement which may offer potential for a future pond. All remaining contents and any trash/debris will be included with the sale with the exception of the antique stove in the basement.
For sale
Price cut: $13K (7/30)
$116,000
152 Birch St, Allouez, MI 49805
3beds
1,802sqft
Single Family Residence
Built in 1991
1.3 Acres Lot
$-- Zestimate®
$64/sqft
$-- HOA
What's special
- 23 days |
- 870 |
- 25 |
Zillow last checked:
Listing updated:
Listed by:
ADAM TAIVALKOSKI 906-369-1489,
SAVU REALTY 906-369-1489
Source: MiRealSource,MLS#: 50216683 Originating MLS: Upper Peninsula Assoc of Realtors
Originating MLS: Upper Peninsula Assoc of RealtorsFacts & features
Interior
Bedrooms & bathrooms
- Bedrooms: 3
- Bathrooms: 2
- Full bathrooms: 1
- 1/2 bathrooms: 1
Rooms
- Room types: Bedroom, Laundry, Living Room, Master Bathroom, Bathroom, Second Flr Lavatory
Bedroom 1
- Features: Wood
- Level: First
- Area: 156
- Dimensions: 12 x 13
Bedroom 2
- Features: Laminate
- Level: Second
- Area: 104
- Dimensions: 13 x 8
Bedroom 3
- Features: Laminate
- Level: Second
- Area: 126
- Dimensions: 14 x 9
Bathroom
- Features: Not Applicable
Bathroom 1
- Features: Laminate
- Level: First
- Area: 32
- Dimensions: 8 x 4
Kitchen
- Features: Wood
- Level: First
- Area: 168
- Dimensions: 12 x 14
Living room
- Features: Wood
- Level: First
- Area: 180
- Dimensions: 18 x 10
Heating
- Forced Air, Oil
Cooling
- None
Appliances
- Included: Dryer, Range/Oven, Refrigerator, Washer, Gas Water Heater
- Laundry: First Floor Laundry
Features
- None, Pantry, Eat-in Kitchen
- Flooring: Laminate, Wood
- Basement: Block,Full,MI Basement,Stone,Sump Pump,Unfinished,Michigan Basement
- Has fireplace: No
Interior area
- Total structure area: 3,219
- Total interior livable area: 1,802 sqft
- Finished area above ground: 1,802
- Finished area below ground: 0
Property
Parking
- Total spaces: 2
- Parking features: Garage, Detached, Off Street
- Garage spaces: 2
Features
- Levels: One and One Half
- Stories: 1.5
- Patio & porch: Deck
- Exterior features: None
- Waterfront features: None
- Frontage type: Road
- Frontage length: 250
Lot
- Size: 1.3 Acres
- Features: Deep Lot - 150+ Ft., Large Lot - 65+ Ft., Wooded, Cul-De-Sac, Dead End, Platted, City Lot
Details
- Additional structures: Garage(s), Sauna
- Parcel number: 10158000018
- Zoning: Residential
- Zoning description: Residential
- Special conditions: Private,Standard
Construction
Type & style
- Home type: SingleFamily
- Architectural style: Traditional
- Property subtype: Single Family Residence
Materials
- Vinyl Siding
- Foundation: Basement, Stone
Condition
- New construction: No
- Year built: 1991
Utilities & green energy
- Electric: 100 Amp Service
- Sewer: Septic Tank
- Water: Public
- Utilities for property: Cable Available, Electricity Connected, Phone Available, Sewer Connected, Water Connected, Internet Spectrum
Community & HOA
Community
- Subdivision: Bumbletown
HOA
- Has HOA: No
Location
- Region: Allouez
Financial & listing details
- Price per square foot: $64/sqft
- Tax assessed value: $168,070
- Annual tax amount: $953
- Date on market: 7/30/2026
- Cumulative days on market: 240 days
- Listing agreement: Exclusive Right To Sell
- Listing terms: Cash,Conventional,Conventional Blend
- Road surface type: Paved
Estimated market value
Not available
Estimated sales range
Not available
$1,436/mo
Price history
| Date | Event | Price |
|---|---|---|
| 7/30/2026 | Price change | $116,000-10.1%$64/sqft |
Source:  MiRealSource #50216683 Report a problem MiRealSource #50216683 Report a problem | ||
| 4/27/2026 | Listed for sale | $129,000-13.4%$72/sqft |
Source:  Upper Peninsula AOR #50205494 Report a problem Upper Peninsula AOR #50205494 Report a problem | ||
| 4/10/2026 | Listing removed | $149,000$83/sqft |
Source: Upper Peninsula AOR #50195867 Report a problem | ||
| 12/9/2025 | Listed for sale | $149,000$83/sqft |
Source: Upper Peninsula AOR #50195867 Report a problem | ||
Public tax history
| Year | Property taxes | Tax assessment |
|---|---|---|
| 2025 | $953 +3.5% | $84,035 +7.9% |
| 2024 | $920 -20.2% | $77,849 +13.4% |
| 2023 | $1,153 | $68,638 +16.7% |
| 2022 | -- | $58,822 +16.5% |
| 2021 | $1,122 +1.2% | $50,497 +2.2% |
| 2020 | $1,108 | $49,407 +13.9% |
| 2019 | -- | $43,359 +2.8% |
| 2018 | -- | $42,169 -4.7% |
| 2017 | -- | $44,240 +0.5% |
| 2016 | -- | $44,007 +53.3% |
| 2015 | -- | $28,713 -13.4% |
| 2014 | -- | $33,159 -16.7% |
| 2013 | -- | $39,820 -61.2% |
| 2010 | -- | $102,726 |
Find assessor info on the county website
Monthly payment
Est. payment
Payment breakdown
Explore the cost of this home by adjusting the details. Changes won't be saved.Climate risks
Neighborhood: 49805
Nearby schools
GreatSchools rating
- 5/10C.L.K. Elementary SchoolGrades: K-5Distance: 3.2 mi
- 8/10Washington Middle SchoolGrades: 6-8Distance: 3.2 mi
- 7/10Calumet High SchoolGrades: 9-12Distance: 3.2 mi
Schools provided by the listing agent
- District: Public Schools of Calumet
Source: MiRealSource. This data may not be complete. We recommend contacting the local school district to confirm school assignments for this home.
- $8,190-- bd-- ba-- sqftBirch St, Allouez, MI 49805Off Market
- $236,3002 bd2 ba1.2k sqft109 Birch St, Allouez, MI 49805Off Market
- $192,4002 bd1 ba1.1k sqft973 Bumbletown Rd, Allouez, MI 49805Off Market
- $399,000-- bd2 ba1.8k sqft851 Bumbletown Rd, Allouez, MI 49805Off Market
- $184,800-- bd1 ba1.2k sqft145 Birch St, Allouez, MI 49805Off Market
- $107,400-- bd1 ba858 sqft979 Bumbletown Rd, Allouez, MI 49805Off Market
- $26,5842 bd1 ba1.1k sqft967 Bumbletown Rd, Allouez, MI 49805Off Market
- $27,844-- bd1 ba844 sqft961 Bumbletown Rd, Allouez, MI 49805Off Market
Similar homes
- $114,0003 bd1 ba1.5k sqft58136 2nd St, Calumet, MI 49913For Sale
 MLS ID #50212814, MARK COON, RE/MAX DOUGLASS R.E.-H. MiRealSource
 - $125,0003 bd1 ba1.3k sqft25220 Elm St, Calumet, MI 49913For Sale
 MLS ID #50216370, MELISSA MAKI, COLDWELL BANKER SCHMIDT REALTORS. MiRealSource
 - $94,0002 bd1 ba1k sqft56702 Hecla St, Calumet, MI 49913For Sale
 MLS ID #50215853, DANIELLE HOSKINS, CENTURY 21 AFFILIATED. MiRealSource
 - $90,0004 bd1 ba1.5k sqft25828 Lake Linden Ave, Laurium, MI 49913For Sale
 MLS ID #50210463, MELISSA MAKI, COLDWELL BANKER SCHMIDT REALTORS. MiRealSource
 - $132,9003 bd1 ba1.2k sqft56711 Hecla St, Calumet, MI 49913For SaleMLS ID #50192424, TINA DEFORGE, CENTURY 21 AFFILIATED. MiRealSource
- $135,0002 bd1 ba1.2k sqft57415 10th St, Calumet, MI 49913For SaleMLS ID #50216237, THOMAS TIKKANEN, SUPERIOR PROPERTIES -REAL ESTATE SALES AND RENTALS. MiRealSource
- $144,9002 bd1 ba926 sqft28206 9th St, Lake Linden, MI 49945For SaleMLS ID #50217446, MARK HEINONEN, COLDWELL BANKER SCHMIDT REALTORS. MiRealSource
- $170,0003 bd2 ba1.5k sqft25998 Depot St, Calumet, MI 49913For SaleMLS ID #50212792, CLEA OLLANKETO, CENTURY 21 AFFILIATED. MiRealSource
- $125,0002 bd2 ba2k sqft20904 E 2nd St, Hancock, MI 49930For SaleMLS ID #50207239, DANIELLE HOSKINS, CENTURY 21 AFFILIATED. MiRealSource
- $116,0002 bd1 ba963 sqft23 1st St, South Range, MI 49963For SaleMLS ID #50216570, TRAVIS KILPELA, NORTHERN MICHIGAN LAND BROKERS - H. MiRealSource
- $119,0002 bd1 ba945 sqft860 W Franklin St, Hancock, MI 49930For SaleMLS ID #50215409, BRIAN RIMPELA, CENTURY 21 AFFILIATED. MiRealSource
- $169,0004 bd1 ba1.2k sqft54335 Gay Rd, Lake Linden, MI 49945For SaleMLS ID #50210470, THOMAS TIKKANEN, SUPERIOR PROPERTIES -REAL ESTATE SALES AND RENTALS. MiRealSource
- $134,9002 bd2 ba1.6k sqft1013 Elm St, Hancock, MI 49930For SaleMLS ID #50209861, JULIE WAARA, NORTHERN MICHIGAN LAND BROKERS - H. MiRealSource
- $169,9003 bd1 ba1.2k sqft47280 Huron St, Atlantic Mine, MI 49905For SaleMLS ID #50218755, DARRELL GUITAR, CENTURY 21 AFFILIATED. MiRealSource
- $159,9004 bd2 ba1.3k sqft46520 Main St, Dodgeville, MI 49921For SaleMLS ID #50214370, ADAM SHIREY, RE/MAX DOUGLASS R.E.-H. MiRealSource
