This vintage mining captain's home offers 5BR and 2 full bathrooms on a huge corner lot in Laurium. The home was built for one of the daughters of Capt. John Daniels, an early copper mining industrialist in the Keweenaw with the Ahmeek and Osceola Mining Companies in the 2nd half of the 1800s. It has old world carved newel posts on the stairs, ornate wood stair railings and balusters, wide oak baseboards, some cove moldings, and narrow maple flooring under carpeting in most of the home. It has a huge front parlor/livingroom with a fireplace and wall painted mural, a large formal dining room, and a back kitchen with an adjacent newer full bathroom. On the 2nd floor you’ll find three larger bedrooms and the 2nd full bathroom. The 3rd floor hasn’t been used recently, but it has a large common area at the top of the stairs, and a bedroom off each side. Note the 3rd floor hasn't been used in years (heat off). Main floor and 2nd floor total 1824 square feet, with an additional almost 500 sq feet on the 3rd floor. The light fixtures throughout the house are spectacular ornate period pieces. There are old world push button light switches and fuses on the third floor, but the main floor has been rewired with 100 amp breaker panel in the basement. The woodwork and stair detail is unmatched today. The attached garage is smaller but affords good storage and a place for one vehicle in the winter. The driveway is paved with blacktop. Thick Oak doors and built-in cabinets are found throughout the house--missing doors are likely stored on the 3rd floor. Home was last occupied a few months ago. SEMCO budget amount is $208 per month, electric $90, and water sewer $110 monthly.
For sale
Price cut: $20K (10/13)
$179,000
302 Iroquois St, Laurium, MI 49913
5beds
2,280sqft
Single Family Residence
Built in 1890
8,276 Square Feet Lot
$183,600 Zestimate®
$79/sqft
$-- HOA
What's special
Wide oak baseboardsHuge corner lotLarge formal dining roomWall painted muralSome cove moldings
- 7 days
- 809
- 72
Likely to sell faster than
Zillow last checked:
Listing updated:
Listed by:
KEVIN LIIMATTA 906-370-4440,
STATE WIDE OF HOUGHTON 906-482-6955,
KATHLEEN LIIMATTA,
STATE WIDE OF HOUGHTON
Source: MiRealSource,MLS#: 50223962 Originating MLS: Upper Peninsula Assoc of Realtors
Originating MLS: Upper Peninsula Assoc of RealtorsFacts & features
Interior
Bedrooms & bathrooms
- Bedrooms: 5
- Bathrooms: 2
- Full bathrooms: 2
- Main level bathrooms: 1
Rooms
- Room types: Entry, Living Room, Bathroom, Second Flr Full Bathroom, Dining Room
Bedroom 1
- Features: Carpet
- Level: Second
- Area: 196
- Dimensions: 14 x 14
Bedroom 2
- Features: Carpet
- Level: Second
- Area: 156
- Dimensions: 12 x 13
Bedroom 3
- Features: Carpet
- Level: Second
- Area: 143
- Dimensions: 11 x 13
Bedroom 4
- Features: Wood
- Level: Third
- Area: 132
- Dimensions: 11 x 12
Bedroom 5
- Features: Wood
- Level: Third
- Area: 143
- Dimensions: 11 x 13
Bathroom
- Features: Not Applicable
Bathroom 1
- Features: Vinyl
- Level: Main
- Area: 96
- Dimensions: 12 x 8
Bathroom 2
- Features: Vinyl
- Level: Second
- Area: 72
- Dimensions: 12 x 6
Dining room
- Features: Carpet
- Level: Main
- Area: 168
- Dimensions: 14 x 12
Kitchen
- Features: Linoleum
- Level: Main
- Area: 169
- Dimensions: 13 x 13
Living room
- Features: Carpet
- Level: Main
- Area: 312
- Dimensions: 24 x 13
Heating
- Boiler, Radiator, Natural Gas, Hot Water
Cooling
- None
Appliances
- Included: Dishwasher, Dryer, Range/Oven, Refrigerator, Washer, Gas Water Heater
Features
- Flooring: Carpet, Wood, Vinyl, Linoleum
- Windows: Bay Window(s)
- Basement: Full,Stone,Unfinished
- Number of fireplaces: 1
- Fireplace features: Living Room, Wood Burning
Interior area
- Total structure area: 3,192
- Total interior livable area: 2,280 sqft
- Finished area above ground: 2,280
- Finished area below ground: 0
Property
Parking
- Total spaces: 3
- Parking features: 3 or More Spaces, Driveway, Attached, Electric in Garage, Garage Door Opener
- Attached garage spaces: 1
Accessibility
- Accessibility features: Accessible Doors
Features
- Levels: Two
- Stories: 2
- Exterior features: Sidewalks
- Waterfront features: None
- Body of water: na
- Frontage type: Road
- Frontage length: 75
Lot
- Size: 8,276 Square Feet
- Dimensions: 75 x 112
- Features: Corner Lot
Details
- Additional structures: None
- Parcel number: 3104425400100
- Zoning description: Residential
- Special conditions: Private,Standard
Construction
Type & style
- Home type: SingleFamily
- Architectural style: Victorian,Conventional Frame
- Property subtype: Single Family Residence
Materials
- Wood Siding
- Foundation: Basement, Stone
Condition
- New construction: No
- Year built: 1890
Utilities & green energy
- Electric: 100 Amp Service
- Sewer: Public Sanitary
- Water: Public
- Utilities for property: Cable/Internet Avail., Cable Available, Electricity Connected, Natural Gas Connected, Phone Connected, Sewer Connected, Water Connected, Hard Line Internet, Internet Spectrum
Community & HOA
Community
- Subdivision: Na
HOA
- Has HOA: No
Location
- Region: Laurium
Financial & listing details
- Price per square foot: $79/sqft
- Tax assessed value: $147,314
- Annual tax amount: $1,628
- Date on market: 10/6/2026
- Cumulative days on market: 7 days
- Listing agreement: Exclusive Right To Sell
- Listing terms: Cash,Conventional
Estimated market value
$183,600
$151,000 - $215,000
$2,029/mo
Price history
| Date | Event | Price |
|---|---|---|
| 10/13/2026 | Price change | $179,000-10.1%$79/sqft |
Source:  MiRealSource #50223962 Report a problem MiRealSource #50223962 Report a problem | ||
| 10/6/2026 | Listed for sale | $199,000$87/sqft |
Source: MiRealSource #50223962 Report a problem | ||
Public tax history
| Year | Property taxes | Tax assessment |
|---|---|---|
| 2026 | $900 +6.9% | $73,657 +6.2% |
| 2025 | $842 +3.9% | $69,334 +6.3% |
| 2024 | $810 | $65,213 +27.2% |
| 2023 | -- | $51,251 +9.2% |
| 2022 | -- | $46,948 +5.1% |
| 2021 | -- | $44,676 -5.9% |
| 2020 | -- | $47,460 +9% |
| 2019 | -- | $43,558 +3.4% |
| 2018 | -- | $42,130 -0.8% |
| 2017 | -- | $42,450 |
| 2016 | -- | $42,450 |
| 2015 | -- | $42,450 |
| 2014 | -- | $42,450 |
| 2013 | -- | $42,450 |
| 2012 | -- | $42,450 |
| 2011 | -- | $42,450 |
| 2010 | -- | $42,450 |
Find assessor info on the county website
Monthly payment
Est. payment
Payment breakdown
Explore the cost of this home by adjusting the details. Changes won't be saved.Climate risks
Neighborhood: 49913
Nearby schools
Schools provided by the listing agent
- District: Public Schools of Calumet
Source: MiRealSource. This data may not be complete. We recommend contacting the local school district to confirm school assignments for this home.

Similar homes
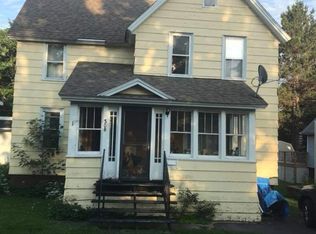
- $182,0004 bd1 ba1.7k sqft529 Pewabic St, Laurium, MI 49913For Sale

 MLS ID #50218530, BRAD ANDERSON, CENTURY 21 AFFILIATED. MiRealSource
 - $185,0004 bd2 ba1.4k sqft25880 Elm St, Calumet, MI 49913For Sale
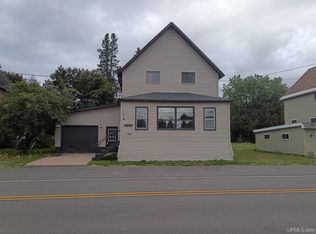 MLS ID #50221991, JOEL D RASTELLO, CENTURY 21 AFFILIATED. MiRealSource
 - $192,5003 bd2 ba1.3k sqft26226 Wolverine St, Laurium, MI 49913For Sale
 MLS ID #50219789, MICHAEL BORSUM, RE/MAX DOUGLASS R.E.-H. MiRealSource
 - $169,9003 bd2 ba1.7k sqft56199 Columbia St, Calumet, MI 49913For Sale
 MLS ID #50205551, ADAM TAIVALKOSKI, SAVU REALTY. MiRealSource
 - $225,0004 bd1 ba1.8k sqft138 Amygdaloid St, Laurium, MI 49913For SaleMLS ID #50219941, BABETTE JOKELA, SUPERIOR PROPERTIES -REAL ESTATE SALES AND RENTALS. MiRealSource
- $195,0004 bd2 ba2.2k sqft25243 W Cone St, Calumet, MI 49913For SaleMLS ID #50211521, DARRELL GUITAR, CENTURY 21 AFFILIATED. MiRealSource
- $124,9003 bd1 ba1.2k sqft531 Iroquois St, Laurium, MI 49913For SaleMLS ID #50222607, JOE BURCAR, CENTURY 21 AFFILIATED. MiRealSource
- $147,9002 bd1 ba1.4k sqft56654 Laurium St, Calumet, MI 49913For SaleMLS ID #50221444, JENNIFER DEEPHOUSE, STATE WIDE OF HOUGHTON. MiRealSource
- $149,0003 bd2 ba1.4k sqft57182 11th St, Calumet, MI 49913For SaleMLS ID #50220844, BABETTE JOKELA, SUPERIOR PROPERTIES -REAL ESTATE SALES AND RENTALS. MiRealSource
- $145,0003 bd2 ba1.3k sqft55888 Lake Linden Ave, Laurium, MI 49913For SaleMLS ID #50220073, MELISSA MAKI, COLDWELL BANKER SCHMIDT REALTORS. MiRealSource
- $179,9003 bd2 ba1.5k sqft51938 Tamarack St, Hubbell, MI 49934For SaleMLS ID #50216166, ADAM SHIREY, RE/MAX DOUGLASS R.E.-H. MiRealSource
- $129,9003 bd1 ba1.2k sqft56711 Hecla St, Calumet, MI 49913For SaleMLS ID #50192424, TINA DEFORGE, CENTURY 21 AFFILIATED. MiRealSource
- $107,0003 bd1 ba1.5k sqft58136 2nd St, Calumet, MI 49913For SaleMLS ID #50212814, MARK COON, RE/MAX DOUGLASS R.E.-H. MiRealSource
- $125,0003 bd1 ba1.3k sqft25220 Elm St, Calumet, MI 49913For SaleMLS ID #50216370, MELISSA MAKI, COLDWELL BANKER SCHMIDT REALTORS. MiRealSource
- $184,8003 bd2 ba1.1k sqft51944 Tamarack St, Hubbell, MI 49934For SaleMLS ID #50197736, JENNIFER DEEPHOUSE, STATE WIDE OF HOUGHTON. MiRealSource
- $145,0003 bd1 ba1.3k sqft52283 I Ave, Hubbell, MI 49934For SaleMLS ID #50221237, JOE BURCAR, CENTURY 21 AFFILIATED. MiRealSource
- $249,9003 bd2 ba1.7k sqft164 Schoolcraft St, Lake Linden, MI 49945For SaleMLS ID #50221739, JENNIFER DEEPHOUSE, STATE WIDE OF HOUGHTON. MiRealSource
- $174,0003 bd1 ba1.3k sqft726 N Lincoln Dr, Hancock, MI 49930For SaleMLS ID #50222150, KEVIN LIIMATTA, STATE WIDE OF HOUGHTON. MiRealSource
- $159,0004 bd1 ba1.2k sqft54335 Gay Rd, Lake Linden, MI 49945For SaleMLS ID #50210470, THOMAS TIKKANEN, SUPERIOR PROPERTIES -REAL ESTATE SALES AND RENTALS. MiRealSource
- $158,0004 bd2 ba1.9k sqft202 Scallon St, Hancock, MI 49930For SaleMLS ID #50219913, DARREN LASANEN, CENTURY 21 AFFILIATED. MiRealSource
