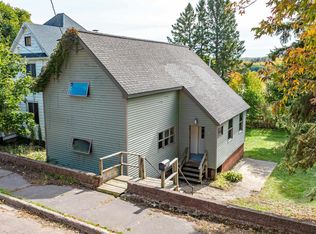
Great starter home, possible rental, bachelor pad, or whatever you want it to be. This property has had recent updates to the flooring, kitchen, bath, and driveway parking area. You will find little or nothing to do but move into this property. Small in size but will provide all you need for a comfortable living space. The kitchen is brand new with new cabinets and refrigerator. Living room will provide you with the comfort to relax. The two bedrooms and full bathroom are on the upper level. Basement provides storage along with washer, dryer, and mechanical items. Come take a look to see if this can work for you. Close to hospital, schools, parks, restaurants, along with Houghton and Michigan Tech being within three to five minutes. Why pay rent when you can own for equal or less money. NOTICE: Information is believed accurate but not guaranteed. Buyers must inspect & verify all property details. Buyers accept allrisks of inaccuracies, including but not limited to, acreage, lot size/location, square footage, & utility availability/costs. Real estate taxeswill be reassessed & may change significantly after sale; do not assume your tax bills will match the seller’s. Taxes are not zero. GIS,apps and plat book pages/maps are not surveys. Audio/video recording may occur on the property; entry implies consent to recording.Buyer pre-approval and/or proof of funds documentation to be provided upon request.
For sale
Price cut: $2K (10/20)
$110,000
860 W Franklin St, Hancock, MI 49930
2beds
945sqft
Single Family Residence
Built in 1900
1,306 Square Feet Lot
$-- Zestimate®
$116/sqft
$-- HOA
What's special
Basement provides storageNew cabinets
- 95 days
- 569
- 20
Zillow last checked:
Listing updated:
Listed by:
BRIAN RIMPELA 906-370-0715,
CENTURY 21 AFFILIATED 906-482-0001
Source: MiRealSource,MLS#: 50215409 Originating MLS: Upper Peninsula Assoc of Realtors
Originating MLS: Upper Peninsula Assoc of RealtorsFacts & features
Interior
Bedrooms & bathrooms
- Bedrooms: 2
- Bathrooms: 1
- Full bathrooms: 1
Rooms
- Room types: Living Room, Second Flr Full Bathroom
Bedroom 1
- Features: Laminate
- Level: Second
- Area: 120
- Dimensions: 15 x 8
Bedroom 2
- Features: Laminate
- Level: Second
- Area: 156
- Dimensions: 13 x 12
Bathroom 1
- Features: Laminate
- Level: Second
- Area: 64
- Dimensions: 8 x 8
Kitchen
- Features: Laminate
- Level: First
- Area: 180
- Dimensions: 15 x 12
Living room
- Features: Laminate
- Level: First
- Area: 156
- Dimensions: 13 x 12
Heating
- Forced Air, Natural Gas
Cooling
- Ceiling Fan(s)
Appliances
- Included: Dryer, Range/Oven, Refrigerator, Washer, Gas Water Heater
Features
- Flooring: Laminate
- Basement: Full,MI Basement,Stone
- Has fireplace: No
Interior area
- Total structure area: 1,390
- Total interior livable area: 945 sqft
- Finished area above ground: 945
- Finished area below ground: 0
Property
Parking
- Total spaces: 2
- Parking features: 2 Spaces, Unassigned, Driveway
Features
- Levels: Two
- Stories: 2
- Exterior features: None
- Waterfront features: None
- Frontage type: Road
- Frontage length: 31
Lot
- Size: 1,306 Square Feet
- Features: Corner Lot, City Lot
Details
- Additional structures: None
- Parcel number: 05140104010
- Special conditions: Private,Standard
Construction
Type & style
- Home type: SingleFamily
- Architectural style: Traditional
- Property subtype: Single Family Residence
Materials
- Vinyl Siding, Wood Siding
- Foundation: Basement, Stone
Condition
- New construction: No
- Year built: 1900
Utilities & green energy
- Electric: 100 Amp Service, Circuit Breakers
- Sewer: Public Sanitary
- Water: Public
- Utilities for property: Cable/Internet Avail., Cable Available, Electricity Connected, Natural Gas Connected, Phone Available, Sewer Connected, Water Connected, Internet DSL Available
Community & HOA
Community
- Subdivision: Hancock Copper Mining Co's Add To City Of Hancock
HOA
- Has HOA: No
Location
- Region: Hancock
Financial & listing details
- Price per square foot: $116/sqft
- Tax assessed value: $79,778
- Annual tax amount: $1,200
- Date on market: 7/18/2026
- Cumulative days on market: 96 days
- Listing agreement: Exclusive Right To Sell
- Listing terms: Cash,Conventional
- Road surface type: Paved
Estimated market value
Not available
Estimated sales range
Not available
$1,211/mo
Price history
| Date | Event | Price |
|---|---|---|
| 10/20/2026 | Price change | $110,000-1.8%$116/sqft |
Source:  MiRealSource #50215409 Report a problem MiRealSource #50215409 Report a problem | ||
| 9/26/2026 | Price change | $112,000-5.9%$119/sqft |
Source: MiRealSource #50215409 Report a problem | ||
| 7/18/2026 | Listed for sale | $119,000$126/sqft |
Source: MiRealSource #50215409 Report a problem | ||
Public tax history
| Year | Property taxes | Tax assessment |
|---|---|---|
| 2026 | $1,200 +4.8% | $39,889 +11.1% |
| 2025 | $1,145 +4.3% | $35,917 +16.1% |
| 2024 | $1,099 | $30,935 +16.5% |
| 2023 | -- | $26,550 +26.2% |
| 2022 | -- | $21,030 +15.8% |
| 2021 | -- | $18,161 +10.1% |
| 2020 | -- | $16,497 +1.4% |
| 2019 | -- | $16,276 -6.6% |
| 2018 | -- | $17,430 +10.3% |
| 2017 | -- | $15,803 +1.2% |
| 2016 | -- | $15,608 |
| 2015 | -- | $15,608 +4% |
| 2014 | -- | $15,008 -2% |
| 2013 | -- | $15,307 |
| 2012 | -- | $15,307 |
| 2011 | -- | $15,307 |
| 2010 | -- | $15,307 |
Find assessor info on the county website
Monthly payment
Est. payment
Payment breakdown
Explore the cost of this home by adjusting the details. Changes won't be saved.Climate risks
Neighborhood: 49930
Nearby schools
Similar homes
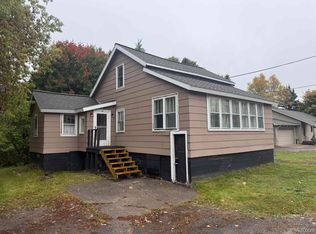
- $139,0002 bd1 ba1.3k sqft820 Summit St, Hancock, MI 49930For Sale
 MLS ID #50223854, DEVIN LEONARDUZZI, CENTURY 21 AFFILIATED. MiRealSource
 - $139,9002 bd1 ba1k sqft19986 Horatio St, Houghton, MI 49931For Sale
 MLS ID #50224766, KEVIN LIIMATTA, STATE WIDE OF HOUGHTON. MiRealSource
 - $149,0003 bd1 ba1.1k sqft50151 Mine Rock Rd, Hancock, MI 49930For Sale
 MLS ID #50224046, BRAD ANDERSON, CENTURY 21 AFFILIATED. MiRealSource
 - $142,5004 bd1 ba720 sqft46494 Main St, Dodgeville, MI 49921For Sale
 MLS ID #50225215, JOE BURCAR, CENTURY 21 AFFILIATED. MiRealSource
 - $159,9003 bd1 ba1.1k sqft901 Jasper Ave, Houghton, MI 49931For SaleMLS ID #50221168, MICHAEL BORSUM, RE/MAX DOUGLASS R.E.-H. MiRealSource
- $79,9002 bd1 ba963 sqft23 1st St, South Range, MI 49963For SaleMLS ID #50216570, TRAVIS KILPELA, NORTHERN MICHIGAN LAND BROKERS - H. MiRealSource
- $163,0003 bd1 ba1.3k sqft308 W Houghton Ave, Houghton, MI 49931For SaleMLS ID #50200405, GRETCHEN JANSSEN, RE/MAX DOUGLASS R.E.-H. MiRealSource
- $124,9003 bd1 ba1.2k sqft531 Iroquois St, Laurium, MI 49913For SaleMLS ID #50222607, JOE BURCAR, CENTURY 21 AFFILIATED. MiRealSource
- $154,9903 bd1 ba1.2k sqft47280 Huron St, Atlantic Mine, MI 49905For SaleMLS ID #50218755, DARRELL GUITAR, CENTURY 21 AFFILIATED. MiRealSource
- $129,9002 bd1 ba1.2k sqft315796 Cabbage Rd, Houghton, MI 49931For SaleMLS ID #50204431, PATRICK MURRA, GREAT LAKES & LAND OF MARQUETTE, INC.. MiRealSource
- $145,0003 bd1 ba1.3k sqft52283 I Ave, Hubbell, MI 49934For SaleMLS ID #50221237, JOE BURCAR, CENTURY 21 AFFILIATED. MiRealSource
- $125,0003 bd1 ba1.3k sqft25220 Elm St, Calumet, MI 49913For SaleMLS ID #50216370, MELISSA MAKI, COLDWELL BANKER SCHMIDT REALTORS. MiRealSource
- $129,9003 bd1 ba1.2k sqft56711 Hecla St, Calumet, MI 49913For SaleMLS ID #50192424, TINA DEFORGE, CENTURY 21 AFFILIATED. MiRealSource
- $99,500-- bd-- ba576 sqft3414 6th St, Mohawk, MI 49950For SaleMLS ID #50205923, THOMAS TIKKANEN, SUPERIOR PROPERTIES -REAL ESTATE SALES AND RENTALS. MiRealSource
- $145,0003 bd2 ba1.3k sqft55888 Lake Linden Ave, Laurium, MI 49913For SaleMLS ID #50220073, MELISSA MAKI, COLDWELL BANKER SCHMIDT REALTORS. MiRealSource
- $159,0004 bd1 ba1.2k sqft54335 Gay Rd, Lake Linden, MI 49945For SaleMLS ID #50210470, THOMAS TIKKANEN, SUPERIOR PROPERTIES -REAL ESTATE SALES AND RENTALS. MiRealSource
- $55,9002 bd1 ba1k sqft35698 Tapiola Rd, Chassell, MI 49916For SaleMLS ID #50208751, DEVIN LEONARDUZZI, CENTURY 21 AFFILIATED. MiRealSource
