This may just be your new home with one level living or may be your homebase while you enjoy all of the recreational activities that the Upper Peninsula has to offer! This 3 bedrooms, 2 bathroom home has open floor plan with eat-in kitchen and living room. There is also a laundry area. The front deck is a great place to relax. The property is located approximately 1,000+/- feet from an access point to the Bill Nichols Trail and approximately 11+/- miles from Houghton and Michigan Technological University's campus. ------ NOTICE: Information is believed accurate but not guaranteed. Buyers must inspect & verify all property details. Buyers accept all risks of inaccuracies, including but not limited to, acreage, lot size/location, square footage, & utility availability/costs. Real estate taxes will be reassessed & may change significantly after sale; do not assume your tax bills will match the seller’s. Taxes are not zero. GIS, apps and plat book pages/maps are not surveys. Audio/video recording may occur on the property; entry implies consent to recording. Buyer pre-approval or proof of funds documentation to be provided upon request. ----- OFFERS: Please allow 72 hours for a response. Seller may set or change offer deadlines at any time with or without notice.
For sale
$129,000
15576 2nd St, Painesdale, MI 49955
3beds
1,144sqft
Single Family Residence, Manufactured Home
Built in 1992
8,276 Square Feet Lot
$-- Zestimate®
$113/sqft
$-- HOA
What's special
Laundry areaOpen floor planEat-in kitchen
- 71 days |
- 707 |
- 17 |
Zillow last checked:
Listing updated:
Listed by:
KRISTINE WEIDNER (JUKURI) 906-281-1848,
CENTURY 21 AFFILIATED 906-482-0001
Source: MiRealSource,MLS#: 50207832 Originating MLS: Upper Peninsula Assoc of Realtors
Originating MLS: Upper Peninsula Assoc of RealtorsFacts & features
Interior
Bedrooms & bathrooms
- Bedrooms: 3
- Bathrooms: 2
- Full bathrooms: 2
- Main level bathrooms: 2
- Main level bedrooms: 3
Rooms
- Room types: Laundry, Living Room, Bathroom, Master Bedroom
Bedroom 1
- Features: Carpet
- Level: Main
- Area: 132
- Dimensions: 12 x 11
Bedroom 2
- Features: Carpet
- Level: Main
- Area: 108
- Dimensions: 9 x 12
Bedroom 3
- Features: Carpet
- Level: Main
- Area: 120
- Dimensions: 10 x 12
Bathroom 1
- Features: Vinyl
- Level: Main
- Area: 28
- Dimensions: 7 x 4
Bathroom 2
- Features: Vinyl
- Level: Main
Kitchen
- Features: Vinyl
- Level: Main
- Area: 140
- Dimensions: 10 x 14
Living room
- Features: Carpet
- Level: Main
- Area: 240
- Dimensions: 20 x 12
Heating
- Forced Air, Natural Gas
Cooling
- Central Air
Appliances
- Included: Dishwasher, Dryer, Range/Oven, Refrigerator, Washer, Electric Water Heater
- Laundry: First Floor Laundry
Features
- None, Eat-in Kitchen
- Flooring: Carpet, Vinyl
- Basement: None,Crawl Space
- Has fireplace: No
Interior area
- Total structure area: 1,144
- Total interior livable area: 1,144 sqft
- Finished area above ground: 1,144
- Finished area below ground: 0
Property
Features
- Levels: One
- Stories: 1
- Patio & porch: Deck
- Waterfront features: None
- Frontage type: Road
- Frontage length: 83
Lot
- Size: 8,276 Square Feet
- Dimensions: 83 x 10_ x 74 x 113+/-
- Features: Platted
Details
- Additional structures: None
- Parcel number: 3100130001800
- Zoning: https://www.upadamstownship.com/_files/ugd/65b21d_d025690152e34d10b9ad2a4baa1e3c5c.pdf
- Zoning description: Other
- Special conditions: Standard
Construction
Type & style
- Home type: MobileManufactured
- Architectural style: Ranch
- Property subtype: Single Family Residence, Manufactured Home
Materials
- Vinyl Siding
Condition
- New construction: No
- Year built: 1992
Utilities & green energy
- Electric: Circuit Breakers
- Sewer: Public Sanitary
- Water: Public
- Utilities for property: Electricity Connected, Natural Gas Connected, Sewer Connected, Water Connected
Community & HOA
Community
- Subdivision: Assessor's Plat Of "e" Locaton And Seeberville
HOA
- Has HOA: No
Location
- Region: Painesdale
Financial & listing details
- Price per square foot: $113/sqft
- Tax assessed value: $83,366
- Annual tax amount: $2,263
- Date on market: 5/15/2026
- Cumulative days on market: 72 days
- Listing agreement: Exclusive Right To Sell
- Listing terms: Cash,Conventional
- Ownership type: LLC
- Road surface type: Paved
- Body type: Double Wide,Manufactured After 1976

Kristine Weidner
(906) 281-2334
By pressing Contact Agent, you agree that the real estate professional identified above may call/text you about your search, which may involve use of automated means and pre-recorded/artificial voices. You don't need to consent as a condition of buying any property, goods, or services. Message/data rates may apply. You also agree to our Terms of Use. Zillow does not endorse any real estate professionals. We may share information about your recent and future site activity with your agent to help them understand what you're looking for in a home.
Estimated market value
Not available
Estimated sales range
Not available
$1,482/mo
Price history
| Date | Event | Price |
|---|---|---|
| 6/10/2026 | Listed for sale | $129,000$113/sqft |
Source:  MiRealSource #50207832 Report a problem MiRealSource #50207832 Report a problem | ||
| 5/26/2026 | Contingent | $129,000$113/sqft |
Source: MiRealSource #50207832 Report a problem | ||
| 5/15/2026 | Listed for sale | $129,000+163.3%$113/sqft |
Source: MiRealSource #50207832 Report a problem | ||
| 10/1/2021 | Sold | $49,000-19.7%$43/sqft |
Source: RE/MAX of Michigan Solds #1127281_49955 Report a problem | ||
| 8/13/2021 | Contingent | $61,000$53/sqft |
Source:  Upper Peninsula AOR #1127281 Report a problem Upper Peninsula AOR #1127281 Report a problem | ||
| 7/2/2021 | Listed for sale | $61,000$53/sqft |
Source: Upper Peninsula AOR #1127281 Report a problem | ||
| 6/22/2021 | Contingent | $61,000$53/sqft |
Source: Upper Peninsula AOR #1127281 Report a problem | ||
| 5/29/2021 | Listed for sale | $61,000+6.1%$53/sqft |
Source: Upper Peninsula AOR #1127281 Report a problem | ||
| 10/20/2020 | Listing removed | $57,500$50/sqft |
Source: DOMITROVICH REALTY, INC #1119202 Report a problem | ||
| 7/15/2020 | Price change | $57,500-5.7%$50/sqft |
Source: DOMITROVICH REALTY, INC #1119202 Report a problem | ||
| 1/20/2020 | Listed for sale | $61,000$53/sqft |
Source: DOMITROVICH REALTY, INC #1119202 Report a problem | ||
Public tax history
| Year | Property taxes | Tax assessment |
|---|---|---|
| 2025 | $2,263 +4.4% | $41,683 -11.7% |
| 2024 | $2,167 | $47,191 +5.2% |
| 2023 | -- | $44,863 +16.3% |
| 2022 | -- | $38,583 +20.9% |
| 2021 | -- | $31,915 +2.1% |
| 2020 | -- | $31,260 -0.1% |
| 2019 | -- | $31,288 +5.3% |
| 2018 | -- | $29,727 +4.3% |
| 2017 | -- | $28,490 +3.2% |
| 2016 | -- | $27,605 +0.2% |
| 2015 | -- | $27,552 +5.9% |
| 2014 | -- | $26,027 -6.7% |
| 2013 | -- | $27,885 |
| 2012 | -- | $27,885 +82.1% |
| 2011 | -- | $15,309 -42.4% |
| 2010 | -- | $26,590 |
Find assessor info on the county website
Monthly payment
Climate risks
Neighborhood: 49955
Nearby schools
GreatSchools rating
- 9/10South Range Elementary SchoolGrades: PK-6Distance: 2.6 mi
- 8/10Jeffers High SchoolGrades: 7-12Distance: 0.5 mi
Schools provided by the listing agent
- District: Adams Twp School District
Source: MiRealSource. This data may not be complete. We recommend contacting the local school district to confirm school assignments for this home.
- $94,196-- bd-- ba-- sqft15594 2nd St, Painesdale, MI 49955Off Market
- $42,504-- bd-- ba-- sqft15550 2nd St, Painesdale, MI 49955Off Market
- $173,400-- bd-- ba-- sqft42615 Lake St, Painesdale, MI 49955Off Market
- $113,100-- bd-- ba-- sqft15510 2nd St, Painesdale, MI 49955Off Market
- $111,116-- bd-- ba-- sqft15551 2nd St, Painesdale, MI 49955Off Market
- $75,532-- bd-- ba-- sqft15549 1st St, Painesdale, MI 49955Off Market
- $159,400-- bd-- ba-- sqft42630 Lake St, Painesdale, MI 49955Off Market
- $67,122-- bd-- ba-- sqft15636 2nd St, Painesdale, MI 49955Off Market
Similar homes
- $159,0003 bd2 ba1.2k sqft44 3rd St, South Range, MI 49963For Sale

 MLS ID #50213114, DAVE MINGAY, RE/MAX 1ST REALTY. MiRealSource
 - $134,9002 bd2 ba1.6k sqft1013 Elm St, Hancock, MI 49930For Sale
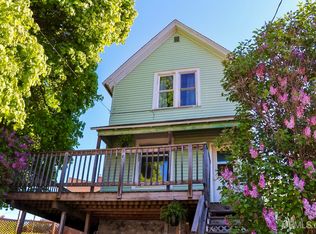 MLS ID #50209861, JULIE WAARA, NORTHERN MICHIGAN LAND BROKERS - H. MiRealSource
 - $129,9002 bd1 ba1.2k sqft315796 Cabbage Rd, Houghton, MI 49931For Sale
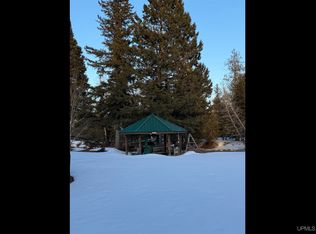 MLS ID #50204431, PATRICK MURRA, GREAT LAKES & LAND OF MARQUETTE, INC.. MiRealSource
 - $119,0002 bd1 ba945 sqft860 W Franklin St, Hancock, MI 49930For Sale
 MLS ID #50215409, BRIAN RIMPELA, CENTURY 21 AFFILIATED. MiRealSource
 - $143,0002 bd1 ba1.3k sqft26911 W 18th St, Hubbell, MI 49934For SaleMLS ID #50213623, BRIAN RIMPELA, CENTURY 21 AFFILIATED. MiRealSource
- $65,0002 bd1 ba1.1k sqft44890 13th Ave, Atlantic Mine, MI 49905For SaleMLS ID #50214617, BRIAN RIMPELA, CENTURY 21 AFFILIATED. MiRealSource
- $159,9004 bd2 ba1.3k sqft46520 Main St, Dodgeville, MI 49921For SaleMLS ID #50214370, ADAM SHIREY, RE/MAX DOUGLASS R.E.-H. MiRealSource
- $175,0003 bd2 ba1.6k sqft46 Stanton Ave, South Range, MI 49963For SaleMLS ID #50200037, MELISSA MAKI, COLDWELL BANKER SCHMIDT REALTORS. MiRealSource
- $94,0002 bd1 ba1k sqft56702 Hecla St, Calumet, MI 49913For SaleMLS ID #50215853, DANIELLE HOSKINS, CENTURY 21 AFFILIATED. MiRealSource
- $132,9003 bd1 ba1.2k sqft56711 Hecla St, Calumet, MI 49913For SaleMLS ID #50192424, TINA DEFORGE, CENTURY 21 AFFILIATED. MiRealSource
- $90,0003 bd1 ba1.5k sqft49215 Roosevelt Rd, Hancock, MI 49930AuctionXome
- $175,0003 bd2 ba1.6k sqft16372 Pelkie Rd, Pelkie, MI 49958For Sale By Owner
- $145,0003 bd1 ba1.6k sqft116 Woodland Ave, Laurium, MI 49913For SaleMLS ID #50209272, DEVIN LEONARDUZZI, CENTURY 21 AFFILIATED. MiRealSource
- $155,0002 bd1 ba926 sqft28206 9th St #3, Lake Linden, MI 49945For SaleMLS ID #50199482, KAREN LAHTI, RE/MAX DOUGLASS R.E.-H. MiRealSource
- $177,0003 bd1 ba1.3k sqft726 N Lincoln Dr, Hancock, MI 49930For SaleMLS ID #50209868, CLEA OLLANKETO, CENTURY 21 AFFILIATED. MiRealSource
- $158,8001 bd-- ba800 sqft11062 Froberg Rd, Pelkie, MI 49958For SaleMLS ID #50214557, TIM KEOHANE, GREAT LAKES & LAND OF MARQUETTE, INC.. MiRealSource
- $179,9003 bd1 ba1.3k sqft1115 Summit St, Hancock, MI 49930For SaleMLS ID #50197074, KRISTINE WEIDNER (JUKURI), CENTURY 21 AFFILIATED. MiRealSource
- $170,0003 bd2 ba1.5k sqft25998 Depot St, Calumet, MI 49913For SaleMLS ID #50212792, CLEA OLLANKETO, CENTURY 21 AFFILIATED. MiRealSource
- $189,5004 bd2 ba1.5k sqft319 White St, Hancock, MI 49930For SaleMLS ID #50209606, DICK WALRATH, STATE WIDE OF HOUGHTON. MiRealSource
- $90,0004 bd1 ba1.5k sqft25828 Lake Linden Ave, Laurium, MI 49913For SaleMLS ID #50210463, MELISSA MAKI, COLDWELL BANKER SCHMIDT REALTORS. MiRealSource
