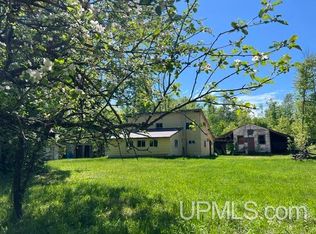
Great location in Lake Linden. Good uses for this home include a starter home, for those downsizing, also a summer or vacation home. This updated house is situated on an expansive lot with a number of outbuildings. Here is a rare opportunity to own a well-cared for property in a wonderful setting with convenient access to local shops, dining and amenities and close to the trails. This 2-bedroom home with a den has been lovingly maintained and cherished by the same owners for over 64 years. In the past, the den has been used as a 3rd bedroom. The bedrooms are upstairs and have a walk thought situation. Let's look at many of the features and updates; a high efficiency furnace in 2021, metal roof, vinyl siding, some new windows and updated insulation. The interior boasts a remodeled full kitchen and bath, drywall on the main level and modern flooring. The heart of the home is a cooks inspired eat-in kitchen with an plenty of cabinets. Enjoy the convenience of a main-floor laundry. Relax in the living room filled with natural light. The oversized detached 2.5 car garage is pristine, was built in 2004 and has easy front and rear door access for your equipment. The large parking pad will accommodate all of your guests. Enjoy the best of both worlds in this charming home featuring a large private backyard and a country-like setting -- all just minutes from town. This spacious yard offers plenty of room for relaxing, gardening or entertaining. The 2-story reddish barn with electricity was Joe's Live Bait for years, now used for storage and can be utilized as you need. There is an additional large multi-use building along with a couple of sheds for your tools, toys and hobbies. Schedule your private tour and see how this one can fit all of your needs.
For sale
Price cut: $4K (6/30)
$155,000
28206 9th St #3, Lake Linden, MI 49945
2beds
926sqft
:
Get pre-qualified$1,083/mo
Single Family Residence
Built in 1900
0.39 Acres Lot
$-- Zestimate®
$167/sqft
$-- HOA
What's special
Large private backyardUpdated houseExpansive lotCountry-like settingLarge parking padAdditional large multi-use buildingMain-floor laundry
- 158 days |
- 618 |
- 16 |
Zillow last checked:
Listing updated:
Listed by:
KAREN LAHTI 906-370-4045,
RE/MAX DOUGLASS R.E.-H 906-482-1000,
BARBARA PARKER 906-281-1677,
RE/MAX DOUGLASS R.E.-H
Source: MiRealSource,MLS#: 50199482 Originating MLS: Upper Peninsula Assoc of Realtors
Originating MLS: Upper Peninsula Assoc of RealtorsFacts & features
Interior
Bedrooms & bathrooms
- Bedrooms: 2
- Bathrooms: 1
- Full bathrooms: 1
- Main level bathrooms: 1
Bedroom 1
- Features: Carpet
- Level: Upper
- Area: 132
- Dimensions: 12 x 11
Bedroom 2
- Features: Carpet
- Level: Upper
- Area: 117
- Dimensions: 13 x 9
Bathroom 1
- Features: Vinyl
- Level: Main
- Area: 48
- Dimensions: 6 x 8
Kitchen
- Features: Vinyl
- Level: Main
- Area: 180
- Dimensions: 12 x 15
Living room
- Features: Carpet
- Level: Main
- Area: 144
- Dimensions: 12 x 12
Heating
- Forced Air, Natural Gas
Cooling
- None
Appliances
- Included: Dryer, Range/Oven, Refrigerator, Washer, Gas Water Heater
Features
- None
- Flooring: Carpet, Vinyl
- Basement: Block,Full
- Has fireplace: No
Interior area
- Total structure area: 1,640
- Total interior livable area: 926 sqft
- Finished area above ground: 926
- Finished area below ground: 0
Video & virtual tour
Property
Parking
- Total spaces: 2
- Parking features: 2 Spaces, Garage, Detached
- Garage spaces: 2
Features
- Levels: Two
- Stories: 2
- Patio & porch: Porch
- Waterfront features: None
- Body of water: None
- Frontage type: Road
- Frontage length: 85
Lot
- Size: 0.39 Acres
- Dimensions: 85.33 x 194
- Features: Deep Lot - 150+ Ft., City Lot
Details
- Additional structures: Shed(s)
- Parcel number: 012 056 119 00
- Zoning description: Residential
- Special conditions: Private,Standard
Construction
Type & style
- Home type: SingleFamily
- Architectural style: Conventional Frame
- Property subtype: Single Family Residence
Materials
- Wood Siding, Asphalt
- Foundation: Basement
Condition
- New construction: No
- Year built: 1900
Utilities & green energy
- Sewer: Public Sanitary
- Water: Public
- Utilities for property: Electricity Connected, Natural Gas Connected, Phone Connected, Sewer Connected
Community & HOA
Community
- Subdivision: No
HOA
- Has HOA: No
Location
- Region: Lake Linden
Financial & listing details
- Price per square foot: $167/sqft
- Date on market: 2/15/2026
- Cumulative days on market: 159 days
- Listing agreement: Exclusive Right To Sell
- Listing terms: Cash,Conventional
- Road surface type: Paved
Estimated market value
Not available
Estimated sales range
Not available
$1,135/mo
Price history
| Date | Event | Price |
|---|---|---|
| 6/30/2026 | Price change | $155,000-2.5%$167/sqft |
Source:  MiRealSource #50199482 Report a problem MiRealSource #50199482 Report a problem | ||
| 6/5/2026 | Price change | $159,000-3.6%$172/sqft |
Source: MiRealSource #50199482 Report a problem | ||
| 5/8/2026 | Price change | $165,000-5.7%$178/sqft |
Source: MiRealSource #50199482 Report a problem | ||
| 3/2/2026 | Price change | $174,900-7.9%$189/sqft |
Source:  Upper Peninsula AOR #50199482 Report a problem Upper Peninsula AOR #50199482 Report a problem | ||
| 2/15/2026 | Listed for sale | $189,900$205/sqft |
Source: Upper Peninsula AOR #50199482 Report a problem | ||
Public tax history
Tax history is unavailable.
Monthly payment
Est. payment
Payment breakdown
Explore the cost of this home by adjusting the details. Changes won't be saved.Climate risks
Neighborhood: 49945
Nearby schools
GreatSchools rating
- 7/10Lake Linden-Hubbell High SchoolGrades: PK-12Distance: 0.3 mi
Schools provided by the listing agent
- District: Lake Linden Hubbell School District
Source: MiRealSource. This data may not be complete. We recommend contacting the local school district to confirm school assignments for this home.
- $190,700-- bd-- ba-- sqft28206 9th St, Lake Linden, MI 49945Off Market
- $187,800-- bd-- ba-- sqft28218 9th St, Lake Linden, MI 49945Off Market
- $146,400-- bd-- ba-- sqft28228 9th St, Lake Linden, MI 49945Off Market
- $255,900-- bd-- ba-- sqft28186 9th St, Lake Linden, MI 49945Off Market
- $12,490-- bd-- ba-- sqft28166 9th St, Lake Linden, MI 49945Off Market
- $183,500-- bd-- ba-- sqft28148 9th St, Lake Linden, MI 49945Off Market
- $162,500-- bd-- ba-- sqft28122 9th St, Lake Linden, MI 49945Off Market
- $180,9002 bd2 ba1.4k sqft28114 9th St, Lake Linden, MI 49945Off Market
A local agent can set up tours, give advice and negotiate with sellers.
Similar homes
- $169,0004 bd1 ba1.2k sqft54335 Gay Rd, Lake Linden, MI 49945For Sale
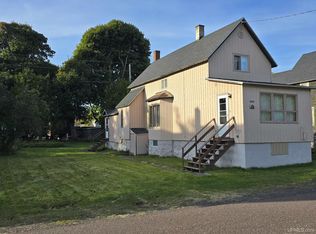
 MLS ID #50210470, THOMAS TIKKANEN, SUPERIOR PROPERTIES -REAL ESTATE SALES AND RENTALS. MiRealSource
 - $179,9003 bd1 ba1k sqft27017 No Rd #4, Calumet, MI 49913For Sale
 MLS ID #50209279, GRETCHEN JANSSEN, RE/MAX DOUGLASS R.E.-H. MiRealSource
 - $132,9003 bd1 ba1.2k sqft56711 Hecla St, Calumet, MI 49913For Sale
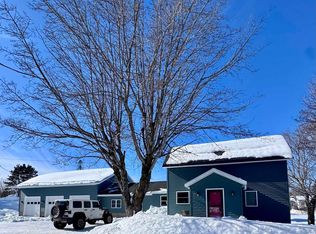
 MLS ID #50192424, TINA DEFORGE, CENTURY 21 AFFILIATED. MiRealSource
 - $199,9002 bd1 ba1.2k sqft59095 Church St, Calumet, MI 49913For Sale
 MLS ID #50200520, KELSEY EDDLEMAN, NORTHERN MICHIGAN LAND BROKERS - H. MiRealSource
 - $95,0002 bd1 ba670 sqft34446 E Harley Davidson Rd, Lake Linden, MI 49945For SaleMLS ID #50202744, GEORGE NEWMAN, SUPERIOR PROPERTIES -REAL ESTATE SALES AND RENTALS. MiRealSource
- $184,9003 bd2 ba1.1k sqft51944 Tamarack St, Hubbell, MI 49934For SaleMLS ID #50197736, JENNIFER DEEPHOUSE, STATE WIDE OF HOUGHTON. MiRealSource
- $159,9004 bd2 ba1.3k sqft46520 Main St, Dodgeville, MI 49921For SaleMLS ID #50214370, ADAM SHIREY, RE/MAX DOUGLASS R.E.-H. MiRealSource
- $159,0003 bd2 ba1.2k sqft44 3rd St, South Range, MI 49963For SaleMLS ID #50213114, DAVE MINGAY, RE/MAX 1ST REALTY. MiRealSource
- $119,0002 bd1 ba945 sqft860 W Franklin St, Hancock, MI 49930For SaleMLS ID #50215409, BRIAN RIMPELA, CENTURY 21 AFFILIATED. MiRealSource
- $79,9002 bd1 ba1.1k sqft416 S Calumet St, Laurium, MI 49913For SaleMLS ID #50208267, Scott Fader, Joseph Walter Realty LLC. MiRealSource
- $207,9003 bd3 ba1.3k sqft57594 Rockland St, Calumet, MI 49913For SaleMLS ID #50207217, ADAM SHIREY, RE/MAX DOUGLASS R.E.-H. MiRealSource
- $89,9002 bd1 ba1.1k sqft56714 Rockland St, Calumet, MI 49913For SaleMLS ID #50212676, CRAIG HEINONEN, COLDWELL BANKER SCHMIDT REALTORS. MiRealSource
- $199,5001 bd1 ba1k sqft25307 Dover Rd, Calumet, MI 49913For SaleMLS ID #50203621, THOMAS TIKKANEN, SUPERIOR PROPERTIES -REAL ESTATE SALES AND RENTALS. MiRealSource
- $120,000-- bd-- ba576 sqft3414 6th St, Mohawk, MI 49950For SaleMLS ID #50205923, THOMAS TIKKANEN, SUPERIOR PROPERTIES -REAL ESTATE SALES AND RENTALS. MiRealSource
- $209,0002 bd1 ba936 sqft45725 Us Highway 41, Chassell, MI 49916For SaleMLS ID #50211679, ADAM TAIVALKOSKI, SAVU REALTY. MiRealSource
- $177,0003 bd1 ba1.3k sqft726 N Lincoln Dr, Hancock, MI 49930For SaleMLS ID #50209868, CLEA OLLANKETO, CENTURY 21 AFFILIATED. MiRealSource
- $179,9003 bd1 ba1.3k sqft1115 Summit St, Hancock, MI 49930For SaleMLS ID #50197074, KRISTINE WEIDNER (JUKURI), CENTURY 21 AFFILIATED. MiRealSource
- $209,0003 bd1 ba912 sqft42976 Willson Memorial Dr, Chassell, MI 49916For SaleMLS ID #50208206, KEVIN LIIMATTA, STATE WIDE OF HOUGHTON. MiRealSource
- $195,0003 bd1 ba1.3k sqft308 W Houghton Ave, Houghton, MI 49931For SaleMLS ID #50200405, GRETCHEN JANSSEN, RE/MAX DOUGLASS R.E.-H. MiRealSource
- $129,0003 bd2 ba1.1k sqft15576 2nd St, Painesdale, MI 49955For SaleMLS ID #50207832, KRISTINE WEIDNER (JUKURI), CENTURY 21 AFFILIATED. MiRealSource
