Price reduced! super cute move in ready home in calumet township. Lots to offer with this home. Metal roof, high efficiency furnace, 200 amp service, mostly newer windows, Large oversized side porch is a great place to store the winter boots etc, very cozy bright front sitting porch is a great place to enjoy the morning coffee. First floor bath and laundry, The basement provides space for additional storage or workspace, 6 foot high fenced yard is super for the pets to run free. The yard also features a large storage shed and a smaller one for the lawn mower. etc. Did I mention it has Central air for those days you really wish you had it? 2 bedrooms upstairs, one is a walkthrough, Updated Kitchen, and a bright dining room and living room complete this very nice home. NOTICE: Information is believed accurate but not guaranteed. buyer to inspect & verify all property details. Buyers accept all risks of inaccuracies, including but not limited to, acreage, lot size/location, square footage, & utility availability/costs. Real estate taxes will be reassessed & may change significantly after sale; do not assume your tax bills will match the seller’s. Taxes are not zero. Audio/video recording may occur on the property; entry implies consent to recording. Buyer pre-approval and/or proof of funds documentation to be provided upon request. OFFERS :Please allow 48 hours for a response. Seller may set or change offer deadlines at any time with or without notice.
Contingent
Price cut: $10K (10/29)
$122,900
56673 Boundary St, Laurium, MI 49913
2beds
1,100sqft
Single Family Residence
Built in 1930
4,356 Square Feet Lot
$155,700 Zestimate®
$112/sqft
$-- HOA
What's special
Large storage shedFirst floor bathHigh efficiency furnaceLarge oversized side porchMetal roofMostly newer windowsUpdated kitchen
- 39 days
- 540
- 20
Likely to sell faster than
Zillow last checked:
Listing updated:
Listed by:
JOEL D RASTELLO 906-281-0426,
CENTURY 21 AFFILIATED 906-482-0001
Source: MiRealSource,MLS#: 50224669 Originating MLS: Upper Peninsula Assoc of Realtors
Facts & features
Interior
Bedrooms & bathrooms
- Bedrooms: 2
- Bathrooms: 1
- Full bathrooms: 1
- Main level bathrooms: 1
Rooms
- Room types: Utility/Laundry Room, Bathroom
Bedroom 1
- Level: Second
- Area: 156
- Dimensions: 13 x 12
Bedroom 2
- Level: Second
- Area: 156
- Dimensions: 13 x 12
Bathroom
- Features: Not Applicable
Bathroom 1
- Level: Main
Dining room
- Level: Main
- Area: 156
- Dimensions: 13 x 12
Kitchen
- Level: Main
- Area: 156
- Dimensions: 13 x 12
Living room
- Level: Main
- Area: 156
- Dimensions: 13 x 12
Heating
- Forced Air, Natural Gas
Cooling
- Central Air
Appliances
- Included: Dryer, Range/Oven, Refrigerator, Washer, Gas Water Heater
- Laundry: Laundry Room
Features
- None, Eat-in Kitchen
- Basement: Walk-Out Access,Stone,Unfinished
- Has fireplace: No
Interior area
- Total structure area: 1,600
- Total interior livable area: 1,100 sqft
- Finished area above ground: 1,100
- Finished area below ground: 0
Property
Parking
- Total spaces: 3
- Parking features: 3 or More Spaces
Accessibility
- Accessibility features: Main Floor Laundry
Features
- Levels: Two
- Stories: 2
- Fencing: Fenced,Fence Owned
- Waterfront features: None
- Body of water: none
- Frontage type: Road
- Frontage length: 0
Lot
- Size: 4,356 Square Feet
- Dimensions: 60 x 100
- Features: Walk to School
Details
- Additional structures: Shed(s)
- Parcel number: 00248000590
- Special conditions: Private,Standard
Construction
Type & style
- Home type: SingleFamily
- Architectural style: Traditional
- Property subtype: Single Family Residence
Materials
- Vinyl Siding
- Foundation: Basement, Stone
Condition
- Year built: 1930
Utilities & green energy
- Electric: 200+ Amp Service
- Sewer: Public Sanitary
- Water: Public
- Utilities for property: Natural Gas Connected, Sewer Connected
Community & HOA
Community
- Subdivision: None
HOA
- Has HOA: No
Location
- Region: Laurium
Financial & listing details
- Price per square foot: $112/sqft
- Tax assessed value: $81,764
- Annual tax amount: $819
- Date on market: 10/12/2026
- Cumulative days on market: 40 days
- Listing agreement: Exclusive Right To Sell
- Listing terms: Cash,Conventional
- Road surface type: Paved
Estimated market value
$155,700
$142,000 - $171,000
$1,385/mo
Price history
| Date | Event | Price |
|---|---|---|
| 11/4/2026 | Contingent | $122,900$112/sqft |
Source:  MiRealSource #50224669 Report a problem | ||
| 10/29/2026 | Price change | $122,900-7.5%$112/sqft |
Source: MiRealSource #50224669 Report a problem | ||
| 10/13/2026 | Listed for sale | $132,900+26.7%$121/sqft |
Source: MiRealSource #50224669 Report a problem | ||
| 7/28/2021 | Sold | $104,900+5%$95/sqft |
Source: RE/MAX of Michigan Solds #1126239_49913 Report a problem | ||
| 6/28/2021 | Pending sale | $99,900$91/sqft |
Source:  Upper Peninsula AOR #1126239 Report a problem | ||
| 5/10/2021 | Price change | $99,900-4.9%$91/sqft |
Source: Upper Peninsula AOR #1126239 Report a problem | ||
| 4/20/2021 | Listed for sale | $105,000+377.3%$95/sqft |
Source: Upper Peninsula AOR #1126239 Report a problem | ||
| 3/27/2013 | Sold | $22,000+15.8%$20/sqft |
Source: Agent Provided Report a problem | ||
| 10/1/2001 | Sold | $19,000$17/sqft |
Source: Agent Provided Report a problem | ||
Public tax history
| Year | Property taxes | Tax assessment |
|---|---|---|
| 2026 | $819 +6.2% | $40,882 +6.5% |
| 2025 | $772 +4.1% | $38,382 +29% |
| 2024 | $741 | $29,764 +18.6% |
| 2023 | -- | $25,091 +11.5% |
| 2022 | -- | $22,499 +45.7% |
| 2021 | -- | $15,446 +7.4% |
| 2020 | -- | $14,379 +2.5% |
| 2019 | -- | $14,029 -4.4% |
| 2018 | -- | $14,677 |
| 2017 | -- | $14,677 |
| 2016 | -- | $14,677 |
| 2015 | -- | $14,677 |
| 2014 | -- | $14,677 |
| 2013 | -- | $14,677 |
| 2012 | -- | $14,677 |
| 2011 | -- | $14,677 |
| 2010 | -- | $14,677 |
Find assessor info on the county website
Monthly payment
Est. payment
Payment breakdown
Explore the cost of this home by adjusting the details. Changes won't be saved.Climate risks
Neighborhood: 49913
Nearby schools
Schools provided by the listing agent
- District: Public Schools of Calumet
Source: MiRealSource. This data may not be complete. We recommend contacting the local school district to confirm school assignments for this home.
Similar homes
- $119,9003 bd1 ba1.2k sqft531 Iroquois St, Laurium, MI 49913For Sale
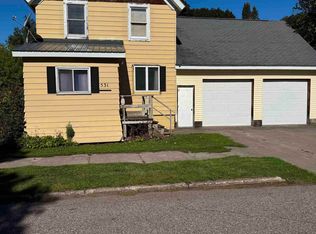
 MLS ID #50222607, JOE BURCAR, CENTURY 21 AFFILIATED. MiRealSource
- $129,9003 bd1 ba1.2k sqft56711 Hecla St, Calumet, MI 49913For Sale
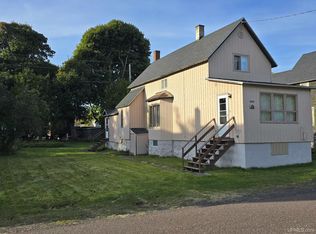 MLS ID #50192424, TINA DEFORGE, CENTURY 21 AFFILIATED. MiRealSource
- $147,9002 bd1 ba1.4k sqft56654 Laurium St, Calumet, MI 49913For Sale
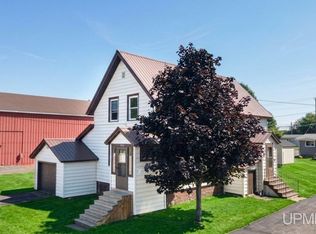 MLS ID #50221444, JENNIFER DEEPHOUSE, STATE WIDE OF HOUGHTON. MiRealSource
- $125,0003 bd1 ba1.3k sqft25220 Elm St, Calumet, MI 49913For Sale
 MLS ID #50216370, MELISSA MAKI, COLDWELL BANKER SCHMIDT REALTORS. MiRealSource
- $107,0003 bd1 ba1.5k sqft58136 2nd St, Calumet, MI 49913For SaleMLS ID #50212814, MARK COON, RE/MAX DOUGLASS R.E.-H. MiRealSource
- $128,0003 bd3 ba1.4k sqft520 Front St, Lake Linden, MI 49945For SaleMLS ID #50228089, MARK COON, RE/MAX DOUGLASS R.E.-H. MiRealSource
- $115,0003 bd1 ba1k sqft202 Allouez St, Copper City, MI 49917For SaleMLS ID #50225900, KELSEY EDDLEMAN, KELLER WILLIAMS FIRST UP. MiRealSource
- $179,0004 bd2 ba1.6k sqft25940 Elm St, Calumet, MI 49913For SaleMLS ID #50224206, DARRELL GUITAR, CENTURY 21 AFFILIATED. MiRealSource
- $80,0004 bd1 ba1.5k sqft25828 Lake Linden Ave, Laurium, MI 49913For SaleMLS ID #50210463, MELISSA MAKI, COLDWELL BANKER SCHMIDT REALTORS. MiRealSource
- $129,9002 bd3 ba1.1k sqft51710 Maple St, Hubbell, MI 49934For SaleMLS ID #50224690, MARK HEINONEN, COLDWELL BANKER SCHMIDT REALTORS. MiRealSource
- $179,9003 bd1 ba1k sqft27017 No Rd #4, Calumet, MI 49913For SaleMLS ID #50209279, GRETCHEN JANSSEN, RE/MAX DOUGLASS R.E.-H. MiRealSource
- $159,9002 bd2 ba1.3k sqft409 Lake Linden Ave, Laurium, MI 49913For SaleMLS ID #50224687, MARK HEINONEN, COLDWELL BANKER SCHMIDT REALTORS. MiRealSource
- $145,0003 bd1 ba1.3k sqft52283 I Ave, Hubbell, MI 49934For SaleMLS ID #50221237, JOE BURCAR, CENTURY 21 AFFILIATED. MiRealSource
- $139,9002 bd1 ba1k sqft19986 Horatio St, Houghton, MI 49931For SaleMLS ID #50224766, KEVIN LIIMATTA, STATE WIDE OF HOUGHTON. MiRealSource
- $139,0002 bd1 ba1.3k sqft820 Summit St, Hancock, MI 49930For SaleMLS ID #50223854, DEVIN LEONARDUZZI, CENTURY 21 AFFILIATED. MiRealSource
- $159,0004 bd1 ba1.2k sqft54335 Gay Rd, Lake Linden, MI 49945For SaleMLS ID #50210470, THOMAS TIKKANEN, SUPERIOR PROPERTIES -REAL ESTATE SALES AND RENTALS. MiRealSource
- $170,0003 bd2 ba1.2k sqft88 School St, Ahmeek, MI 49901For SaleMLS ID #50226045, DARRELL GUITAR, CENTURY 21 AFFILIATED. MiRealSource
- $105,0001 bd1 ba1k sqft23228 Lake St, Dollar Bay, MI 49922For SaleMLS ID #50226714, MICHAEL HAANELA, STATE WIDE OF HOUGHTON. MiRealSource
- $114,9002 bd2 ba910 sqft23374 Elm Ave, Dollar Bay, MI 49922For SaleMLS ID #50222952, CRAIG HEINONEN, COLDWELL BANKER SCHMIDT REALTORS. MiRealSource
- $149,0003 bd1 ba1.1k sqft50151 Mine Rock Rd, Hancock, MI 49930For SaleMLS ID #50224046, BRAD ANDERSON, CENTURY 21 AFFILIATED. MiRealSource
