Enjoy this home's open living space. Enter into the Living Room and ajoining Dining Room and on into the Kitchen, Breakfast Nook and glass door onto the deck overlooking the backyard and wooded property behind it. Upstairs you will find the 3 Bedroom sleeping spaces and full bathtoom. There's also a Sauna is in the Basement that includes features a shower, dressing room and electric sauna stove. The laundry is also downstairs and includes a washtub and has a lavatory nearby. There is plenty of room for storage in the basement. Additional storage is available in the spacious 2-car detached garage. Some Furniture and other Personal Property may be left for the Buyer at no added cost and with no implied warranty. Appliances in the home have not been used by these Sellers who have not lived in this home, so their condition is not known to them. You will be just down the street from the Emil Aho Memorial Ice Rink and Park. Also just blocks away from the ball field and only a little further from the well known Ice Cream Parlor. Ahmeek is centrally located, providing great acces to Lake Superior in multiple directions, Mt Bohemia Ski Resort & Spa, Copper Harbor Biking Trails and Siteseeing. Here are links to more things to do nearby: https://www.visitkeweenaw.com/ https://www.keweenaw.org/ https://www.mtbohemia.com/ https://copperharbor.org/ https://www.keweenawsnowmobileclub.com/ NOTICE: Information is believed accurate but not guaranteed. Buyers must inspect & verify all property details. Buyers accept all risks of inaccuracies, including but not limited to, acreage, lot size/location, square footage, & utility availability/costs. Real estate taxes will be reassessed & may change significantly after sale; do not assume your tax bills will match the seller’s. Taxes are not zero. GIS, apps and plat book pages/maps are not surveys. Audio/video recording may occur on the property; entry implies consent to recording. Buyer pre-approval and/or proof of funds documentation to be provided upon request. OFFERS: Please allow 72 hours for a response. Seller may set or change offer deadlines at any time with or without notice.
For sale
$170,000
88 School St, Ahmeek, MI 49901
3beds
1,271sqft
Single Family Residence
Built in 1900
6,534 Square Feet Lot
$166,200 Zestimate®
$134/sqft
$-- HOA
What's special
Open living spaceBreakfast nook
- 25 days
- 335
- 13
Likely to sell faster than
Zillow last checked:
Listing updated:
Listed by:
DARRELL GUITAR 906-370-4545,
CENTURY 21 AFFILIATED 906-482-0001
Source: MiRealSource,MLS#: 50226045 Originating MLS: Upper Peninsula Assoc of Realtors
Facts & features
Interior
Bedrooms & bathrooms
- Bedrooms: 3
- Bathrooms: 2
- Full bathrooms: 1
- 1/2 bathrooms: 1
Rooms
- Room types: Living Room, Basement Lavatory, Breakfast Nook/Room
Bedroom 1
- Features: Carpet
- Level: Second
- Area: 108
- Dimensions: 12 x 9
Bedroom 2
- Features: Wood
- Level: Second
- Area: 80
- Dimensions: 8 x 10
Bedroom 3
- Features: Carpet
- Level: Second
- Area: 96
- Dimensions: 12 x 8
Bathroom 1
- Features: Linoleum
- Level: Second
- Area: 80
- Dimensions: 8 x 10
Dining room
- Level: Main
- Area: 108
- Dimensions: 12 x 9
Kitchen
- Level: Main
- Area: 170
- Dimensions: 17 x 10
Living room
- Features: Carpet
- Level: Main
- Area: 143
- Dimensions: 11 x 13
Heating
- Forced Air, Natural Gas
Cooling
- Ceiling Fan(s)
Appliances
- Included: Dishwasher, Dryer, Range/Oven, Refrigerator, Washer, Gas Water Heater
Features
- Pantry
- Flooring: Concrete, Carpet, Wood, Linoleum
- Basement: MI Basement,Stone
- Has fireplace: No
Interior area
- Total structure area: 1,946
- Total interior livable area: 1,271 sqft
- Finished area above ground: 1,271
- Finished area below ground: 0
Property
Parking
- Total spaces: 3
- Parking features: 3 or More Spaces, Garage, Driveway, Detached, Off Street
- Garage spaces: 2
Features
- Levels: Two
- Stories: 2
- Patio & porch: Deck, Porch
- Waterfront features: None
- Frontage type: Road
- Frontage length: 60
Lot
- Size: 6,534 Square Feet
- Dimensions: 60 x 110
- Features: City Lot
Details
- Additional structures: Garage(s)
- Parcel number: 10155000082
- Zoning description: Residential
- Special conditions: Private,Standard
Construction
Type & style
- Home type: SingleFamily
- Architectural style: Bungalow
- Property subtype: Single Family Residence
Materials
- Hard Board
- Foundation: Basement, Stone
Condition
- New construction: No
- Year built: 1900
Utilities & green energy
- Electric: 220 Volts, Circuit Breakers
- Sewer: Public Sanitary
- Water: Public
- Utilities for property: Cable/Internet Avail., Cable Available, Electricity Connected, Natural Gas Connected, Sewer Connected, Water Available
Community & HOA
Community
- Subdivision: Ahmeek Mine Loc
HOA
- Has HOA: No
Location
- Region: Ahmeek
Financial & listing details
- Price per square foot: $134/sqft
- Tax assessed value: $140,704
- Annual tax amount: $1,509
- Date on market: 10/27/2026
- Cumulative days on market: 25 days
- Listing agreement: Exclusive Right To Sell
- Listing terms: Conventional,Conventional Blend,FHA,VA Loan
- Road surface type: Paved
Estimated market value
$166,200
$158,000 - $175,000
$1,096/mo
Price history
| Date | Event | Price |
|---|---|---|
| 10/27/2026 | Listed for sale | $170,000+56%$134/sqft |
Source:  MiRealSource #50226045 Report a problem | ||
| 6/28/2022 | Pending sale | $109,000+67.7%$86/sqft |
Source:  Upper Peninsula AOR #50078673 Report a problem | ||
| 11/2/2020 | Listing removed | $65,000$51/sqft |
Source: NORTHERN MICHIGAN LAND BROKERS - H #1123007 Report a problem | ||
| 9/2/2020 | Pending sale | $65,000$51/sqft |
Source: NORTHERN MICHIGAN LAND BROKERS - H #1123007 Report a problem | ||
| 8/27/2020 | Listed for sale | $65,000+3.2%$51/sqft |
Source: NORTHERN MICHIGAN LAND BROKERS - H #1123007 Report a problem | ||
| 6/9/2014 | Listing removed | $63,000$50/sqft |
Source: NORTHERN MICHIGAN LAND BROKERS - H #1073270 Report a problem | ||
| 5/29/2014 | Listed for sale | $63,000+31.3%$50/sqft |
Source: NORTHERN MICHIGAN LAND BROKERS - H #1073270 Report a problem | ||
| 11/29/2011 | Sold | $48,000$38/sqft |
Source: Public Record Report a problem | ||
Public tax history
| Year | Property taxes | Tax assessment |
|---|---|---|
| 2026 | $1,485 +3.7% | $70,352 +6.6% |
| 2025 | $1,432 +3.5% | $65,970 +14.5% |
| 2024 | $1,384 +24.8% | $57,622 +12.6% |
| 2023 | $1,108 | $51,193 +17.7% |
| 2022 | -- | $43,477 +13.5% |
| 2021 | $987 +1.4% | $38,293 +40.6% |
| 2020 | $974 | $27,243 +20.9% |
| 2019 | -- | $22,527 +1.3% |
| 2018 | -- | $22,234 -13.1% |
| 2017 | -- | $25,600 +3.5% |
| 2016 | -- | $24,723 +10.7% |
| 2015 | -- | $22,338 -4.3% |
| 2014 | -- | $23,331 +0.7% |
| 2013 | -- | $23,162 -1.1% |
| 2010 | -- | $23,416 |
Find assessor info on the county website
Monthly payment
Est. payment
Payment breakdown
Explore the cost of this home by adjusting the details. Changes won't be saved.Climate risks
Neighborhood: 49901
Nearby schools
Schools provided by the listing agent
- District: Public Schools of Calumet
Source: MiRealSource. This data may not be complete. We recommend contacting the local school district to confirm school assignments for this home.
Similar homes
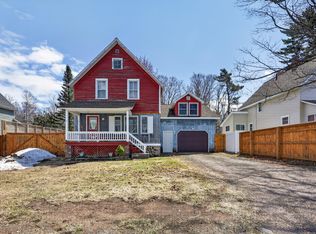
- $199,0003 bd2 ba1.3k sqft160 Stanton Ave, Mohawk, MI 49950For Sale
 MLS ID #50226338, BRIAN RIMPELA, CENTURY 21 AFFILIATED. MiRealSource
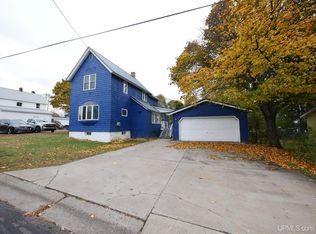
- $199,0002 bd1 ba1.2k sqft59095 Church St, Calumet, MI 49913For Sale
 MLS ID #50226954, KELSEY EDDLEMAN, KELLER WILLIAMS FIRST UP. MiRealSource
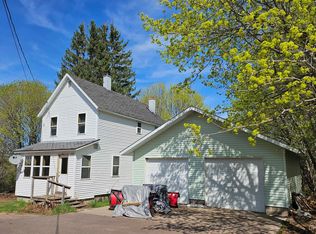
- $179,9003 bd1 ba1k sqft27017 No Rd #4, Calumet, MI 49913For Sale
 MLS ID #50209279, GRETCHEN JANSSEN, RE/MAX DOUGLASS R.E.-H. MiRealSource
- $115,0003 bd1 ba1k sqft202 Allouez St, Copper City, MI 49917For Sale
 MLS ID #50225900, KELSEY EDDLEMAN, KELLER WILLIAMS FIRST UP. MiRealSource
- $179,0004 bd2 ba1.6k sqft25940 Elm St, Calumet, MI 49913For SaleMLS ID #50224206, DARRELL GUITAR, CENTURY 21 AFFILIATED. MiRealSource
- $128,0003 bd3 ba1.4k sqft520 Front St, Lake Linden, MI 49945For SaleMLS ID #50228089, MARK COON, RE/MAX DOUGLASS R.E.-H. MiRealSource
- $169,9003 bd2 ba1.7k sqft56199 Columbia St, Calumet, MI 49913For SaleMLS ID #50205551, ADAM TAIVALKOSKI, SAVU REALTY. MiRealSource
- $185,0004 bd2 ba1.4k sqft25880 Elm St, Calumet, MI 49913For SaleMLS ID #50221991, JOEL D RASTELLO, CENTURY 21 AFFILIATED. MiRealSource
- $159,0004 bd1 ba1.2k sqft54335 Gay Rd, Lake Linden, MI 49945For SaleMLS ID #50210470, THOMAS TIKKANEN, SUPERIOR PROPERTIES -REAL ESTATE SALES AND RENTALS. MiRealSource
- $155,0003 bd2 ba1.4k sqft809 Elm St, Hancock, MI 49930For SaleMLS ID #50227478, JAMES LILLY, NEXTHOME SUPERIOR LIVING. MiRealSource
- $169,9003 bd1 ba1.3k sqft726 N Lincoln Dr, Hancock, MI 49930For SaleMLS ID #50222150, KEVIN LIIMATTA, STATE WIDE OF HOUGHTON. MiRealSource
- $159,9002 bd2 ba1.3k sqft409 Lake Linden Ave, Laurium, MI 49913For SaleMLS ID #50224687, MARK HEINONEN, COLDWELL BANKER SCHMIDT REALTORS. MiRealSource
- $147,9002 bd1 ba1.4k sqft56654 Laurium St, Calumet, MI 49913For SaleMLS ID #50221444, JENNIFER DEEPHOUSE, STATE WIDE OF HOUGHTON. MiRealSource
- $169,0003 bd2 ba1.3k sqft513 W Houghton Ave, Houghton, MI 49931For SaleMLS ID #50216080, BRIAN RIMPELA, CENTURY 21 AFFILIATED. MiRealSource
- $195,0004 bd1 ba1.8k sqft138 Amygdaloid St, Laurium, MI 49913For SaleMLS ID #50219941, BABETTE JOKELA, SUPERIOR PROPERTIES -REAL ESTATE SALES AND RENTALS. MiRealSource
- $159,9003 bd1 ba1.1k sqft901 Jasper Ave, Houghton, MI 49931For SaleMLS ID #50221168, MICHAEL BORSUM, RE/MAX DOUGLASS R.E.-H. MiRealSource
- $145,0003 bd1 ba1.3k sqft52283 I Ave, Hubbell, MI 49934For SaleMLS ID #50221237, JOE BURCAR, CENTURY 21 AFFILIATED. MiRealSource
- $199,0003 bd2 ba1.2k sqft20840 Royce Rd, Hancock, MI 49930For SaleMLS ID #50225461, BRIAN RIMPELA, CENTURY 21 AFFILIATED. MiRealSource
- $174,9003 bd1 ba1k sqft46470 Main St, Dodgeville, MI 49921For SaleMLS ID #50221759, MARK HEINONEN, COLDWELL BANKER SCHMIDT REALTORS. MiRealSource
- $215,0003 bd2 ba1.3k sqft1405 N Elevation St, Hancock, MI 49930For SaleMLS ID #50227214, BRIAN RIMPELA, CENTURY 21 AFFILIATED. MiRealSource
