Centrally located between Houghton and the heart of the Keweenaw, this extensively updated 3-bedroom, 2-bath home offers approximately 2,013 finished square feet on a generous 1.6-acre parcel. The floor plan provides plenty of functional living space, including a comfortable living room, separate family room, kitchen with pantry, and convenient main-floor laundry. Upstairs are all three bedrooms, including a nicely sized primary bedroom. A large walk-up attic measuring approximately 23' x 33' provides substantial storage and exciting potential for additional usable space. Outside, the property offers plenty of room to enjoy the Upper Peninsula setting, including a backyard fire pit area and excellent garage and storage options. The oversized 2-car garage, built in 2019, features power, abundant natural light, partial insulation, and wood-fired radiant heat—ideal for vehicles, recreational equipment, hobbies, or workshop space. An additional 12' x 20' garage/outbuilding provides even more versatility, while an alternate driveway adds convenient access. The location along the US-41 corridor offers easy access south toward Calumet and Houghton and north throughout the Keweenaw Peninsula, with everyday conveniences nearby and historic Calumet, Lake Superior recreation, trails, parks, and other Keweenaw attractions within easy reach. With extensive updates, approximately 2,013 finished square feet, 1.6 acres, two garage buildings, and abundant storage and future possibilities, this property offers a versatile combination of indoor and outdoor space in a convenient Keweenaw location. • OFFERS: Please allow 72 hours for a response to any offers. The seller reserves the right to set or change offer deadlines at any time without notice. Buyer pre-approval or proof of funds documentation to accompany all offers. • NOTICE: Information is believed to be accurate but is not guaranteed. Buyers are responsible for verifying all property details, including acreage, lot size, square footage, and utility availability. Real estate taxes will be reassessed after the sale and may change significantly; do not assume future tax bills will match the seller’s current records. Please note that GIS maps and plat pages are not official surveys. Additionally, audio or video recording may occur on the property, and entry implies consent to such recording. Please use caution while viewing the property.
For sale
$279,900
2530 Us Highway 41, Allouez, MI 49805
4beds
2,013sqft
Single Family Residence
Built in 1900
0.34 Acres Lot
$268,200 Zestimate®
$139/sqft
$-- HOA
What's special
Backyard fire pit areaNicely sized primary bedroomSeparate family roomConvenient main-floor laundryKitchen with pantry
- 39 days
- 358
- 9
Zillow last checked:
Listing updated:
Listed by:
ADAM SHIREY 616-799-1038,
RE/MAX DOUGLASS R.E.-H 906-482-1000
Source: MiRealSource,MLS#: 50222112 Originating MLS: Upper Peninsula Assoc of Realtors
Facts & features
Interior
Bedrooms & bathrooms
- Bedrooms: 4
- Bathrooms: 2
- Full bathrooms: 1
- 1/2 bathrooms: 1
- Main level bedrooms: 1
Rooms
- Room types: Entry, Bedroom, Laundry, Living Room
Bedroom 1
- Level: Main
- Area: 126
- Dimensions: 14 x 9
Bedroom 2
- Level: Second
- Area: 126
- Dimensions: 14 x 9
Bedroom 3
- Level: Second
- Area: 169
- Dimensions: 13 x 13
Bedroom 4
- Level: Second
- Area: 224
- Dimensions: 16 x 14
Bathroom
- Features: Not Applicable
Bathroom 1
- Level: First
Heating
- Forced Air, Natural Gas, Wood
Cooling
- None
Appliances
- Included: Dryer, Range/Oven, Refrigerator, Washer, Gas Water Heater
- Laundry: First Floor Laundry
Features
- Windows: Skylight(s)
- Basement: Block,Exterior Entry,Interior Entry,Stone,Unfinished
- Has fireplace: No
Interior area
- Total structure area: 3,183
- Total interior livable area: 2,013 sqft
- Finished area above ground: 2,013
- Finished area below ground: 0
Video & virtual tour
Property
Parking
- Total spaces: 4
- Parking features: 3 or More Spaces, Garage, Unassigned, Detached, Electric in Garage
- Garage spaces: 4
Features
- Levels: Two
- Stories: 2
- Patio & porch: Deck, Porch
- Has view: Yes
- View description: Rural View
- Waterfront features: None
- Frontage type: Road
- Frontage length: 510
Lot
- Size: 0.34 Acres
- Features: Deep Lot - 150+ Ft., Large Lot - 65+ Ft., Wooded, Corner Lot, Rural, Irregular Lot, Rolling/Hilly
Details
- Additional structures: Garage(s)
- Parcel number: 10154000038 & ...32300002
- Zoning description: Residential
- Special conditions: Private,Standard
Construction
Type & style
- Home type: SingleFamily
- Architectural style: Traditional
- Property subtype: Single Family Residence
Materials
- Vinyl Siding, Vinyl Trim
- Foundation: Basement, Stone
Condition
- Year built: 1900
Utilities & green energy
- Electric: Circuit Breakers
- Sewer: Public Sanitary
- Water: Public
- Utilities for property: Electricity Connected, Natural Gas Connected, Sewer Connected, Water Connected
Community & HOA
Community
- Subdivision: Plat Of Old Allouez
HOA
- Has HOA: No
Location
- Region: Allouez
Financial & listing details
- Price per square foot: $139/sqft
- Date on market: 9/17/2026
- Cumulative days on market: 41 days
- Listing agreement: Exclusive Right To Sell
- Listing terms: Cash,Conventional,FHA,VA Loan
- Road surface type: Paved
Estimated market value
$268,200
Estimated sales range
Not available
$1,762/mo
Price history
| Date | Event | Price |
|---|---|---|
| 9/17/2026 | Listed for sale | $279,900+3.7%$139/sqft |
Source:  MiRealSource #50222112 Report a problem | ||
| 5/15/2025 | Pending sale | $269,900$134/sqft |
Source:  Upper Peninsula AOR #50171052 Report a problem | ||
| 4/10/2025 | Listed for sale | $269,900$134/sqft |
Source: Upper Peninsula AOR #50171052 Report a problem | ||
Public tax history
Tax history is unavailable.
Monthly payment
Est. payment
Payment breakdown
Explore the cost of this home by adjusting the details. Changes won't be saved.Climate risks
Neighborhood: 49805
Nearby schools
Schools provided by the listing agent
- District: Public Schools of Calumet
Source: MiRealSource. This data may not be complete. We recommend contacting the local school district to confirm school assignments for this home.
Similar homes
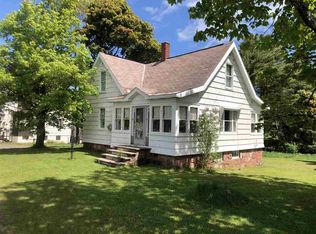
- $319,0003 bd3 ba1.7k sqft392 7th St, Allouez, MI 49805For Sale
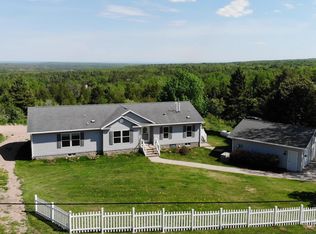
 MLS ID #50179403, CRAIG KANGAS, NORTHERN MICHIGAN LAND BROKERS - H. MiRealSource
- $250,0004 bd2 ba1.8k sqft56203 Us Highway 41, Calumet, MI 49913For Sale
 MLS ID #50225706, NICK RACINE, RE/MAX 1ST REALTY. MiRealSource
- $299,9004 bd3 ba2k sqft630 7th St, Lake Linden, MI 49945For Sale
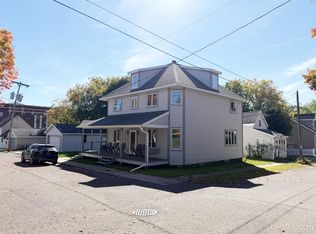 MLS ID #50224107, DUSTIN HOWARD, RE/MAX DOUGLASS R.E.-H. MiRealSource
- $285,0004 bd2 ba2.8k sqft937 Quincy St, Hancock, MI 49930For Sale
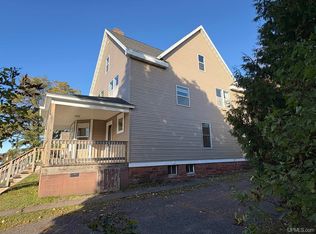 MLS ID #50225271, DICK WALRATH, STATE WIDE OF HOUGHTON. MiRealSource
- $248,9003 bd2 ba1.7k sqft164 Schoolcraft St, Lake Linden, MI 49945For SaleMLS ID #50221739, JENNIFER DEEPHOUSE, STATE WIDE OF HOUGHTON. MiRealSource
- $199,9003 bd2 ba1.5k sqft204 Iroquois St, Laurium, MI 49913For SaleMLS ID #50225245, BRAD ANDERSON, CENTURY 21 AFFILIATED. MiRealSource
- $275,0003 bd2 ba1.7k sqft22175 Ridge Rd, Houghton, MI 49931For SaleMLS ID #50218180, JENNIFER DEEPHOUSE, STATE WIDE OF HOUGHTON. MiRealSource
- $179,0005 bd2 ba2.2k sqft302 Iroquois St, Laurium, MI 49913For SaleMLS ID #50223962, KEVIN LIIMATTA, STATE WIDE OF HOUGHTON. MiRealSource
- $284,9004 bd2 ba1.9k sqft107 W South Ave, Houghton, MI 49931For SaleMLS ID #50220247, JENNIFER DEEPHOUSE, STATE WIDE OF HOUGHTON. MiRealSource
- $179,9003 bd1 ba1k sqft27017 No Rd #4, Calumet, MI 49913For SaleMLS ID #50209279, GRETCHEN JANSSEN, RE/MAX DOUGLASS R.E.-H. MiRealSource
- $195,0004 bd1 ba1.8k sqft138 Amygdaloid St, Laurium, MI 49913For SaleMLS ID #50219941, BABETTE JOKELA, SUPERIOR PROPERTIES -REAL ESTATE SALES AND RENTALS. MiRealSource
- $260,0004 bd2 ba1.8k sqft705 W Baraga Ave, Houghton, MI 49931For SaleMLS ID #50206376, BRIAN RIMPELA, CENTURY 21 AFFILIATED. MiRealSource
- $299,0003 bd3 ba2k sqft19477 Ryan St, Hancock, MI 49930For SaleMLS ID #50220799, KRISTINE WEIDNER (JUKURI), CENTURY 21 AFFILIATED. MiRealSource
- $148,0003 bd2 ba2.5k sqft308 Kearsarge St, Laurium, MI 49913For SaleMLS ID #50225259, DANIELLE HOSKINS, CENTURY 21 AFFILIATED. MiRealSource
- $399,0003 bd3 ba1.8k sqft3409 Heikkinen Rd, Mohawk, MI 49950For SaleMLS ID #50220902, ADAM TAIVALKOSKI, SAVU REALTY. MiRealSource
- $249,0003 bd2 ba1.9k sqft932 Prospect St, Hancock, MI 49930For SaleMLS ID #50221838, ADAM TAIVALKOSKI, SAVU REALTY. MiRealSource
- $249,5004 bd3 ba2.3k sqft807 E Montezuma Ave, Houghton, MI 49931For SaleMLS ID #50205843, KRISTINE WEIDNER (JUKURI), CENTURY 21 AFFILIATED. MiRealSource
- $267,0003 bd2 ba1.4k sqft21944 Peepsock Rd, Houghton, MI 49931For SaleMLS ID #50216158, ADDI MARKHAM, CENTURY 21 AFFILIATED. MiRealSource
- $199,0003 bd2 ba1.4k sqft56966 Rockland St, Calumet, MI 49913For SaleMLS ID #50224144, DARREN LASANEN, CENTURY 21 AFFILIATED. MiRealSource
