Amazing views and easy living! This is a one-of-a-kind property that does not come along very often. This property is on a double lot with over 2 acres of land. Quiet Keweenaw living with a beautiful back yard and large composite deck to enjoy the views of the Keweenaw skies and Huron Mountains. This home has 3 bedrooms, 3 baths, and a home office. The primary bedroom suite has a spacious bathroom with double vanities and large walk-in closet. The living room is large and open. The eat in kitchen is spacious and has a patio door that leads to the back yard deck. The mudroom and laundry room have a side entry and half bath. The property has a 2-car garage with a large concrete driveway for easy access and low maintenance. There is an additional 30x19 garage for storage of outdoor equipment and toys. There is also an outdoor sauna building which has not been used recently but could be reconditioned for your sauna enjoyment. A Kohler propane generator is onsite for backup power. The home, deck, and property are designed for low maintenance and easy living, making this property ideal for your new home or investment property to enjoy the Keweenaw Peninsula.
For sale
$319,000
392 7th St, Allouez, MI 49805
3beds
1,792sqft
Single Family Residence, Manufactured Home
Built in 2012
2.14 Acres Lot
$352,000 Zestimate®
$178/sqft
$-- HOA
What's special
Outdoor sauna buildingHome officePrimary bedroom suiteLarge walk-in closetAmazing views
- 471 days
- 329
- 18
Zillow last checked:
Listing updated:
Listed by:
CRAIG KANGAS 906-281-0319,
NORTHERN MICHIGAN LAND BROKERS - H 906-523-5575
Source: MiRealSource,MLS#: 50179403 Originating MLS: Upper Peninsula Assoc of Realtors
Originating MLS: Upper Peninsula Assoc of RealtorsFacts & features
Interior
Bedrooms & bathrooms
- Bedrooms: 3
- Bathrooms: 3
- Full bathrooms: 2
- 1/2 bathrooms: 1
Rooms
- Room types: Entry, Bedroom, Laundry, Master Bedroom, Living Room, Utility/Laundry Room, Office, First Flr Lavatory, Bathroom, Master Bathroom
Primary bedroom
- Level: First
Bedroom 1
- Features: Carpet
- Level: First
- Area: 182
- Dimensions: 14 x 13
Bedroom 2
- Features: Carpet
- Level: First
- Area: 143
- Dimensions: 13 x 11
Bedroom 3
- Features: Carpet
- Level: First
- Area: 110
- Dimensions: 11 x 10
Bathroom 1
- Features: Linoleum
- Level: First
- Area: 117
- Dimensions: 13 x 9
Bathroom 2
- Features: Linoleum
- Level: First
- Area: 45
- Dimensions: 9 x 5
Kitchen
- Features: Linoleum
- Level: First
- Area: 247
- Dimensions: 19 x 13
Living room
- Features: Carpet
- Level: First
- Area: 340
- Dimensions: 20 x 17
Office
- Level: First
- Area: 120
- Dimensions: 12 x 10
Heating
- Forced Air, Propane
Cooling
- Ceiling Fan(s)
Appliances
- Included: Dishwasher, Dryer, Microwave, Range/Oven, Refrigerator, Washer, Water Heater
- Laundry: First Floor Laundry, Laundry Room
Features
- Walk-In Closet(s), Eat-in Kitchen
- Flooring: Linoleum, Carpet
- Basement: None,Crawl Space
- Has fireplace: No
Interior area
- Total structure area: 1,792
- Total interior livable area: 1,792 sqft
- Finished area above ground: 1,792
- Finished area below ground: 0
Property
Parking
- Total spaces: 3
- Parking features: 3 or More Spaces, Garage, Driveway, Detached, Electric in Garage, Garage Door Opener
- Garage spaces: 2
Features
- Levels: One
- Stories: 1
- Patio & porch: Deck
- Exterior features: Sidewalks
- Fencing: Fenced
- Has view: Yes
- View description: Rural View
- Waterfront features: None
- Frontage type: Road
- Frontage length: 153
Lot
- Size: 2.14 Acres
Details
- Additional structures: Second Garage, Sauna
- Parcel number: 10158000007
- Special conditions: Private,Standard
Construction
Type & style
- Home type: MobileManufactured
- Architectural style: Conventional Frame
- Property subtype: Single Family Residence, Manufactured Home
Materials
- Vinyl Siding, Vinyl Trim
Condition
- New construction: No
- Year built: 2012
Utilities & green energy
- Electric: 200+ Amp Service, Generator
- Sewer: Septic Tank
- Water: Public
- Utilities for property: Cable Available, Electricity Connected, Phone Available, Propane, Water Connected
Green energy
- Energy efficient items: Appliances
Community & HOA
Community
- Subdivision: Assrs Of Bumbletown
HOA
- Has HOA: No
Location
- Region: Allouez
Financial & listing details
- Price per square foot: $178/sqft
- Tax assessed value: $321,032
- Annual tax amount: $3,658
- Date on market: 6/24/2025
- Cumulative days on market: 471 days
- Listing agreement: Exclusive Right To Sell
- Listing terms: Cash,Conventional
- Road surface type: Paved
- Body type: Double Wide,Manufactured After 1976
Estimated market value
$352,000
Estimated sales range
Not available
$1,911/mo
Price history
| Date | Event | Price |
|---|---|---|
| 5/6/2026 | Price change | $319,000-3%$178/sqft |
Source:  MiRealSource #50179403 Report a problem MiRealSource #50179403 Report a problem | ||
| 9/3/2025 | Price change | $329,000-3.2%$184/sqft |
Source:  Upper Peninsula AOR #50179403 Report a problem Upper Peninsula AOR #50179403 Report a problem | ||
| 8/8/2025 | Price change | $340,000-1.4%$190/sqft |
Source: Upper Peninsula AOR #50179403 Report a problem | ||
| 7/14/2025 | Price change | $345,000-1.4%$193/sqft |
Source: Upper Peninsula AOR #50179403 Report a problem | ||
| 6/24/2025 | Listed for sale | $350,000+9.7%$195/sqft |
Source: Upper Peninsula AOR #50179403 Report a problem | ||
| 1/3/2025 | Sold | $319,000-8.6%$178/sqft |
Source: Agent Provided Report a problem | ||
| 6/26/2024 | Price change | $349,000-2.8%$195/sqft |
Source: Upper Peninsula AOR #50145405 Report a problem | ||
| 6/14/2024 | Listed for sale | $359,000+498.3%$200/sqft |
Source: Upper Peninsula AOR #50145405 Report a problem | ||
| 9/22/2010 | Sold | $60,000$33/sqft |
Source: Agent Provided Report a problem | ||
Public tax history
| Year | Property taxes | Tax assessment |
|---|---|---|
| 2026 | $3,658 +95.6% | $160,516 +17.6% |
| 2025 | $1,870 +3.5% | $136,483 +8.6% |
| 2024 | $1,806 +1.3% | $125,638 +12.3% |
| 2023 | $1,783 | $111,878 +16.9% |
| 2022 | -- | $95,744 +12.7% |
| 2021 | $1,722 +1.6% | $84,938 +2.2% |
| 2020 | $1,695 | $83,126 +14.4% |
| 2019 | -- | $72,632 +12.1% |
| 2018 | -- | $64,797 -30.8% |
| 2017 | -- | $93,694 +1.1% |
| 2016 | -- | $92,674 +64.4% |
| 2015 | -- | $56,368 -15.4% |
| 2014 | -- | $66,595 -18.7% |
| 2013 | -- | $81,943 +352.5% |
| 2010 | -- | $18,108 |
Find assessor info on the county website
Monthly payment
Climate risks
Neighborhood: 49805
Nearby schools
Schools provided by the listing agent
- District: Public Schools of Calumet
Source: MiRealSource. This data may not be complete. We recommend contacting the local school district to confirm school assignments for this home.
Similar homes
- $279,9004 bd2 ba2k sqft2530 Us Highway 41, Allouez, MI 49805For Sale

 MLS ID #50222112, ADAM SHIREY, RE/MAX DOUGLASS R.E.-H. MiRealSource
 - $399,0003 bd3 ba1.8k sqft3409 Heikkinen Rd, Mohawk, MI 49950For Sale
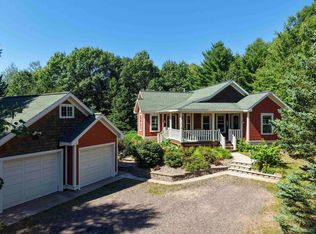 MLS ID #50220902, ADAM TAIVALKOSKI, SAVU REALTY. MiRealSource
 - $349,9003 bd3 ba2.1k sqft1405 Sugar Maple Ln, Houghton, MI 49931For Sale
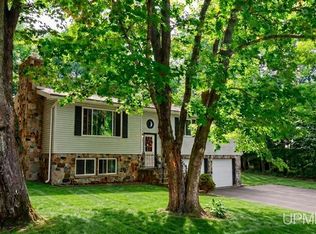 MLS ID #50221668, JENNIFER DEEPHOUSE, STATE WIDE OF HOUGHTON. MiRealSource
 - $269,0003 bd2 ba1.8k sqft90 Whealkate Dr, South Range, MI 49963For Sale
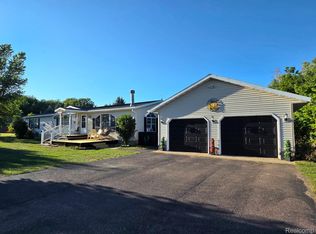
 MLS ID #20261066956, Steve Koleno, Beycome Brokerage Realty LLC. Realcomp II
 - $299,9003 bd2 ba1.7k sqft22175 Ridge Rd, Houghton, MI 49931For SaleMLS ID #50218180, JENNIFER DEEPHOUSE, STATE WIDE OF HOUGHTON. MiRealSource
- $179,9003 bd1 ba1k sqft27017 No Rd #4, Calumet, MI 49913For SaleMLS ID #50209279, GRETCHEN JANSSEN, RE/MAX DOUGLASS R.E.-H. MiRealSource
- $395,0003 bd2 ba1.5k sqft56230 Bear Lake Rd, Hancock, MI 49930For SaleMLS ID #50207967, NOAH JUKURI, CENTURY 21 AFFILIATED. MiRealSource
- $249,9003 bd2 ba1.7k sqft164 Schoolcraft St, Lake Linden, MI 49945For SaleMLS ID #50221739, JENNIFER DEEPHOUSE, STATE WIDE OF HOUGHTON. MiRealSource
- $359,0003 bd2 ba1.7k sqft42524 Wilson Memorial Dr, Chassell, MI 49916For SaleMLS ID #50209589, LISA MCKENZIE, STATE WIDE OF HOUGHTON. MiRealSource
- $299,0003 bd3 ba2k sqft19477 Ryan St, Hancock, MI 49930For SaleMLS ID #50220799, KRISTINE WEIDNER (JUKURI), CENTURY 21 AFFILIATED. MiRealSource
- $309,0002 bd1 ba1.2k sqft51795 Pontiac Rd, Hancock, MI 49930For SaleMLS ID #50209975, DAVID JUKURI, CENTURY 21 AFFILIATED. MiRealSource
- $192,5003 bd2 ba1.3k sqft26226 Wolverine St, Laurium, MI 49913For SaleMLS ID #50219789, MICHAEL BORSUM, RE/MAX DOUGLASS R.E.-H. MiRealSource
- $225,0004 bd1 ba1.8k sqft138 Amygdaloid St, Laurium, MI 49913For SaleMLS ID #50219941, BABETTE JOKELA, SUPERIOR PROPERTIES -REAL ESTATE SALES AND RENTALS. MiRealSource
- $314,0004 bd2 ba1.9k sqft1004 Baltic St, Houghton, MI 49931For SaleMLS ID #50211555, KRISTINE WEIDNER (JUKURI), CENTURY 21 AFFILIATED. MiRealSource
- $182,0004 bd1 ba1.7k sqft529 Pewabic St, Laurium, MI 49913For SaleMLS ID #50218530, BRAD ANDERSON, CENTURY 21 AFFILIATED. MiRealSource
- $383,0003 bd2 ba1.6k sqft1924 Sherwood Dr, Houghton, MI 49931For SaleMLS ID #50207798, KRISTINE WEIDNER (JUKURI), CENTURY 21 AFFILIATED. MiRealSource
- $294,9004 bd2 ba1.9k sqft107 W South Ave, Houghton, MI 49931For SaleMLS ID #50220247, JENNIFER DEEPHOUSE, STATE WIDE OF HOUGHTON. MiRealSource
- $189,0004 bd2 ba1.4k sqft25880 Elm St, Calumet, MI 49913For SaleMLS ID #50221991, JOEL D RASTELLO, CENTURY 21 AFFILIATED. MiRealSource
- $249,0003 bd2 ba1.9k sqft932 Prospect St, Hancock, MI 49930For SaleMLS ID #50221838, ADAM TAIVALKOSKI, SAVU REALTY. MiRealSource
