Great location in the City of Houghton for this 3 BR 2BA house in a quiet neighborhood. This house had extensive updating throughout in 2015 with new drywall, flooring, windows, trim, doors, updated wiring, plumbing and fixtures. A fire in 2014 originated in the addition resulting in "flash over" damage to surfaces throughout the house. The interior was brought down to the studs which revealed no structural damage. The interior was basically rebuilt as new and looks almost new today. The first-floor addition (2014) with bathroom has in-floor heat. The addition could be used as a family room, large office or fourth bedroom with the addition of a closet. From here, sliding doors lead to a wraparound deck out back. The kitchen has a built-in breakfast bar and includes a pantry with laundry, all with plenty of cabinetry. The traditional living room is off of the foyer and there is a formal dining room, both generously sized. The house is very well insulated and the original cast iron radiators provide cozy heating to the original house. The (double lot) yard is tastefully landscaped, including a large paver driveway with plenty of parking space. A walk-up attic could be finished as additional living space. So much to offer and in move in condition.
For sale
Price cut: $21K (7/9)
$299,000
108 W Calverley Ave, Houghton, MI 49931
3beds
1,842sqft
:
Get pre-qualified$2,245/mo
Single Family Residence
Built in 1913
10,018 Square Feet Lot
$285,300 Zestimate®
$162/sqft
$-- HOA
What's special
Walk-up atticUpdated wiringVery well insulatedNew drywallPantry with laundryBuilt-in breakfast barPlenty of cabinetry
- 308 days |
- 385 |
- 14 |
Zillow last checked:
Listing updated:
Listed by:
STEVEN ROWE 906-370-9991,
STATE WIDE OF HOUGHTON 906-482-6955
Source: MiRealSource,MLS#: 50189245 Originating MLS: Upper Peninsula Assoc of Realtors
Originating MLS: Upper Peninsula Assoc of RealtorsFacts & features
Interior
Bedrooms & bathrooms
- Bedrooms: 3
- Bathrooms: 2
- Full bathrooms: 2
Rooms
- Room types: Entry, Laundry, Great Room, Living Room, Bathroom, Second Flr Full Bathroom, Dining Room
Bedroom 1
- Features: Carpet
- Level: Second
- Area: 165
- Dimensions: 15 x 11
Bedroom 2
- Features: Carpet
- Level: Second
- Area: 132
- Dimensions: 12 x 11
Bedroom 3
- Features: Carpet
- Level: Second
- Area: 90
- Dimensions: 10 x 9
Bathroom 1
- Features: Ceramic
- Level: First
- Area: 70
- Dimensions: 10 x 7
Bathroom 2
- Features: Linoleum
- Level: Second
- Area: 60
- Dimensions: 10 x 6
Dining room
- Features: Carpet
- Level: First
- Area: 182
- Dimensions: 13 x 14
Family room
- Features: Wood
- Level: First
- Area: 224
- Dimensions: 14 x 16
Kitchen
- Features: Linoleum
- Level: First
- Area: 143
- Dimensions: 11 x 13
Living room
- Features: Carpet
- Level: First
- Area: 196
- Dimensions: 14 x 14
Heating
- Boiler, Hot Water, Radiator, Zoned, Radiant Floor, Natural Gas
Cooling
- None
Appliances
- Included: Disposal, Dryer, Range/Oven, Refrigerator, Washer, Gas Water Heater
- Laundry: First Floor Laundry
Features
- Flooring: Carpet, Wood, Ceramic Tile, Linoleum
- Windows: Bay Window(s)
- Basement: MI Basement,Interior Entry,Stone,Michigan Basement
- Has fireplace: No
Interior area
- Total structure area: 2,547
- Total interior livable area: 1,842 sqft
- Finished area above ground: 1,842
- Finished area below ground: 0
Property
Parking
- Total spaces: 3
- Parking features: 3 or More Spaces, Driveway
Accessibility
- Accessibility features: Accessibility Features, Accessible Full Bath, Accessible Main Flr Bath, Main Floor Laundry
Features
- Levels: Two
- Stories: 2
- Patio & porch: Deck, Porch
- Waterfront features: None
- Frontage type: Road
- Frontage length: 100
Lot
- Size: 10,018 Square Feet
- Dimensions: 100 x 100
- Features: Large Lot - 65+ Ft., Wooded, Walk to School, Sloped, City Lot
Details
- Additional structures: None
- Parcel number: 3105232101900
- Zoning: Residential
- Zoning description: Residential
- Special conditions: Private,Standard
Construction
Type & style
- Home type: SingleFamily
- Architectural style: Traditional,Conventional Frame
- Property subtype: Single Family Residence
Materials
- Vinyl Siding
- Foundation: Basement, Slab, Stone
Condition
- New construction: No
- Year built: 1913
Utilities & green energy
- Electric: 100 Amp Service, Circuit Breakers
- Sewer: Public Sanitary
- Water: Public
- Utilities for property: Cable/Internet Avail., Cable Available, Electricity Connected, Natural Gas Connected, Phone Available, Sewer Connected, Water Connected, Internet Fiber Available, Internet Spectrum
Green energy
- Energy efficient items: Doors, Insulation, Windows
Community & HOA
Community
- Subdivision: Calverley
HOA
- Has HOA: No
- Amenities included: Street Lights, Fiber Optic Internet
Location
- Region: Houghton
Financial & listing details
- Price per square foot: $162/sqft
- Date on market: 9/22/2025
- Cumulative days on market: 309 days
- Listing agreement: Exclusive Right To Sell
- Listing terms: Cash,Conventional,FHA,VA Loan,USDA Loan
- Road surface type: Paved
Estimated market value
$285,300
$271,000 - $300,000
$2,039/mo
Price history
| Date | Event | Price |
|---|---|---|
| 7/9/2026 | Price change | $299,000-6.6%$162/sqft |
Source:  MiRealSource #50189245 Report a problem MiRealSource #50189245 Report a problem | ||
| 6/25/2026 | Price change | $320,000-7.2%$174/sqft |
Source: MiRealSource #50189245 Report a problem | ||
| 5/27/2026 | Price change | $345,000-3.9%$187/sqft |
Source: MiRealSource #50189245 Report a problem | ||
| 9/22/2025 | Listed for sale | $359,000$195/sqft |
Source:  Upper Peninsula AOR #50189245 Report a problem Upper Peninsula AOR #50189245 Report a problem | ||
Public tax history
Tax history is unavailable.
Monthly payment
Est. payment
Payment breakdown
Explore the cost of this home by adjusting the details. Changes won't be saved.Climate risks
Neighborhood: 49931
Nearby schools
GreatSchools rating
- 7/10Houghton Elementary SchoolGrades: K-5Distance: 0.2 mi
- 8/10Houghton Middle SchoolGrades: 6-8Distance: 0.7 mi
- 8/10Houghton Central High SchoolGrades: 9-12Distance: 0.7 mi
Schools provided by the listing agent
- District: Houghton-Portage Twp Schools
Source: MiRealSource. This data may not be complete. We recommend contacting the local school district to confirm school assignments for this home.
- $271,300-- bd-- ba-- sqft108 Calverley Ave, Houghton, MI 49931Off Market
- $333,2004 bd2 ba2.9k sqft111 W Edwards Ave, Houghton, MI 49931Off Market

- $549,0004 bd3 ba1.6k sqft44564 Us Highway 41, Chassell, MI 49916Off Market
- $441,200-- bd-- ba-- sqft51623 N Superior Rd, Atlantic Mine, MI 49905Off Market
- $257,5003 bd1 ba1.7k sqft35934 River Rd, Chassell, MI 49916Off Market
- $253,200-- bd-- ba-- sqft109 W Edwards Ave, Houghton, MI 49931Off Market
- $17,940-- bd-- ba-- sqft115 W Edwards Ave, Houghton, MI 49931Off Market
- $262,100-- bd-- ba-- sqft115 W Edwards Ave, Houghton, MI 49931Off Market
A local agent can set up tours, give advice and negotiate with sellers.
Similar homes
- $325,0004 bd2 ba1.7k sqft305 Bridge St, Houghton, MI 49931For Sale
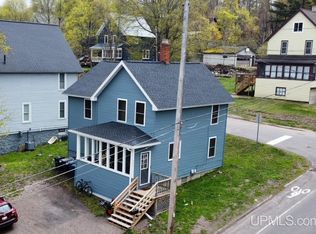
 MLS ID #50208270, TRAVIS KILPELA, NORTHERN MICHIGAN LAND BROKERS - H. MiRealSource
 - $260,0004 bd2 ba1.8k sqft705 W Baraga Ave, Houghton, MI 49931For Sale
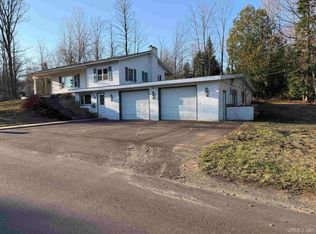 MLS ID #50206376, BRIAN RIMPELA, CENTURY 21 AFFILIATED. MiRealSource
 - $275,0004 bd3 ba2.3k sqft807 E Montezuma Ave, Houghton, MI 49931For Sale
 MLS ID #50205843, KRISTINE WEIDNER (JUKURI), CENTURY 21 AFFILIATED. MiRealSource
 - $345,0003 bd2 ba1.7k sqft305 Emerald St, Houghton, MI 49931For Sale
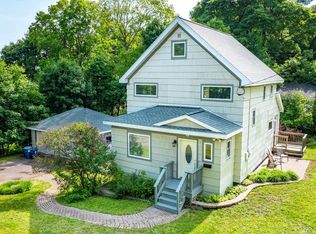 MLS ID #50202860, GRETCHEN JANSSEN, RE/MAX DOUGLASS R.E.-H. MiRealSource
 - $289,0003 bd2 ba2.5k sqft1219 Anthony St, Hancock, MI 49930For SaleMLS ID #50215743, LISA MCKENZIE, STATE WIDE OF HOUGHTON. MiRealSource
- $295,5003 bd2 ba2.2k sqft21564 Denton Rd, Chassell, MI 49916For SaleMLS ID #50214416, THOMAS TIKKANEN, SUPERIOR PROPERTIES -REAL ESTATE SALES AND RENTALS. MiRealSource
- $314,9003 bd2 ba1.4k sqft2161 Jasberg St, Hancock, MI 49930For SaleMLS ID #50214022, JULIE WAARA, NORTHERN MICHIGAN LAND BROKERS - H. MiRealSource
- $295,0004 bd2 ba1.9k sqft49908 West St, Hancock, MI 49930For SaleMLS ID #50207117, CLEA OLLANKETO, CENTURY 21 AFFILIATED. MiRealSource
- $404,0003 bd2 ba1.6k sqft1924 Sherwood Dr, Houghton, MI 49931For SaleMLS ID #50207798, KRISTINE WEIDNER (JUKURI), CENTURY 21 AFFILIATED. MiRealSource
- $195,0003 bd1 ba1.3k sqft308 W Houghton Ave, Houghton, MI 49931For SaleMLS ID #50200405, GRETCHEN JANSSEN, RE/MAX DOUGLASS R.E.-H. MiRealSource
- $435,0004 bd2 ba2.3k sqft2107 Spruce Ln, Houghton, MI 49931For SaleMLS ID #50212766, GINGER STROUBE, RE/MAX DOUGLASS R.E.-H. MiRealSource
- $274,5004 bd2 ba1.5k sqft1611 W Atlantic St, Hancock, MI 49930For SaleMLS ID #50214299, MICHAEL BORSUM, RE/MAX DOUGLASS R.E.-H. MiRealSource
- $295,0004 bd3 ba2k sqft1014 Minnesota St, Hancock, MI 49930For SaleMLS ID #50202602, ADAM TAIVALKOSKI, SAVU REALTY. MiRealSource
- $254,0003 bd2 ba1.6k sqft44991 Us Highway 41, Chassell, MI 49916For SaleMLS ID #50214241, MARK COON, RE/MAX DOUGLASS R.E.-H. MiRealSource
- $219,0003 bd2 ba1.7k sqft209 Montezuma St, Hancock, MI 49930For SaleMLS ID #50215726, LISA MCKENZIE, STATE WIDE OF HOUGHTON. MiRealSource
- $229,9002 bd1 ba1.4k sqft1403 N Elevation St, Hancock, MI 49930For SaleMLS ID #50215427, JULIE WAARA, NORTHERN MICHIGAN LAND BROKERS - H. MiRealSource
- $249,9003 bd2 ba1.4k sqft50802 N Mesnard Location Rd, Hancock, MI 49930For SaleMLS ID #50207114, CRAIG HEINONEN, COLDWELL BANKER SCHMIDT REALTORS. MiRealSource
- $370,0003 bd2 ba2.4k sqft304 Harris Ave, Hancock, MI 49930For SaleMLS ID #50202747, CLEA OLLANKETO, CENTURY 21 AFFILIATED. MiRealSource
- $339,0002 bd1 ba1.2k sqft51795 Pontiac Rd, Hancock, MI 49930For SaleMLS ID #50209975, DAVID JUKURI, CENTURY 21 AFFILIATED. MiRealSource
- $--3 bd2 ba1.6k sqft14785 Arnheim Rd, Pelkie, MI 49958AuctionServiceLink Auction
