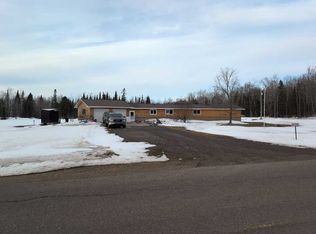
This waterfront home with Lake Superior access offers the convenience of municipal water, sewer, and natural gas services. Inside, you'll find spacious living areas designed for both everyday comfort and entertainment, highlighted by a large family room with stunning water views. Recent improvements include a new roof backed by a 30-year warranty, providing lasting value and peace of mind. Outdoors, the expansive waterfront yard presents endless possibilities. Whether you're hosting family gatherings, enjoying campfires along the shore, or envisioning a sauna, guest cabin, or private outdoor retreat, there's ample space to bring your ideas to life. Ideally located, this well-maintained waterfront property offers a rare opportunity to enjoy the beauty of Portage Lake while providing plenty of room to grow, explore, and create lasting memories for years to come. Step outside and enjoy the nearby walking trail leading directly to Centennial Park, featuring pickleball courts, basketball courts, and a convenient public boat launch. Outdoor enthusiasts will also appreciate the close proximity to the Chassell Ski Trails, known for beautifully groomed cross-country ski trails during the winter months and in the summer months offer a great hiking opportunity!
Contingent
Price cut: $5K (7/20)
$434,900
42840 Lakeshore Dr, Chassell, MI 49916
3beds
1,368sqft
:
Get pre-qualified$2,795/mo
Single Family Residence
Built in ----
0.39 Acres Lot
$420,600 Zestimate®
$318/sqft
$-- HOA
What's special
Well-maintained waterfront propertyExpansive waterfront yard
- 80 days |
- 1,064 |
- 53 |
Zillow last checked:
Listing updated:
Listed by:
TRAVIS KILPELA 906-370-9573,
NORTHERN MICHIGAN LAND BROKERS - H 906-523-5575
Source: MiRealSource,MLS#: 50208547 Originating MLS: Upper Peninsula Assoc of Realtors
Originating MLS: Upper Peninsula Assoc of RealtorsFacts & features
Interior
Bedrooms & bathrooms
- Bedrooms: 3
- Bathrooms: 2
- Full bathrooms: 1
- 1/2 bathrooms: 1
Bedroom 1
- Features: Wood
- Level: Second
- Area: 99
- Dimensions: 9 x 11
Bedroom 2
- Features: Wood
- Level: Second
- Area: 81
- Dimensions: 9 x 9
Bedroom 3
- Features: Wood
- Level: Second
- Area: 70
- Dimensions: 10 x 7
Bathroom 1
- Features: Wood
- Level: First
- Area: 15
- Dimensions: 3 x 5
Dining room
- Features: Wood
- Level: First
- Area: 143
- Dimensions: 13 x 11
Family room
- Features: Wood
- Level: First
- Area: 322
- Dimensions: 14 x 23
Kitchen
- Features: Linoleum
- Level: First
- Area: 132
- Dimensions: 11 x 12
Living room
- Features: Wood
- Level: First
- Area: 320
- Dimensions: 16 x 20
Heating
- Forced Air, Natural Gas
Cooling
- None
Appliances
- Included: Dishwasher, Dryer, Microwave, Range/Oven, Washer, Gas Water Heater
Features
- Walk-In Closet(s)
- Flooring: Hardwood, Wood, Linoleum
- Basement: Block
- Number of fireplaces: 1
- Fireplace features: Decorative
Interior area
- Total structure area: 2,058
- Total interior livable area: 1,368 sqft
- Finished area above ground: 1,368
- Finished area below ground: 0
Property
Parking
- Total spaces: 2
- Parking features: Attached
- Attached garage spaces: 2
Features
- Levels: Two
- Stories: 2
- Patio & porch: Deck, Patio
- Has view: Yes
- View description: Water
- Has water view: Yes
- Water view: Water
- Waterfront features: All Sports Lake, Canal Front, Lake Front, Waterfront, Beach Front, Sandy Bottom
- Body of water: yes
- Frontage length: 52
Lot
- Size: 0.39 Acres
- Dimensions: 52 x 333 x 50 x 347
Details
- Additional structures: Garage(s)
- Parcel number: 00313202900
- Special conditions: Standard
Construction
Type & style
- Home type: SingleFamily
- Architectural style: Traditional
- Property subtype: Single Family Residence
Materials
- Cedar, Wood Siding
- Foundation: Basement
Condition
- New construction: No
Utilities & green energy
- Sewer: Public Sanitary
- Water: Public
- Utilities for property: Cable Available, Electricity Connected, Natural Gas Connected, Phone Not Available, Sewer Connected, Water Connected, Internet Fiber Available, Internet Spectrum
Community & HOA
Community
- Subdivision: No
HOA
- Has HOA: No
Location
- Region: Chassell
Financial & listing details
- Price per square foot: $318/sqft
- Tax assessed value: $280,000
- Annual tax amount: $4,690
- Date on market: 5/22/2026
- Cumulative days on market: 80 days
- Listing agreement: Exclusive Right To Sell
- Listing terms: Cash,Conventional
- Ownership type: LLC
Estimated market value
$420,600
$400,000 - $442,000
$1,911/mo
Price history
| Date | Event | Price |
|---|---|---|
| 8/7/2026 | Contingent | $434,900$318/sqft |
Source:  MiRealSource #50208547 Report a problem MiRealSource #50208547 Report a problem | ||
| 7/20/2026 | Price change | $434,900-1.1%$318/sqft |
Source: MiRealSource #50208547 Report a problem | ||
| 7/6/2026 | Price change | $439,900-2.2%$322/sqft |
Source: MiRealSource #50208547 Report a problem | ||
| 5/22/2026 | Listed for sale | $449,900+332.6%$329/sqft |
Source: MiRealSource #50208547 Report a problem | ||
| 9/12/1997 | Sold | $104,000$76/sqft |
Source: Agent Provided Report a problem | ||
Public tax history
| Year | Property taxes | Tax assessment |
|---|---|---|
| 2025 | $4,447 +6.2% | $140,000 +14.3% |
| 2024 | $4,187 | $122,500 +17.3% |
| 2023 | -- | $104,400 +10.2% |
| 2022 | -- | $94,700 +2.6% |
| 2021 | -- | $92,300 +0.2% |
| 2020 | -- | $92,100 +5.9% |
| 2019 | -- | $87,000 +14.2% |
| 2018 | -- | $76,200 +0.3% |
| 2017 | -- | $76,000 +3.3% |
| 2016 | -- | $73,600 |
| 2015 | -- | $73,600 -4.7% |
| 2014 | -- | $77,200 -8.1% |
| 2013 | -- | $84,000 |
| 2012 | -- | $84,000 -0.6% |
| 2011 | -- | $84,537 |
| 2010 | -- | $84,537 |
Find assessor info on the county website
Monthly payment
Est. payment
Payment breakdown
Explore the cost of this home by adjusting the details. Changes won't be saved.Climate risks
Neighborhood: 49916
Nearby schools
GreatSchools rating
- 6/10Chassell K-12 SchoolGrades: PK-12Distance: 1.5 mi
Schools provided by the listing agent
- District: Chassell Twp School District
Source: MiRealSource. This data may not be complete. We recommend contacting the local school district to confirm school assignments for this home.
- $485,000-- bd-- ba-- sqft42830 Lakeshore Dr, Chassell, MI 49916Sold
- $376,600-- bd-- ba-- sqft42858 Lakeshore Dr, Chassell, MI 49916Off Market
- $626,0006 bd4 ba2.4k sqft42820 Lakeshore Dr, Chassell, MI 49916Off Market
- $529,400-- bd-- ba-- sqft42812 Lakeshore Dr, Chassell, MI 49916Off Market
- $203,600-- bd-- ba-- sqft42866 Lakeshore Dr, Chassell, MI 49916Off Market
- $359,800-- bd-- ba-- sqft42802 Lakeshore Dr, Chassell, MI 49916Off Market
- $200,700-- bd-- ba-- sqft42878 Lakeshore Dr, Chassell, MI 49916Off Market
- $424,900-- bd-- ba-- sqft42796 Lakeshore Dr, Chassell, MI 49916Off Market
A local agent can set up tours, give advice and negotiate with sellers.
Similar homes
- $385,0003 bd2 ba1.7k sqft42524 Wilson Memorial Dr, Chassell, MI 49916For Sale

 MLS ID #50209589, LISA MCKENZIE, STATE WIDE OF HOUGHTON. MiRealSource
 - $625,0003 bd3 ba1.9k sqft44418 Old 41 Rd, Chassell, MI 49916For Sale
 MLS ID #50208522, KRISTINE WEIDNER (JUKURI), CENTURY 21 AFFILIATED. MiRealSource
 - $434,0003 bd2 ba1.9k sqft33490 Tapiola Rd, Pelkie, MI 49958For Sale
 MLS ID #50207059, KRISTINE WEIDNER (JUKURI), CENTURY 21 AFFILIATED. MiRealSource
 - $--3 bd2 ba1.6k sqft14785 Arnheim Rd, Pelkie, MI 49958Auction
 ServiceLink Auction
 - $402,0003 bd2 ba1.5k sqft24159 Old Meadow Rd, Calumet, MI 49913For Sale By Owner
- $394,5003 bd2 ba1.6k sqft1924 Sherwood Dr, Houghton, MI 49931For SaleMLS ID #50207798, KRISTINE WEIDNER (JUKURI), CENTURY 21 AFFILIATED. MiRealSource
- $395,0003 bd2 ba1.5k sqft56230 Bear Lake Rd, Hancock, MI 49930For SaleMLS ID #50207967, NOAH JUKURI, CENTURY 21 AFFILIATED. MiRealSource
- $449,9003 bd2 ba1k sqft13857 Miron Dr, Lanse, MI 49946For SaleMLS ID #50210379, KEVIN PATANA, KELLER WILLIAMS FIRST UP. MiRealSource
- $549,0002 bd1 ba856 sqft25649 Portage Entry Rd, Chassell, MI 49916For SaleMLS ID #50200687, DAVID JUKURI, CENTURY 21 AFFILIATED. MiRealSource
- $325,0004 bd2 ba1.7k sqft305 Bridge St, Houghton, MI 49931For SaleMLS ID #50208270, TRAVIS KILPELA, NORTHERN MICHIGAN LAND BROKERS - H. MiRealSource
- $274,5004 bd2 ba1.5k sqft1611 W Atlantic St, Hancock, MI 49930For SaleMLS ID #50214299, MICHAEL BORSUM, RE/MAX DOUGLASS R.E.-H. MiRealSource
- $345,0003 bd2 ba1.7k sqft305 Emerald St, Houghton, MI 49931For SaleMLS ID #50202860, GRETCHEN JANSSEN, RE/MAX DOUGLASS R.E.-H. MiRealSource
- $365,0003 bd1 ba1.5k sqft12195 Froberg Rd, Baraga, MI 49908For SaleMLS ID #50212852, ANNIE FISH, UP NORTH REALTY. MiRealSource
- $629,5003 bd2 ba1.3k sqft22109 River Trails Rd, Houghton, MI 49931New ConstructionMLS ID #50207065, CHRISTOPHER COPONEN, CENTURY 21 AFFILIATED. MiRealSource
- $229,9002 bd1 ba1.4k sqft1403 N Elevation St, Hancock, MI 49930For SaleMLS ID #50215427, JULIE WAARA, NORTHERN MICHIGAN LAND BROKERS - H. MiRealSource
- $339,0002 bd1 ba1.2k sqft51795 Pontiac Rd, Hancock, MI 49930For SaleMLS ID #50209975, DAVID JUKURI, CENTURY 21 AFFILIATED. MiRealSource
- $285,0003 bd2 ba1.6k sqft13080 Townline Rd, Lanse, MI 49946For SaleMLS ID #50217246, ANNIE FISH, UP NORTH REALTY. MiRealSource
- $269,5003 bd1 ba1k sqft711 W Calverley Ave, Houghton, MI 49931For SaleMLS ID #50210623, KRISTINE WEIDNER (JUKURI), CENTURY 21 AFFILIATED. MiRealSource
- $295,0004 bd2 ba1.9k sqft49908 West St, Hancock, MI 49930For SaleMLS ID #50207117, CLEA OLLANKETO, CENTURY 21 AFFILIATED. MiRealSource
- $528,600-- bd-- ba-- sqft36244 Highway M26, Toivola, MI 49965Off Market
