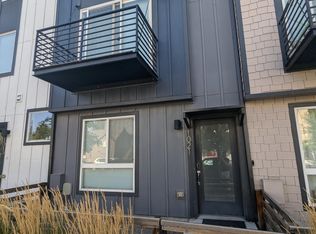
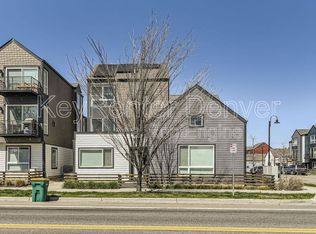
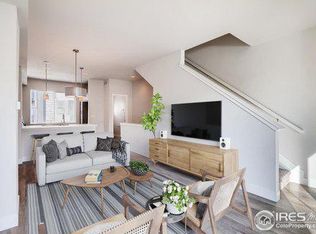
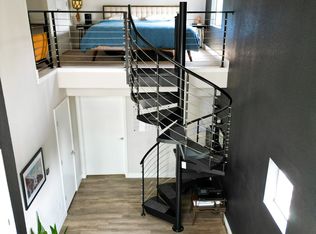
Check out this beautiful 3 bed, 3.5 bath townhome in West Line Village! This end-unit gem features so many incredible attributes! From abundant natural light, open layout living, and the perfect opportunity for the home buyer looking to create income through short term or long-term rental possibilities, this home has it all. Enjoy the sizeable open floor plan that provides you the space to lounge, generous dining spaces, and additional space for an office if you work from home. On top of that you have a fenced in front patio and a private balcony that are incredibly cozy! The primary bedroom on the upper level boasts its own private ensuite bathroom and walk in closet. Additionally, you will find the secondary bedroom and bathroom just across the hallway. Looking for the perfect opportunity to make rental income? This is the only home in the neighborhood for sale that is already setup as an Airbnb with its’ own private entrance. Located on the 1st floor, this short-term rental space provides a private bedroom and full bathroom that nets the current owners around $1,000 a month. Don’t miss this opportunity to make this incredible home your own!
Sold for $545,000
$545,000
1019 Depew Street, Lakewood, CO 80214
3beds
1,339sqft
Townhouse
Built in 2018
1,372 Square Feet Lot
$523,600 Zestimate®
$407/sqft
$2,753 Estimated rent
Home value
$523,600
$487,000 - $560,000
$2,753/mo
Zestimate® history
Owner options
List your home for rent
$2,753/mo
Rent Zestimate®
Find your next renter with Zillow Rental Manager. Plus, with online applications, you can quickly screen prospective tenants – for free.
$2,753/mo
Rent Zestimate®
Refinance and save
$3,221/mo
Est. payment
Refinancing to a lower rate could help reduce your monthly payments and save thousands over the life of the loan.
$3,221/mo
Est. payment
Explore your selling options
Work with a Zillow partner agent
Leverage their expertise and Zillow's premium Showcase listings to get your home seen by more buyers.
Get startedList with your own agent
Get your home in front of millions of buyers by listing it on Zillow.
Learn how to do itSell it yourself
Take full control of how buyers see your home on Zillow by listing For Sale by Owner (FSBO).
List your homeWhat's special
South-facing end unitWindows on three sidesSpacious feeling
Zillow last checked:
Listing updated:
Listed by:
Mitchell Martini 720-594-4824 mmartini@usajrealty.com,
Usaj Realty
Bought with:
Sarah Nolan, 100055693
Compass - Denver
Source: REcolorado as distributed by MLS GRID,MLS#: 3899280
Facts & features
Interior
Bedrooms & bathrooms
- Bedrooms: 3
- Bathrooms: 4
- Full bathrooms: 1
- 3/4 bathrooms: 2
- 1/2 bathrooms: 1
- Main level bathrooms: 1
Primary bedroom
- Description: Private Ensuite
- Level: Upper
Bedroom
- Description: Secondary Bedroom
- Level: Upper
Bedroom
- Description: Secondary Bedroom
- Level: Lower
Primary bathroom
- Description: Primary Bath
- Level: Upper
Bathroom
- Description: Showertub
- Level: Upper
Bathroom
- Description: Step-In Shower
- Level: Lower
Bathroom
- Description: Powder Room
- Level: Main
Dining room
- Description: Eat-In Kitchen
- Level: Main
Kitchen
- Level: Main
Laundry
- Description: In Unit
- Level: Main
Living room
- Description: Open Floor Plan
- Level: Main
Heating
- Forced Air, Natural Gas
Cooling
- Central Air
Appliances
- Included: Dishwasher, Disposal, Dryer, Microwave, Oven, Refrigerator, Washer
- Laundry: In Unit
Features
- Eat-in Kitchen, High Speed Internet, Kitchen Island, Open Floorplan, Primary Suite, Quartz Counters, Walk-In Closet(s)
- Windows: Double Pane Windows
- Has basement: No
- Common walls with other units/homes: End Unit,1 Common Wall
Interior area
- Total structure area: 1,339
- Total interior livable area: 1,339 sqft
- Finished area above ground: 1,339
Property
Parking
- Total spaces: 1
- Parking features: Garage - Attached
- Attached garage spaces: 1
Features
- Levels: Tri-Level
- Patio & porch: Front Porch, Patio
- Exterior features: Balcony, Private Yard, Rain Gutters
- Fencing: Full
- Has view: Yes
- View description: Mountain(s)
Lot
- Size: 1,372 Square Feet
Details
- Parcel number: 506295
- Special conditions: Standard
Construction
Type & style
- Home type: Townhouse
- Architectural style: Urban Contemporary
- Property subtype: Townhouse
- Attached to another structure: Yes
Materials
- Frame, Other
- Roof: Composition
Condition
- Year built: 2018
Utilities & green energy
- Sewer: Public Sewer
- Water: Public
- Utilities for property: Cable Available, Internet Access (Wired), Natural Gas Available, Phone Available
Community & HOA
Community
- Security: Carbon Monoxide Detector(s), Smoke Detector(s)
- Subdivision: West Line Village
HOA
- Has HOA: No
Location
- Region: Lakewood
Financial & listing details
- Price per square foot: $407/sqft
- Tax assessed value: $481,961
- Annual tax amount: $5,559
- Date on market: 10/25/2024
- Listing terms: Cash,Conventional,FHA,VA Loan
- Exclusions: Sellers Personal Property
- Ownership: Individual
- Electric utility on property: Yes
- Road surface type: Paved
Price history
| Date | Event | Price |
|---|---|---|
| 1/31/2025 | Sold | $545,000-0.9%$407/sqft |
Source:  REcolorado as distributed by MLS GRID #3899280 Report a problem REcolorado as distributed by MLS GRID #3899280 Report a problem | ||
| 1/27/2025 | Pending sale | $550,000$411/sqft |
Source: REcolorado as distributed by MLS GRID #3899280 Report a problem | ||
| 1/27/2025 | Listed for sale | $550,000$411/sqft |
Source: REcolorado as distributed by MLS GRID #3899280 Report a problem | ||
| 1/14/2025 | Pending sale | $550,000$411/sqft |
Source: REcolorado as distributed by MLS GRID #3899280 Report a problem | ||
| 10/25/2024 | Listed for sale | $550,000+22.9%$411/sqft |
Source: REcolorado as distributed by MLS GRID #3899280 Report a problem | ||
| 10/11/2024 | Listing removed | $3,400$3/sqft |
Source: Zillow Rentals Report a problem | ||
| 9/28/2024 | Listed for rent | $3,400$3/sqft |
Source: Zillow Rentals Report a problem | ||
| 10/25/2018 | Sold | $447,450$334/sqft |
Source: Public Record Report a problem | ||
Public tax history
| Year | Property taxes | Tax assessment |
|---|---|---|
| 2025 | $5,664 +1.9% | $30,123 -1% |
| 2024 | $5,559 +15% | $30,413 |
| 2023 | $4,834 -1.5% | $30,413 +2.9% |
| 2022 | $4,909 +4.4% | $29,567 -2.8% |
| 2021 | $4,704 | $30,418 +3.9% |
| 2020 | $4,704 +0.9% | $29,278 |
| 2019 | $4,663 +258.8% | $29,278 +265.8% |
| 2018 | $1,300 | $8,003 +375% |
| 2017 | $1,300 | $1,685 |
Find assessor info on the county website
Neighborhood: Two Creeks
Nearby homes
- $455,1002 bd3 ba1.2k sqft1021 Depew St, Lakewood, CO 80214Off Market
- $377,5002 bd2 ba802 sqft1013 Depew St, Lakewood, CO 80214Off Market
- $450,4002 bd2 ba1.2k sqft1025 Depew St, Lakewood, CO 80214Off Market
- $358,4001 bd1 ba780 sqft1011 Depew St, Lakewood, CO 80214Off Market
- $530,0002 bd3 ba1.2k sqft1029 Depew St, Lakewood, CO 80214Sold
- $453,9002 bd3 ba1.4k sqft5630 W 10th Pl, Lakewood, CO 80214Off Market
- $482,2002 bd3 ba1.2k sqft5645 W 10th Ave, Lakewood, CO 80214Off Market
- $457,4003 bd3 ba1.2k sqft5626 W 10th Pl, Lakewood, CO 80214Off Market
Nearby schools
GreatSchools rating
- 2/10Lumberg Elementary SchoolGrades: PK-6Distance: 1.4 mi
- 3/10Jefferson High SchoolGrades: 7-12Distance: 1.4 mi
Schools provided by the listing agent
- Elementary: Molholm
- Middle: Jefferson
- High: Jefferson
- District: Jefferson County R-1
Source: REcolorado as distributed by MLS GRID. This data may not be complete. We recommend contacting the local school district to confirm school assignments for this home.
Get a cash offer in 3 minutes
Find out how much your home could sell for in as little as 3 minutes with a no-obligation cash offer.
Estimated market value
$523,600
Get a cash offer in 3 minutes
Find out how much your home could sell for in as little as 3 minutes with a no-obligation cash offer.
Estimated market value
$523,600
- Colorado
- Jefferson County
- Lakewood
- 80214
- Two Creeks
- 1019 Depew Street
Nearby cities
Nearby neighborhoods
Nearby zip codes
Other Lakewood Topics
