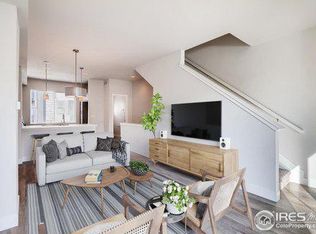
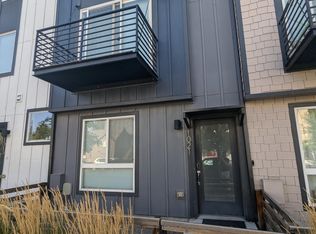
Welcome to this beautiful townhome in the highly sought-after West Line Village community! The charming front porch area welcomes you into the ground floor, where you'll find a versatile office/flex room, perfect for a home office or gym, and convenient access to the attached 1-car garage, providing both parking and storage space. The second level serves as the main living area, designed for both style and functionality. The beautifully renovated kitchen features quartz countertops & a chic tile backsplash. The large dining area flows seamlessly into the sunny living room, which grants access to a private east-facing balcony through sliding glass doors. This level also includes a stylish half bath for guests, ensuring convenience and comfort. The third floor boasts two spacious, sun-filled bedrooms, each with its own private en-suite bath and walk-in closet, offering the luxury of dual primary bedrooms. These well-appointed spaces provide the perfect retreats for rest and rejuvenation. Enjoy the numerous updates found within this home, including updated quartz countertops and custom medicine cabinets in the bathroom. The attached 1-car garage provides ample parking and storage space. With a no-maintenance front yard, this home allows you to enjoy your free time without the hassle of upkeep. Situated close to light rail access, Sloan Lake, and a variety of shops and restaurants, this townhome offers modern living with unbeatable convenience. Enjoy the vibrant community and easy access to downtown Denver while living in a tranquil, suburban setting. Embrace the perfect blend of luxury, comfort, and convenience in the heart of West Line Village!
Sold for $530,000
$530,000
1029 Depew Street, Lakewood, CO 80214
2beds
1,282sqft
Townhouse
Built in 2019
-- sqft lot
$483,800 Zestimate®
$413/sqft
$2,596 Estimated rent
Home value
$483,800
$460,000 - $508,000
$2,596/mo
Zestimate® history
Owner options
List your home for rent
$2,596/mo
Rent Zestimate®
Find your next renter with Zillow Rental Manager. Plus, with online applications, you can quickly screen prospective tenants – for free.
$2,596/mo
Rent Zestimate®
Refinance and save
$3,132/mo
Est. payment
Refinancing to a lower rate could help reduce your monthly payments and save thousands over the life of the loan.
$3,132/mo
Est. payment
Explore your selling options
Work with a Zillow partner agent
Leverage their expertise and Zillow's premium Showcase listings to get your home seen by more buyers.
Get startedList with your own agent
Get your home in front of millions of buyers by listing it on Zillow.
Learn how to do itSell it yourself
Take full control of how buyers see your home on Zillow by listing For Sale by Owner (FSBO).
List your homeWhat's special
Zillow last checked:
Listing updated:
Listed by:
Michael Turner 720-300-0889 michael.turner@redfin.com,
Redfin Corporation
Bought with:
Rachael Sanderson, 100092102
Redfin Corporation
Source: REcolorado as distributed by MLS GRID,MLS#: 6932137
Facts & features
Interior
Bedrooms & bathrooms
- Bedrooms: 2
- Bathrooms: 3
- Full bathrooms: 1
- 3/4 bathrooms: 1
- 1/2 bathrooms: 1
- Main level bathrooms: 1
Primary bedroom
- Description: Level 3, En-Suite Bathroom, Closet, Ceiling Fan, Carpet Flooring
- Level: Upper
- Area: 110 Square Feet
- Dimensions: 10 x 11
Bedroom
- Description: Level 3, En-Suite Bathroom, Closet, Ceiling Fan, Carpet Flooring
- Level: Upper
- Area: 99 Square Feet
- Dimensions: 9 x 11
Primary bathroom
- Description: Level 3, Shower, Sink With Vanity, Tile Flooring
- Level: Upper
- Area: 40 Square Feet
- Dimensions: 5 x 8
Bathroom
- Description: Sink, Vinyl Flooring
- Level: Main
- Area: 18 Square Feet
- Dimensions: 6 x 3
Bathroom
- Description: Level 3, Tub/Shower Combination, Sink With Vanity, Tile Flooring
- Level: Upper
- Area: 32 Square Feet
- Dimensions: 4 x 8
Dining room
- Description: Level 2, Vinyl Flooring
- Level: Upper
Kitchen
- Description: Level 2, Appliances, Quartz Countertops, Tile Backsplash, Vinyl Flooring
- Level: Upper
- Area: 315 Square Feet
- Dimensions: 21 x 15
Living room
- Description: Level 2, Access To Balcony, Vinyl Flooring
- Level: Upper
- Area: 135 Square Feet
- Dimensions: 9 x 15
Office
- Description: Carpet Flooring
- Level: Main
- Area: 72 Square Feet
- Dimensions: 9 x 8
Heating
- Forced Air, Natural Gas
Cooling
- Central Air
Appliances
- Included: Dishwasher, Disposal, Dryer, Gas Water Heater, Microwave, Oven, Refrigerator, Washer
- Laundry: Laundry Closet
Features
- Ceiling Fan(s), Eat-in Kitchen, Entrance Foyer, High Ceilings, Open Floorplan, Pantry, Primary Suite, Quartz Counters, Walk-In Closet(s)
- Flooring: Carpet, Tile, Vinyl
- Windows: Double Pane Windows, Window Coverings, Window Treatments
- Has basement: No
- Common walls with other units/homes: No One Above,No One Below,2+ Common Walls
Interior area
- Total structure area: 1,282
- Total interior livable area: 1,282 sqft
- Finished area above ground: 1,282
Property
Parking
- Total spaces: 1
- Parking features: Concrete, Dry Walled, Storage
- Attached garage spaces: 1
Features
- Levels: Three Or More
- Patio & porch: Front Porch
- Exterior features: Balcony, Private Yard, Rain Gutters
- Fencing: Full
Lot
- Features: Near Public Transit
Details
- Parcel number: 506298
- Special conditions: Standard
Construction
Type & style
- Home type: Townhouse
- Property subtype: Townhouse
- Attached to another structure: Yes
Materials
- Concrete, Frame
Condition
- Year built: 2019
Utilities & green energy
- Sewer: Public Sewer
- Water: Public
- Utilities for property: Cable Available, Electricity Connected, Natural Gas Connected, Phone Available
Community & HOA
Community
- Security: Carbon Monoxide Detector(s), Secured Garage/Parking, Smart Locks, Smoke Detector(s), Video Doorbell
- Subdivision: West Line Village
HOA
- Has HOA: No
Location
- Region: Lakewood
Financial & listing details
- Price per square foot: $413/sqft
- Tax assessed value: $459,081
- Annual tax amount: $5,331
- Date on market: 5/24/2024
- Listing terms: Cash,Conventional,FHA,VA Loan
- Exclusions: Sellers Personal Property
- Ownership: Individual
- Electric utility on property: Yes
Price history
| Date | Event | Price |
|---|---|---|
| 6/24/2024 | Sold | $530,000$413/sqft |
Source:  REcolorado as distributed by MLS GRID #6932137 Report a problem REcolorado as distributed by MLS GRID #6932137 Report a problem | ||
| 5/26/2024 | Pending sale | $530,000$413/sqft |
Source: REcolorado as distributed by MLS GRID #6932137 Report a problem | ||
| 5/24/2024 | Listed for sale | $530,000+20.5%$413/sqft |
Source: REcolorado as distributed by MLS GRID #6932137 Report a problem | ||
| 5/3/2021 | Sold | $440,000$343/sqft |
Source:  IRES as distributed by MLS GRID #935288 Report a problem IRES as distributed by MLS GRID #935288 Report a problem | ||
| 3/13/2021 | Pending sale | $440,000$343/sqft |
Source:  RE/MAX International #935288 Report a problem RE/MAX International #935288 Report a problem | ||
| 3/12/2021 | Listed for sale | $440,000+14.7%$343/sqft |
Source: IRES as distributed by MLS GRID #935288 Report a problem | ||
| 2/19/2019 | Listing removed | $2,100$2/sqft |
Source: Owner Report a problem | ||
| 1/29/2019 | Price change | $2,100+2.4%$2/sqft |
Source: Owner Report a problem | ||
| 12/30/2018 | Price change | $2,050-2.3%$2/sqft |
Source: Owner Report a problem | ||
| 12/4/2018 | Price change | $2,099-2.4%$2/sqft |
Source: Owner Report a problem | ||
| 11/19/2018 | Price change | $2,150-2.3%$2/sqft |
Source: Owner Report a problem | ||
| 11/2/2018 | Sold | $383,500$299/sqft |
Source: Public Record Report a problem | ||
| 10/31/2018 | Price change | $2,200-6.4%$2/sqft |
Source: Owner Report a problem | ||
| 10/30/2018 | Listed for rent | $2,350$2/sqft |
Source: Owner Report a problem | ||
Public tax history
| Year | Property taxes | Tax assessment |
|---|---|---|
| 2025 | $5,431 +1.9% | $28,693 -1.6% |
| 2024 | $5,331 +14.2% | $29,165 |
| 2023 | $4,670 -1.5% | $29,165 +2.1% |
| 2022 | $4,743 -2.2% | $28,566 -2.8% |
| 2021 | $4,851 | $29,388 -2.7% |
| 2020 | $4,851 +0.9% | $30,195 |
| 2019 | $4,809 +270.1% | $30,195 +277.3% |
| 2018 | $1,300 | $8,003 +572.5% |
| 2017 | $1,300 | $1,190 |
Find assessor info on the county website
Neighborhood: Two Creeks
Nearby homes
- $450,4002 bd2 ba1.2k sqft1025 Depew St, Lakewood, CO 80214Off Market
- $467,2003 bd3 ba1.2k sqft1033 Depew St, Lakewood, CO 80214Off Market

- $---- bd-- ba-- sqft1033 Depew St, Denver, CO 80214Off Market
- $455,1002 bd3 ba1.2k sqft1021 Depew St, Lakewood, CO 80214Off Market
- $511,9003 bd3 ba1.2k sqft1037 Depew St, Lakewood, CO 80214Off Market
- $545,0003 bd4 ba1.3k sqft1019 Depew St, Lakewood, CO 80214Sold
- $412,3002 bd2 ba802 sqft1041 Depew St, Lakewood, CO 80214Off Market
- $465,8002 bd2 ba1.2k sqft5618 W 10th Pl, Lakewood, CO 80214Off Market
Nearby schools
GreatSchools rating
- 2/10Lumberg Elementary SchoolGrades: PK-6Distance: 1.4 mi
- 3/10Jefferson High SchoolGrades: 7-12Distance: 1.3 mi
Schools provided by the listing agent
- Elementary: Molholm
- Middle: Jefferson
- High: Jefferson
- District: Jefferson County R-1
Source: REcolorado as distributed by MLS GRID. This data may not be complete. We recommend contacting the local school district to confirm school assignments for this home.
Get a cash offer in 3 minutes
Find out how much your home could sell for in as little as 3 minutes with a no-obligation cash offer.
Estimated market value
$483,800
Get a cash offer in 3 minutes
Find out how much your home could sell for in as little as 3 minutes with a no-obligation cash offer.
Estimated market value
$483,800
- Colorado
- Jefferson County
- Lakewood
- 80214
- Two Creeks
- 1029 Depew Street
Nearby cities
Nearby neighborhoods
Nearby zip codes
Other Lakewood Topics
