Skip main navigation
Sold for $489,000
  • $489,000

    1019 Dick Ave, Warminster, PA 18974

    4beds
    2,588sqft
    Single Family Residence
    Built in 1973
    0.29 Acres Lot
    $498,000 Zestimate®
    $189/sqft
    $3,904 Estimated rent

    Home value

    $498,000

    $463,000 - $533,000

    $3,904/mo

    Zestimate® history
    Loading
    Loading...

    Owner options

    List your home for rent

    $3,904/mo

    Rent Zestimate®

    Find your next renter with Zillow Rental Manager. Plus, with online applications, you can quickly screen prospective tenants – for free.

    Learn more

    $3,904/mo

    Rent Zestimate®

    Refinance and save

    $3,122/mo

    Est. payment

    Refinancing to a lower rate could help reduce your monthly payments and save thousands over the life of the loan.

    See today's rates

    $3,122/mo

    Est. payment

    Explore your selling options

    Work with a Zillow partner agent

    Leverage their expertise and Zillow's premium Showcase listings to get your home seen by more buyers.

    Get started

    List with your own agent

    Get your home in front of millions of buyers by listing it on Zillow.

    Learn how to do it

    Sell it yourself

    Take full control of how buyers see your home on Zillow by listing For Sale by Owner (FSBO).

    List your home

    What's special

    Inground poolHalf bathLarge lotOak eat-in kitchenFamily roomDining roomOpen foyer
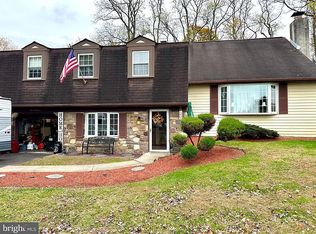
    Large 4 BR Colonial split level. New architectural roof just installed, all new gutters and insulated garage door. Open foyer that leads to the family room and 4th bedroom & half bath. Hardwood floors throughout the main level and upper level. Living room with masonry fireplace opens to the dining room and Oak Eat-in kitchen. Large lot with inground pool.

    Zillow last checked:

    Listing updated:

    Listed by:

    John Spognardi 215-431-8282,

    RE/MAX Signature

    Bought with:

    Orest Chornodola, RS337696

    Realty Mark Associates

    Source: Bright MLS,MLS#: PABU2111646MLS Logo

    Facts & features

    Interior

    Bedrooms & bathrooms
    • Bedrooms: 4
    • Bathrooms: 2
    • Full bathrooms: 1
    • 1/2 bathrooms: 1
    Primary bedroom
    • Level: Upper
    • Area: 270 Square Feet
    • Dimensions: 15 X 18
    Bedroom 2
    • Level: Upper
    • Area: 192 Square Feet
    • Dimensions: 16 X 12
    Bedroom 3
    • Level: Upper
    • Area: 156 Square Feet
    • Dimensions: 12 X 13
    Bedroom 4
    • Level: Lower
    • Area: 130 Square Feet
    • Dimensions: 10 X 13
    Other
    • Features: Attic - Finished, Attic - Floored, Attic - Walk-Up, Flooring - Carpet
    • Level: Upper
    • Area: 351 Square Feet
    • Dimensions: 13 X 27
    Dining room
    • Level: Main
    • Area: 144 Square Feet
    • Dimensions: 12 X 12
    Family room
    • Level: Lower
    • Area: 252 Square Feet
    • Dimensions: 12 X 21
    Foyer
    • Level: Lower
    • Area: 54 Square Feet
    • Dimensions: 6 X 9
    Half bath
    • Level: Lower
    • Area: 24 Square Feet
    • Dimensions: 4 X 6
    Kitchen
    • Level: Main
    • Area: 168 Square Feet
    • Dimensions: 14 X 12
    Laundry
    • Level: Lower
    • Area: 66 Square Feet
    • Dimensions: 6 X 11
    Living room
    • Features: Fireplace - Wood Burning
    • Level: Main
    • Area: 338 Square Feet
    • Dimensions: 13 X 26
    Heating
    • Baseboard, Natural Gas
    Cooling
    • Wall Unit(s), Electric
    Appliances
    • Included: Gas Water Heater
    • Laundry: Lower Level, Laundry Room
    Features
    • Attic, Ceiling Fan(s), Eat-in Kitchen, Dry Wall
    • Flooring: Hardwood
    • Has basement: No
    • Number of fireplaces: 1
    • Fireplace features: Brick
    Interior area
    • Total structure area: 2,588
    • Total interior livable area: 2,588 sqft
    • Finished area above ground: 2,588
    • Finished area below ground: 0

    Property

    Parking
    • Total spaces: 1
    • Parking features: Built In, Garage Faces Front, Asphalt, Attached, Driveway, On Street
    • Attached garage spaces: 1
    • Has uncovered spaces: Yes
    • Details: Garage Sqft: 193
    Accessibility
    • Accessibility features: None
    Features
    • Levels: Multi/Split,Four
    • Stories: 4
    • Patio & porch: Deck, Porch, Screened
    • Exterior features: Sidewalks, Street Lights
    • Has private pool: Yes
    • Pool features: In Ground, Vinyl, Private
    • Fencing: Back Yard
    Lot
    • Size: 0.29 Acres
    • Dimensions: 87.00 x 146.00
    • Features: Backs to Trees, Cul-De-Sac, Front Yard, Rear Yard, SideYard(s)
    Details
    • Additional structures: Above Grade, Below Grade
    • Parcel number: 49032163
    • Zoning: R2
    • Special conditions: Standard

    Construction

    Type & style
    • Home type: SingleFamily
    • Architectural style: Dutch,Colonial
    • Property subtype: Single Family Residence
    Materials
    • Frame
    • Foundation: Concrete Perimeter, Crawl Space, Slab
    • Roof: Shingle,Architectural Shingle
    Condition
    • New construction: No
    • Year built: 1973

    Utilities & green energy

    • Electric: 200+ Amp Service, Circuit Breakers, Underground
    • Sewer: Public Sewer
    • Water: Public
    • Utilities for property: Electricity Available, Cable Available, Natural Gas Available, Sewer Available, Underground Utilities, Water Available

    Community & neighborhood

    Location
    • Region: Warminster
    • Subdivision: Briar Hill Farms
    • Municipality: WARMINSTER TWP

    Other

    Other facts
    • Listing agreement: Exclusive Agency
    • Listing terms: Cash,FHA 203(k),Conventional,VA Loan
    • Ownership: Fee Simple

    Price history

    DateEventPrice
    3/17/2026Sold$489,000-1.2%$189/sqft
    Source: Bright MLS #PABU2111646 Report a problem
    2/26/2026Contingent$494,900$191/sqft
    Source: Bright MLS #PABU2111646 Report a problem
    2/13/2026Price change$494,900+5.3%$191/sqft
    Source: Bright MLS #PABU2111646 Report a problem
    1/28/2026Price change$469,900-5.1%$182/sqft
    Source: Bright MLS #PABU2111646 Report a problem
    1/27/2026Price change$494,900-1%$191/sqft
    Source: Bright MLS #PABU2111646 Report a problem
    12/31/2025Listed for sale$499,900+17.6%$193/sqft
    Source: Bright MLS #PABU2111646 Report a problem
    12/30/2025Listing removed$3,295$1/sqft
    Source: Zillow Rentals Report a problem
    12/23/2025Listed for rent$3,295$1/sqft
    Source: Zillow Rentals Report a problem
    12/15/2025Sold$425,000+6.3%$164/sqft
    Source: Bright MLS #PABU2108770 Report a problem
    11/14/2025Pending sale$400,000$155/sqft
    Source: Bright MLS #PABU2108770 Report a problem
    11/8/2025Listed for sale$400,000$155/sqft
    Source: Bright MLS #PABU2108770 Report a problem

    Public tax history

    YearProperty taxesTax assessment
    2025$7,043 $32,320
    2024$7,043 +6.5%$32,320
    2023$6,612 +2.2%$32,320
    2022$6,470 +2.4%$32,320
    2021$6,319 +1.4%$32,320
    2020$6,231 +8.2%$32,320
    2018$5,759 +3%$32,320
    2017$5,590 $32,320
    2016$5,590 +2.8%$32,320
    2015$5,435 $32,320
    2014$5,435 $32,320
    2013-- $32,320
    2012-- $32,320
    2011-- $32,320
    2010-- $32,320
    2009-- $32,320
    2008-- $32,320
    2007-- $32,320
    2006-- $32,320
    2005-- $32,320 +300%
    2004-- $8,080
    2003-- $8,080
    2002-- $8,080
    2000-- $8,080

    Find assessor info on the county website

    Neighborhood: 18974

    Nearby schools

    GreatSchools rating
    Schools provided by the listing agent
    • Middle: Eugene Klinger
    • High: William Tennent
    • District: Centennial

    Source: Bright MLS. This data may not be complete. We recommend contacting the local school district to confirm school assignments for this home.

    Get a cash offer in 3 minutes
    Find out how much your home could sell for in as little as 3 minutes with a no-obligation cash offer.
    Estimated market value
    $498,000
    Get a cash offer in 3 minutes
    Find out how much your home could sell for in as little as 3 minutes with a no-obligation cash offer.
    Estimated market value
    $498,000