Skip main navigation
Off market
  • $561,300

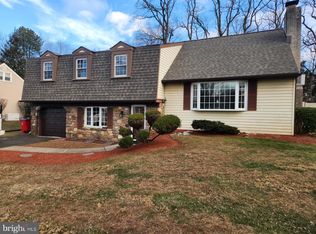
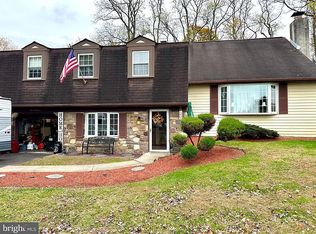
    1031 Dick Ave, Warminster, PA 18974

    3beds
    1,843sqft
    SingleFamily
    Built in 1973
    0.26 Acres Lot
    $561,300 Zestimate®
    $305/sqft
    $3,139 Estimated rent

    Home value

    $561,300

    $533,000 - $589,000

    $3,139/mo

    Zestimate® history
    Loading
    Loading...

    Owner options

    List your home for rent

    $3,139/mo

    Rent Zestimate®

    Find your next renter with Zillow Rental Manager. Plus, with online applications, you can quickly screen prospective tenants – for free.

    Learn more

    $3,139/mo

    Rent Zestimate®

    Refinance and save

    $3,557/mo

    Est. payment

    Refinancing to a lower rate could help reduce your monthly payments and save thousands over the life of the loan.

    See today's rates

    $3,557/mo

    Est. payment

    Explore your selling options

    Work with a Zillow partner agent

    Leverage their expertise and Zillow's premium Showcase listings to get your home seen by more buyers.

    Get started

    List with your own agent

    Get your home in front of millions of buyers by listing it on Zillow.

    Learn how to do it

    Sell it yourself

    Take full control of how buyers see your home on Zillow by listing For Sale by Owner (FSBO).

    List your home

    What's special

    Nestled on the edge of the cul-de-sac is this lovely renovated home in a sought after neighborhood in Warminster.The expanded double wide driveway draws your attention to the free standing 2-story detached garage peaking out from behind the fence.The pavers patio porch leads you to the front door.Upon entering this home, the vestibule opens to the family room, or up a few steps to the living room.Enjoy large gatherings in the oversized living room, well lit from the triple windows. Relax in this room after dining on your favorite table streaming with natural sunlight from the sliders overlooking the vast deck and yard.If preparing a gourmet meal is your passion, you'll simply love this renovated kitchen.Well planned and thought out, the abundant custom cabinets and drawers are further enhanced with corner turntables, a pantry with rows of pullouts, and plenty of shelves for all of your favorite paraphernalia.Coreain counter tops accent all of the cabinetry along with a tiled back splash.The appliance garage is a great place to store your favorite accessories.You'll find the movable island to be of great help in expanding your counter space while preparing your festive meals.Favored by most connoisseurs is the gas cooking and the convention oven.There is plenty of natural light from the 3 windows with the many recessed lights further illuminating.Three steps down takes you to the family room, large enough to watch your favorite show on one side, or sit at your desk on the other and pay those pesky bills. Also on this level is the laundry room, the updated powder room and the garage entrance.The upstairs is highlighted by the newly renovated full bathroom adorned with a lovely furniture style vanity, grey wood looking ceramic tile floors and a linen closet.The well sized master bedroom has his and hers custom organized closets and its own entrance to the hall bath. Additionally there is a window seat to store those extra blankets.The exterior of this home is spectacular with not only a huge trex like deck, a gazebo and a large concrete patio but plenty of room is still left for your jungle gym or pet to run around in the fenced in yard.From the deck you can see that fantastic garage addition offering both additional parking spaces, or is perfect for the hobbyist, car enthusiast, wood worker, etc.This free standing building offers not only the first floor work area,but a second floor man cave with tons of storage and room for the incl. pool table.

    This property is off market, which means it's not currently listed for sale or rent on Zillow. This may be different from what's available on other websites or public sources.

    Facts & features

    Interior

    Bedrooms & bathrooms
    • Bedrooms: 3
    • Bathrooms: 2
    • Full bathrooms: 1
    • 1/2 bathrooms: 1
    Heating
    • Baseboard, Gas
    Cooling
    • Central
    Appliances
    • Included: Dishwasher, Garbage disposal
    Features
    • Basement: Unfinished
    Interior area
    • Total interior livable area: 1,843 sqft

    Property

    Parking
    • Total spaces: 1
    • Parking features: Garage - Attached, Garage - Detached
    Features
    • Exterior features: Wood
    Lot
    • Size: 0.26 Acres
    Details
    • Parcel number: 49032162

    Construction

    Type & style
    • Home type: SingleFamily
    Materials
    • Frame
    Condition
    • Year built: 1973

    Community & HOA

    Location
    • Region: Warminster

    Financial & listing details

    • Price per square foot: $305/sqft
    • Tax assessed value: $376,867
    • Annual tax amount: $6,817

    Price history

    DateEventPrice
    10/2/2018Sold$336,000+0.3%$182/sqft
    Source: Public Record Report a problem
    9/13/2018Pending sale$334,900$182/sqft
    Source: Keller Williams Real Estate #1002370588 Report a problem
    9/4/2018Listed for sale$334,900+90.8%$182/sqft
    Source: KW Real Estate-Langhorne #1002370588 Report a problem
    3/8/2000Sold$175,500$95/sqft
    Source: Public Record Report a problem

    Public tax history

    YearProperty taxesTax assessment
    2025$6,817 $31,280
    2024$6,817 +6.5%$31,280
    2023$6,399 +2.2%$31,280
    2022$6,262 +2.4%$31,280
    2021$6,116 +1.4%$31,280
    2020$6,030 +8.2%$31,280
    2018$5,574 $31,280
    2017-- $31,280
    2016-- $31,280
    2015$5,266 $31,280
    2014$5,266 $31,280
    2013-- $31,280
    2012-- $31,280
    2011-- $31,280
    2010-- $31,280
    2009-- $31,280
    2008-- $31,280 +5.7%
    2007-- $29,600
    2006-- $29,600
    2005-- $29,600 +300%
    2004-- $7,400
    2003-- $7,400
    2002-- $7,400
    2000-- $7,400
    Find assessor info on the county website

    Neighborhood: 18974

    Nearby schools

    GreatSchools rating
    Schools provided by the listing agent
    • Middle: EUGENE KLINGER
    • High: WILLIAM TENNENT
    • District: Centennial

    Source: The MLS. This data may not be complete. We recommend contacting the local school district to confirm school assignments for this home.

    Get a cash offer in 3 minutes
    Find out how much your home could sell for in as little as 3 minutes with a no-obligation cash offer.
    Estimated market value
    $561,300
    Get a cash offer in 3 minutes
    Find out how much your home could sell for in as little as 3 minutes with a no-obligation cash offer.
    Estimated market value
    $561,300