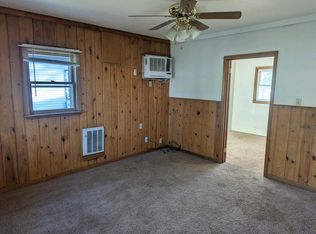
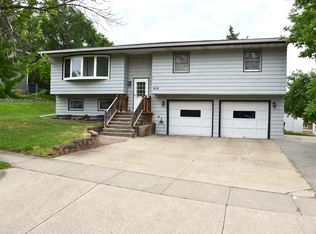
Move in ready! This ranch style home features 3 bedrooms on the main floor, two additional downstairs, a nicely updated kitchen, and a bar! The oversized garage and off street parking complete the total package, all at a great price.
For sale
$255,500
1019 E Erskine St, Pierre, SD 57501
5beds
2baths
2,400sqft
Single Family Residence
Built in 1962
7,000 Square Feet Lot
$247,100 Zestimate®
$106/sqft
$-- HOA
What's special
Off street parkingOversized garageNicely updated kitchen
- 2 days
- 203
- 15
Likely to sell faster than
Zillow last checked:
Listing updated:
Listed by:
Meredith Lee 605-224-6613,
Lee Real Estate
Source: Central South Dakota BOR,MLS#: 26-409
Facts & features
Interior
Bedrooms & bathrooms
- Bedrooms: 5
- Bathrooms: 2
Bedroom
- Level: Main
- Area: 157.9
- Dimensions: 14.58 x 10.83
Bedroom
- Level: Main
- Area: 119.13
- Dimensions: 11.00 x 10.83
Bedroom
- Level: Main
- Area: 131.22
- Dimensions: 9.00 x 14.58
Bedroom
- Level: Basement
- Area: 144.62
- Dimensions: 14.00 x 10.33
Bedroom
- Level: Basement
- Area: 115.56
- Dimensions: 10.75 x 10.75
Bedroom
- Level: Basement
- Area: 167.67
- Dimensions: 14.58 x 11.50
Dining room
- Level: Main
- Area: 130.5
- Dimensions: 9.00 x 14.50
Kitchen
- Level: Main
- Area: 137.06
- Dimensions: 12.75 x 10.75
Kitchen
- Level: Basement
- Area: 150.37
- Dimensions: 14.67 x 10.25
Living room
- Level: Main
- Area: 239.25
- Dimensions: 16.50 x 14.50
Living room
- Level: Basement
- Area: 318.59
- Dimensions: 23.17 x 13.75
Cooling
- Central Air
Appliances
- Included: Dishwasher, Range, Water Softener, Refrigerator
Features
- Flooring: Laminate, Hardwood, Carpet, Linoleum
- Basement: Finished,Full-size
Interior area
- Total structure area: 2,400
- Total interior livable area: 2,400 sqft
Property
Parking
- Total spaces: 2
- Parking features: Garage - Attached
- Attached garage spaces: 2
Lot
- Size: 7,000 Square Feet
- Dimensions: 50 x 140
Details
- Parcel number: 008145
Construction
Type & style
- Home type: SingleFamily
- Architectural style: Ranch
- Property subtype: Single Family Residence
Materials
- Masonite
Condition
- Year built: 1962
Community & HOA
Community
- Subdivision: None
Location
- Region: Pierre
Financial & listing details
- Price per square foot: $106/sqft
- Tax assessed value: $256,613
- Annual tax amount: $3,213
- Date on market: 10/20/2026
Estimated market value
$247,100
$235,000 - $259,000
$2,058/mo
Price history
| Date | Event | Price |
|---|---|---|
| 10/20/2026 | Listed for sale | $255,500+1%$106/sqft |
Source:  Central South Dakota BOR #26-409 Report a problem Central South Dakota BOR #26-409 Report a problem | ||
| 10/17/2026 | Listing removed | $253,000$105/sqft |
Source: Central South Dakota BOR #26-393 Report a problem | ||
| 10/6/2026 | Listed for sale | $253,000-3.1%$105/sqft |
Source: Central South Dakota BOR #26-393 Report a problem | ||
| 10/6/2026 | Listing removed | $261,000$109/sqft |
Source: Central South Dakota BOR #26-148 Report a problem | ||
| 8/26/2026 | Price change | $261,000-3.3%$109/sqft |
Source: Central South Dakota BOR #26-148 Report a problem | ||
| 8/14/2026 | Price change | $269,900-1.8%$112/sqft |
Source: Central South Dakota BOR #26-148 Report a problem | ||
| 7/30/2026 | Price change | $274,900-1.6%$115/sqft |
Source: Central South Dakota BOR #26-148 Report a problem | ||
| 7/15/2026 | Price change | $279,500-1.6%$116/sqft |
Source: Central South Dakota BOR #26-148 Report a problem | ||
| 7/9/2026 | Price change | $284,000-1.7%$118/sqft |
Source: Central South Dakota BOR #26-148 Report a problem | ||
| 7/2/2026 | Price change | $289,000-1.7%$120/sqft |
Source: Central South Dakota BOR #26-148 Report a problem | ||
| 6/15/2026 | Price change | $294,000-1.7%$123/sqft |
Source: Central South Dakota BOR #26-148 Report a problem | ||
| 5/21/2026 | Listed for sale | $299,000$125/sqft |
Source: Central South Dakota BOR #26-148 Report a problem | ||
| 5/17/2026 | Pending sale | $299,000$125/sqft |
Source: Central South Dakota BOR #26-148 Report a problem | ||
| 5/12/2026 | Listed for sale | $299,000+90.4%$125/sqft |
Source: Central South Dakota BOR #26-148 Report a problem | ||
| 7/24/2012 | Sold | $157,000$65/sqft |
Source: Public Record Report a problem | ||
Public tax history
| Year | Property taxes | Tax assessment |
|---|---|---|
| 2025 | $3,168 +0.2% | $256,613 +4.2% |
| 2024 | $3,163 +11.6% | $246,156 +2.8% |
| 2023 | $2,833 +6.1% | $239,461 +17.5% |
| 2022 | $2,671 +2% | $203,768 +12% |
| 2021 | $2,618 -2.3% | $181,936 +3% |
| 2020 | $2,678 +0.2% | $176,637 +3% |
| 2019 | $2,673 | $171,492 |
| 2018 | -- | $171,492 +5% |
| 2017 | -- | $163,326 |
| 2016 | -- | $163,326 +3% |
| 2015 | -- | $158,569 +3% |
| 2014 | -- | $153,950 |
| 2013 | -- | $153,950 +19.4% |
| 2011 | -- | $128,914 |
Find assessor info on the county website
Monthly payment
Est. payment
Payment breakdown
Explore the cost of this home by adjusting the details. Changes won't be saved.Climate risks
Neighborhood: 57501

Similar homes
- $335,0004 bd2 ba1.7k sqft401 S Tyler Ave, Pierre, SD 57501For Sale
 MLS ID #26-407, Morgan Finley, Lee Real Estate. Central South Dakota BOR
 - $254,9004 bd2 ba2.2k sqft504 W Pleasant Dr, Pierre, SD 57501For Sale
 MLS ID #26-350, pierre.rets.olsonr, Premier Property. Central South Dakota BOR
 - $275,0004 bd2 ba2k sqft500 N Poplar Ave, Pierre, SD 57501For Sale
 MLS ID #26-319, Meredith Lee, Lee Real Estate. Central South Dakota BOR
 - $260,0003 bd2 ba1.7k sqft608 N Taylor Ave, Pierre, SD 57501For Sale
 MLS ID #26-270, Morgan Finley, Lee Real Estate. Central South Dakota BOR
 - $133,9003 bd3 ba1.9k sqft101 W Park Ave, Pierre, SD 57501For Sale
 MLS ID #22607987, Rick R Sawvell. Realtor Association of the Sioux Empire
