NEW PRICE + BUYER INCENTIVE! With up to $5,000 toward buyer closing costs with an acceptable offer! This 4-bedroom, 3-bath Pierre home offers 2,496 sq. ft. of living space, main-floor laundry, and flexible lower-level living space. Recent improvements include shingles, sewer line, A/C, mini split, flooring, and paint. A great opportunity to make your next move! This 4 bed, 3 bath home offers a functional layout with 3 bedrooms on the main level, including a primary en-suite, shared bath and main floor laundry. The lower level has been remodeled to create additional living space, updated 4th bedroom with a 3/4 bath. Plenty of options for a growing family, teens, guests or an in-home daycare!
Updates include new shingles and sewer line in 2023, central air in 2024, mini split in 2025, fresh paint and updated flooring throughout much of the home. The lower level has been remodeled to create additional living space. The oversized lot offers ample off-street parking, a single tuck-under garage and potential space for an additional garage. With many of the big updates already completed, there's still opportunity for the next owner to make the remaining spaces their own.
Contact Jess Zuber 605-222-4224 to set up your showing today!
For sale
Price cut: $10.5K (10/14)
$284,500
2415 E Franklin St, Pierre, SD 57501
4beds
2,496sqft
Single Family Residence
Built in 1977
8,712 Square Feet Lot
$275,900 Zestimate®
$114/sqft
$-- HOA
What's special
Ample off-street parkingOversized lotSingle tuck-under garageMain floor laundryCentral airPrimary en-suiteShared bath
- 56 days
- 301
- 16
Zillow last checked:
Listing updated:
Listed by:
Jessicca Zuber 605-595-8679,
Properties by Jess
Source: Central South Dakota BOR,MLS#: 26-324
Facts & features
Interior
Bedrooms & bathrooms
- Bedrooms: 4
- Bathrooms: 3
- Full bathrooms: 1
- 3/4 bathrooms: 2
Primary bedroom
- Level: Main
- Area: 192
- Dimensions: 16.00 x 12.00
Bedroom
- Level: Main
- Area: 96
- Dimensions: 8.00 x 12.00
Bedroom
- Level: Main
- Area: 120
- Dimensions: 10.00 x 12.00
Bedroom
- Level: Basement
- Area: 120
- Dimensions: 10.00 x 12.00
Dining room
- Description: walk out to deck
- Level: Main
- Area: 108
- Dimensions: 9.00 x 12.00
Family room
- Level: Basement
- Area: 264
- Dimensions: 22.00 x 12.00
Kitchen
- Level: Main
- Area: 132
- Dimensions: 11.00 x 12.00
Living room
- Level: Main
- Area: 252
- Dimensions: 21.00 x 12.00
Office
- Level: Basement
- Area: 80
- Dimensions: 8.00 x 10.00
Utility room
- Description: Workshop
- Level: Basement
- Area: 240
- Dimensions: 12.00 x 20.00
Heating
- Baseboard
Cooling
- Central Air, Other
Appliances
- Included: Oven, Microwave, Dryer, Dishwasher, Range, Washer, Refrigerator
Features
- Flooring: Laminate, Carpet, Linoleum
- Basement: Finished,Full-size
Interior area
- Total structure area: 2,496
- Total interior livable area: 2,496 sqft
Property
Parking
- Total spaces: 240
- Parking features: Garage
- Garage spaces: 240
Features
- Stories: 1
- Fencing: None
Lot
- Size: 8,712 Square Feet
- Dimensions: 66 x 132
Details
- Parcel number: 004495
- Zoning: Hughes
- Special conditions: Standard
Construction
Type & style
- Home type: SingleFamily
- Architectural style: Ranch
- Property subtype: Single Family Residence
Materials
- Hardboard
Condition
- Year built: 1977
Community & HOA
Community
- Subdivision: None
Location
- Region: Pierre
Financial & listing details
- Price per square foot: $114/sqft
- Tax assessed value: $240,314
- Annual tax amount: $3,011
- Date on market: 8/27/2026
Estimated market value
$275,900
$262,000 - $290,000
$2,211/mo
Price history
| Date | Event | Price |
|---|---|---|
| 10/14/2026 | Price change | $284,500-3.6%$114/sqft |
Source:  Central South Dakota BOR #26-324 Report a problem Central South Dakota BOR #26-324 Report a problem | ||
| 8/27/2026 | Listed for sale | $295,000-3.2%$118/sqft |
Source: Central South Dakota BOR #26-324 Report a problem | ||
| 8/10/2026 | Listing removed | $304,900$122/sqft |
Source: Central South Dakota BOR #26-87 Report a problem | ||
| 7/16/2026 | Price change | $304,900-1.3%$122/sqft |
Source: Central South Dakota BOR #26-87 Report a problem | ||
| 5/29/2026 | Price change | $309,000-1.9%$124/sqft |
Source: Central South Dakota BOR #26-87 Report a problem | ||
| 4/30/2026 | Price change | $315,000-3%$126/sqft |
Source:  Realtor Association of the Sioux Empire #22602153 Report a problem Realtor Association of the Sioux Empire #22602153 Report a problem | ||
| 3/31/2026 | Listed for sale | $324,900+35.4%$130/sqft |
Source: Realtor Association of the Sioux Empire #22602153 Report a problem | ||
| 8/9/2022 | Sold | $240,000+6.7%$96/sqft |
Source: Central South Dakota BOR #22-223 Report a problem | ||
| 6/21/2022 | Pending sale | $225,000$90/sqft |
Source: Central South Dakota BOR #22-223 Report a problem | ||
| 6/17/2022 | Listed for sale | $225,000+51%$90/sqft |
Source: Central South Dakota BOR #22-223 Report a problem | ||
| 12/15/2017 | Sold | $149,000$60/sqft |
Source: Central South Dakota BOR #17-344 Report a problem | ||
| 11/1/2017 | Price change | $149,000-7.5%$60/sqft |
Source: Cathy Sonnenschein Properties #17-344 Report a problem | ||
| 10/11/2017 | Listed for sale | $161,000$65/sqft |
Source: Cathy Sonnenschein Properties #17-344 Report a problem | ||
Public tax history
| Year | Property taxes | Tax assessment |
|---|---|---|
| 2025 | $2,970 +0.2% | $240,314 +4.2% |
| 2024 | $2,965 +11.5% | $230,633 +2.8% |
| 2023 | $2,659 +6.1% | $224,317 +17.4% |
| 2022 | $2,506 +2% | $191,148 +12% |
| 2021 | $2,456 -2.3% | $170,668 +3% |
| 2020 | $2,513 +0.2% | $165,697 +3% |
| 2019 | $2,509 | $160,871 |
| 2018 | -- | $160,871 +5% |
| 2017 | -- | $153,211 |
| 2016 | -- | $153,211 +3% |
| 2015 | -- | $148,748 +3% |
| 2014 | -- | $144,415 |
| 2013 | -- | $144,415 +7% |
| 2011 | -- | $135,009 |
Find assessor info on the county website
Monthly payment
Est. payment
Payment breakdown
Explore the cost of this home by adjusting the details. Changes won't be saved.Climate risks
Neighborhood: 57501

Similar homes
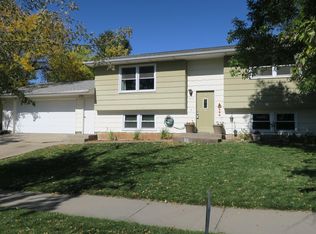
- $255,5005 bd2 ba2.4k sqft1019 E Erskine St, Pierre, SD 57501For Sale
 MLS ID #26-409, Meredith Lee, Lee Real Estate. Central South Dakota BOR
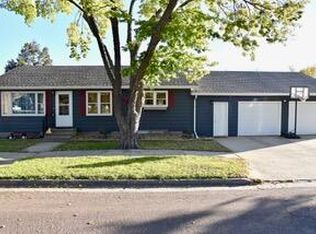
 - $290,0004 bd3 ba2.7k sqft2014 E Erskine St, Pierre, SD 57501For Sale
 MLS ID #26-299, Thomas T Rounds, Value Visor Business Sales and Real Estate. Central South Dakota BOR
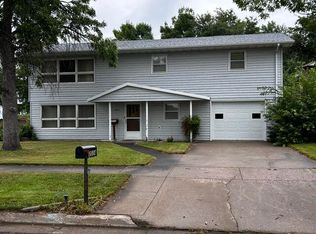
 - $335,0004 bd2 ba1.7k sqft401 S Tyler Ave, Pierre, SD 57501For Sale
 MLS ID #26-407, Morgan Finley, Lee Real Estate. Central South Dakota BOR
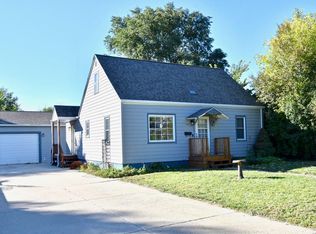
 - $269,9004 bd2 ba1.8k sqft915 S Cleveland Ave, Pierre, SD 57501For Sale
 MLS ID #26-236, pierre.rets.olsonr, Premier Property. Central South Dakota BOR
