Charming 1940s home in Yoakum, Texas, offering classic character, comfortable living, and abundant storage. This 3-bedroom, 2-bath residence features two living areas, a formal dining room, and a breakfast area that can double as dining space. The bedrooms are spacious with walk-in closets, and the home has built-in cabinetry throughout, enhancing the home's character and style, with ample closet space for storage. The guest bathroom has been updated with granite countertops, a new vanity, and new flooring. The sunroom welcomes natural daylight offering a cheerful, private space that's perfect for morning coffee, reading a book, or enjoying the serene views. This home sits on a 0.37-acre lot with mature pecan trees, and crepe myrtles, with a completely fenced in back yard. A circular driveway in front, and a long driveway on the side that leads to the back garage, provides ample parking for family gatherings. This versatile property is a must-see. Schedule a viewing today and experience the charm of this Yoakum home!
Active under contract
Price cut: $2.6K (6/26)
$219,900
1019 E Gonzales St, Yoakum, TX 77995
3beds
2,108sqft
:
Get pre-qualified$1,680/mo
Single Family Residence
Built in 1940
0.37 Acres Lot
$213,700 Zestimate®
$104/sqft
$-- HOA
What's special
Classic characterNew flooringFormal dining roomNew vanityComfortable livingAbundant storageCircular driveway in front
- 47 days |
- 63 |
- 4 |
Likely to sell faster than
Zillow last checked:
Listing updated:
Listed by:
Jessica Garay 361-703-7576,
Manning Real Estate Group
Source: Central Texas MLS,MLS#: 617984 Originating MLS: Victoria Area Association of REALTORS
Originating MLS: Victoria Area Association of REALTORSFacts & features
Interior
Bedrooms & bathrooms
- Bedrooms: 3
- Bathrooms: 2
- Full bathrooms: 2
Rooms
- Room types: Sunroom
Bedroom
- Level: Main
Bedroom 2
- Level: Main
Bedroom 3
- Level: Main
Bathroom
- Level: Main
Bathroom
- Level: Main
Breakfast room nook
- Level: Main
Family room
- Level: Main
Kitchen
- Level: Main
Living room
- Level: Main
Living room
- Features: Multiple Living Areas
Other
- Level: Main
Heating
- Central
Cooling
- Central Air
Appliances
- Included: Dryer, Dishwasher, Gas Range, Oven, Refrigerator, Tankless Water Heater, Washer, Some Gas Appliances
- Laundry: In Garage
Features
- Bookcases, Ceiling Fan(s), Chandelier, Dining Area, Separate/Formal Dining Room, Eat-in Kitchen, His and Hers Closets, Living/Dining Room, Multiple Living Areas, MultipleDining Areas, Multiple Closets, Pull Down Attic Stairs, Storage, Separate Shower, Walk-In Closet(s), Breakfast Area, Pantry, Sun Room
- Flooring: Carpet, Laminate, Wood
- Attic: Pull Down Stairs
- Has fireplace: No
- Fireplace features: None
Interior area
- Total interior livable area: 2,108 sqft
Video & virtual tour
Property
Parking
- Total spaces: 2
- Parking features: Garage
- Garage spaces: 2
Features
- Levels: One
- Stories: 1
- Patio & porch: Covered, Porch
- Exterior features: Porch
- Pool features: None
- Fencing: Back Yard,Gate
- Has view: Yes
- View description: None
- Body of water: None
Lot
- Size: 0.37 Acres
Details
- Parcel number: R31488
Construction
Type & style
- Home type: SingleFamily
- Architectural style: Traditional
- Property subtype: Single Family Residence
Materials
- HardiPlank Type
- Foundation: Pillar/Post/Pier
- Roof: Composition,Shingle
Condition
- Resale
- Year built: 1940
Utilities & green energy
- Water: Public
- Utilities for property: Electricity Available, Natural Gas Available, Trash Collection Public
Community & HOA
Community
- Features: None
- Subdivision: Svoboda
HOA
- Has HOA: No
Location
- Region: Yoakum
Financial & listing details
- Price per square foot: $104/sqft
- Tax assessed value: $149,529
- Annual tax amount: $1,017
- Date on market: 6/21/2026
- Cumulative days on market: 204 days
- Listing agreement: Exclusive Right To Sell
- Listing terms: Cash,Conventional,FHA,VA Loan
- Electric utility on property: Yes
- Road surface type: Asphalt, Concrete
Estimated market value
$213,700
$203,000 - $224,000
$2,025/mo
Price history
| Date | Event | Price |
|---|---|---|
| 7/17/2026 | Contingent | $219,900$104/sqft |
Source:  Central Texas MLS #617984 Report a problem Central Texas MLS #617984 Report a problem | ||
| 6/26/2026 | Price change | $219,900-1.2%$104/sqft |
Source: Central Texas MLS #617984 Report a problem | ||
| 1/20/2026 | Listed for sale | $222,500+27.1%$106/sqft |
Source: Central Texas MLS #602402 Report a problem | ||
| 7/16/2025 | Sold | -- |
Source: Central Texas MLS #574869 Report a problem | ||
| 6/10/2025 | Pending sale | $175,000$83/sqft |
Source: Central Texas MLS #574869 Report a problem | ||
| 4/1/2025 | Listed for sale | $175,000$83/sqft |
Source: Central Texas MLS #574869 Report a problem | ||
Public tax history
| Year | Property taxes | Tax assessment |
|---|---|---|
| 2025 | $1,017 +7.7% | $149,529 |
| 2024 | $944 +1% | $149,529 +4.1% |
| 2023 | $935 | $143,704 +9.9% |
| 2022 | -- | $130,748 +14.3% |
| 2021 | -- | $114,371 +11.7% |
| 2020 | -- | $102,393 +15.9% |
| 2018 | $2,110 | $88,372 +6.3% |
| 2017 | -- | $83,111 |
| 2016 | -- | $83,111 |
| 2015 | -- | $83,111 +10.4% |
| 2014 | -- | $75,252 +4.3% |
| 2013 | -- | $72,120 -6.4% |
| 2012 | -- | $77,048 +4% |
| 2011 | -- | $74,070 |
| 2010 | -- | $74,070 |
| 2009 | -- | $74,070 -7.5% |
| 2008 | -- | $80,100 +21.8% |
| 2007 | -- | $65,770 |
Find assessor info on the county website
Monthly payment
Est. payment
Payment breakdown
Explore the cost of this home by adjusting the details. Changes won't be saved.Climate risks
Neighborhood: 77995
Nearby schools
GreatSchools rating
- NAYoakum AnnexGrades: PK-KDistance: 0.5 mi
- 6/10Yoakum Junior High SchoolGrades: 6-8Distance: 1.5 mi
- 4/10Yoakum High SchoolGrades: 9-12Distance: 1.4 mi
Schools provided by the listing agent
- District: Yoakum ISD
Source: Central Texas MLS. This data may not be complete. We recommend contacting the local school district to confirm school assignments for this home.
- $86,200-- bd1 ba1.1k sqft1017 E Gonzales St, Yoakum, TX 77995Off Market
- $112,800-- bd1 ba1.3k sqft712 Coke St, Yoakum, TX 77995Off Market
- $135,100-- bd1 ba1.6k sqft1015 E Gonzales St, Yoakum, TX 77995Off Market
- $192,400-- bd2 ba1.4k sqft708 Coke St, Yoakum, TX 77995Off Market
- $180,2004 bd2 ba2.2k sqft1025 E Gonzales St, Yoakum, TX 77995Off Market
- $202,300-- bd2 ba2.1k sqft714 Coke St, Yoakum, TX 77995Off Market
- $169,200-- bd2 ba1.8k sqft706 Coke St, Yoakum, TX 77995Off Market
- $337,800-- bd2 ba2.2k sqft902 Carroll Dr, Yoakum, TX 77995Off Market
A local agent can set up tours, give advice and negotiate with sellers.
Similar homes
- $199,9993 bd2 ba1.5k sqft606 Schwab St, Yoakum, TX 77995Active
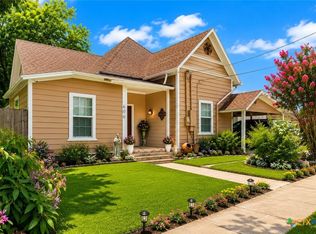
 MLS ID #621160, Pam Ward, The Ron Brown Company. Central Texas MLS
 - $239,9004 bd3 ba2.6k sqft211 Lavaca St, Yoakum, TX 77995Active
 MLS ID #598907, Pam Ward, The Ron Brown Company. Central Texas MLS
 - $199,9003 bd2 ba1.5k sqft401 Walnut St, Yoakum, TX 77995For Sale
 MLS ID #89893703, Shannon Rampley, Keller Williams Heritage West. HAR
 - $249,0005 bd3 ba2.7k sqft214 Hubbard St, Yoakum, TX 77995Active
 MLS ID #581756, Kimberly Hawes, Manning Real Estate Group. Central Texas MLS
 - $210,0003 bd2 ba1k sqft105 Kimberly Ln, Yoakum, TX 77995For SaleMLS ID #45433082, Rachel Parsons, Compass RE Texas, LLC - Houston. HAR
- $250,0004 bd3 ba1.5k sqft612 Schwab St, Yoakum, TX 77995ActiveMLS ID #608995, Linda Sternadel, Jacobs Real Estate. Central Texas MLS
- $249,0002 bd2 ba1.3k sqft4526 State Highway 111 E, Yoakum, TX 77995ActiveMLS ID #620131, Amber Leigh Zarosky, Jacob Realty. Central Texas MLS
- $199,9003 bd2 ba1.5k sqft401 Walnut, Cuero, TX 77954ActiveMLS ID #613524, The Rampley Real Estate Team, Keller Williams Brazos West - VAAR. Central Texas MLS
- $199,0003 bd2 ba1.2k sqft1206 Nelson St, Yoakum, TX 77995For SaleMLS ID #8418518, Shalene Fox, Fox Realty Group, Inc.. HAR
- $314,0003 bd2 ba1.9k sqft2602 Bootlegger Ln, Yoakum, TX 77995For SaleMLS ID #61763485, Mark Manning, Manning Real Estate Group. HAR
- $274,9004 bd3 ba1.7k sqft267 Center School Rd, Yoakum, TX 77995ActiveMLS ID #618161, Mark Manning, Manning Real Estate Group. Central Texas MLS
- $270,0005 bd3 ba2.7k sqft205 Hubbard St, Yoakum, TX 77995ActiveMLS ID #608485, Pam Ward, The Ron Brown Company. Central Texas MLS
- $194,0003 bd2 ba2.8k sqft202 Clark St, Yoakum, TX 77995ActiveMLS ID #600489, Gary Bisha, My Castle Realty. Central Texas MLS
- $284,9903 bd2 ba1.6k sqft501 Walnut St, Yoakum, TX 77995ActiveMLS ID #617735, Carlos Chapa, Coldwell Banker D'Ann Harper. Central Texas MLS
- $299,9003 bd2 ba2k sqft904 Carroll Dr, Yoakum, TX 77995For SaleMLS ID #76248910, Shannon Rampley, Keller Williams Heritage West. HAR
- $189,0002 bd1 ba1.3k sqft668 Fm 443, Yoakum, TX 77995ActiveMLS ID #613069, Jeff T. Pesek, Pesek Property, LLC. Central Texas MLS
- $324,9993 bd2 ba2.2k sqft670 Thiele Rd, Yoakum, TX 77995ActiveMLS ID #608911, Scott Scott Taylor, Coldwell Banker D'Ann Harper. Central Texas MLS
- $154,0003 bd2 ba1.3k sqft211 Martin St, Yoakum, TX 77995For SaleMLS ID #80928742, Rachel Parsons, Compass RE Texas, LLC - Houston. HAR
- $189,0002 bd1 ba1.3k sqft668 Fm 443 Unit A, Yoakum, TX 77995For SaleMLS ID #20172421, Jeffrey Pesek, Pesek Property. HAR
- $220,0003 bd1 ba1.5k sqft248 County Road 378, Hallettsville, TX 77964For SaleMLS ID #22048907, Kyle Lauhoff, Keller Williams Brazos West. HAR
