Welcome to 202 Clark St, a charming Craftsman-style home nestled in the heart of Yoakum, Texas. This spacious fully remodeled residence offers 2841 sq ft of living & Garage Space on a generous 6,952 sq ft corner lot. With 3 bedrooms and 2 bathrooms it provides ample room for family living or investment potential. The home features high ceilings, and a top of the line Master Bathroom. The kitchen comes equipped with a range/oven and refrigerator, and the laundry area includes washer hookups. New Flooring throughout and the home is cooled/heated by electric units mini splits to save on energy. Outdoor amenities include a covered front porch and a back deck, perfect for relaxation. The detached two-car garage offers additional storage or workspace, and the property is enclosed with chain-link and privacy wood fencing. Located in Yoakum ISD, this home is within walking distance of local schools and offers easy access to downtown amenities. Whether you're seeking a family home or a rental investment, 202 Clark St presents a promising opportunity.
Active
$194,000
202 Clark St, Yoakum, TX 77995
3beds
2,841sqft
Single Family Residence
Built in 1920
6,969 Square Feet Lot
$-- Zestimate®
$68/sqft
$-- HOA
What's special
Charming craftsman-style homeHigh ceilingsNew flooring throughoutSpacious fully remodeled residenceCovered front porch
- 291 days
- 277
- 31
Zillow last checked:
Listing updated:
Listed by:
Gary Bisha 713-683-0054,
My Castle Realty
Source: Central Texas MLS,MLS#: 600489 Originating MLS: Temple Belton Board of REALTORS
Originating MLS: Temple Belton Board of REALTORSFacts & features
Interior
Bedrooms & bathrooms
- Bedrooms: 3
- Bathrooms: 2
- Full bathrooms: 2
Primary bedroom
- Level: Main
- Dimensions: 25 X 20
Bedroom
- Level: Main
- Dimensions: 12 X 10
Bedroom
- Level: Main
- Dimensions: 12 X 12
Primary bathroom
- Level: Main
- Dimensions: 12 X 12
Living room
- Level: Main
- Dimensions: 14 X 12
Heating
- Electric, Multiple Heating Units
Cooling
- Electric, 2 Units
Appliances
- Included: Dishwasher, Gas Cooktop, Gas Range, Gas Water Heater, Microwave, Plumbed For Ice Maker, Some Gas Appliances, Cooktop
- Laundry: Electric Dryer Hookup, Laundry Closet
Features
- Ceiling Fan(s), Double Vanity, Garden Tub/Roman Tub, High Ceilings, Jetted Tub, Recessed Lighting, Soaking Tub, Sauna, Tub Shower, Breakfast Bar, Granite Counters, Kitchen Island, Pantry
- Flooring: Ceramic Tile, Laminate
- Attic: Access Only
- Has fireplace: No
- Fireplace features: None
Interior area
- Total interior livable area: 2,841 sqft
Video & virtual tour
Property
Parking
- Total spaces: 2
- Parking features: Garage
- Garage spaces: 2
Features
- Levels: One
- Stories: 1
- Patio & porch: Covered, Porch
- Exterior features: Porch, Private Yard
- Pool features: None
- Has spa: Yes
- Spa features: Heated, Bath, Private
- Fencing: Back Yard,Chain Link,Privacy,Wood
- View description: None
- Body of water: None
Lot
- Size: 6,969 Square Feet
Details
- Parcel number: R33199
Construction
Type & style
- Home type: SingleFamily
- Architectural style: Ranch
- Property subtype: Single Family Residence
Materials
- HardiPlank Type
- Foundation: Pillar/Post/Pier
- Roof: Composition,Shingle
Condition
- Resale
- Year built: 1920
Utilities & green energy
- Sewer: Public Sewer
- Water: Public
- Utilities for property: Cable Available, Electricity Available, Fiber Optic Available, Natural Gas Available, Natural Gas Connected, High Speed Internet Available, Trash Collection Private, Trash Collection Public, Underground Utilities, Water Available
Community & HOA
Community
- Features: None
- Security: Smoke Detector(s)
- Subdivision: Woodley
HOA
- Has HOA: No
Location
- Region: Yoakum
Financial & listing details
- Price per square foot: $68/sqft
- Tax assessed value: $105,881
- Annual tax amount: $717
- Date on market: 12/22/2025
- Cumulative days on market: 451 days
- Listing terms: Cash,Conventional,FHA,VA Loan
- Electric utility on property: Yes
- Road surface type: None
Estimated market value
Not available
Estimated sales range
Not available
Not available
Price history
| Date | Event | Price |
|---|---|---|
| 7/20/2026 | Listed for sale | $194,000-11.8%$68/sqft |
Source:  Central Texas MLS #600489 Report a problem Central Texas MLS #600489 Report a problem | ||
| 6/27/2026 | Listing removed | $220,000$77/sqft |
Source: Central Texas MLS #600489 Report a problem | ||
| 12/22/2025 | Listed for sale | $220,000-6.4%$77/sqft |
Source: Central Texas MLS #600489 Report a problem | ||
| 12/12/2025 | Listing removed | $234,999$83/sqft |
Source: Central Texas MLS #582965 Report a problem | ||
| 10/14/2025 | Price change | $234,999-2.1%$83/sqft |
Source: Central Texas MLS #582965 Report a problem | ||
| 9/4/2025 | Price change | $239,999-3.6%$84/sqft |
Source: Central Texas MLS #582965 Report a problem | ||
| 6/26/2025 | Price change | $249,000-4.2%$88/sqft |
Source: Central Texas MLS #582965 Report a problem | ||
| 6/11/2025 | Listed for sale | $260,000+195.6%$92/sqft |
Source: Central Texas MLS #582965 Report a problem | ||
| 12/6/2019 | Listing removed | $87,950$31/sqft |
Source: Golden Crescent Realty LLC #373879 Report a problem | ||
| 6/18/2019 | Price change | $87,950-4.9%$31/sqft |
Source: Golden Crescent Realty LLC #373879 Report a problem | ||
| 5/1/2019 | Listed for sale | $92,500-2.6%$33/sqft |
Source: Golden Crescent Realty LLC #373879 Report a problem | ||
| 10/2/2018 | Listing removed | $95,000$33/sqft |
Source: Matthew Realty #343051 Report a problem | ||
| 4/2/2018 | Listed for sale | $95,000$33/sqft |
Source: Matthew Realty #343051 Report a problem | ||
Public tax history
| Year | Property taxes | Tax assessment |
|---|---|---|
| 2025 | $717 +6% | $105,881 -1.6% |
| 2024 | $676 -0.4% | $107,634 +2.7% |
| 2023 | $679 | $104,815 +8% |
| 2022 | -- | $97,030 +15.3% |
| 2021 | $634 | $84,177 +25.2% |
| 2020 | -- | $67,237 +30.4% |
| 2018 | $1,231 | $51,562 |
| 2017 | -- | $51,562 |
| 2016 | -- | $51,562 |
| 2015 | -- | $51,562 -0.1% |
| 2014 | -- | $51,600 +4.5% |
| 2013 | -- | $49,400 |
| 2012 | -- | $49,400 +4.4% |
| 2011 | -- | $47,298 |
| 2010 | -- | $47,298 0% |
| 2009 | -- | $47,299 0% |
| 2008 | -- | $47,300 +45.7% |
| 2007 | -- | $32,460 |
Find assessor info on the county website
Monthly payment
Est. payment
Payment breakdown
Explore the cost of this home by adjusting the details. Changes won't be saved.Climate risks
Neighborhood: 77995
Nearby schools
Schools provided by the listing agent
- District: Yoakum ISD
Source: Central Texas MLS. This data may not be complete. We recommend contacting the local school district to confirm school assignments for this home.
Similar homes
- $189,9003 bd2 ba1.4k sqft612 W Grand Ave, Yoakum, TX 77995Active
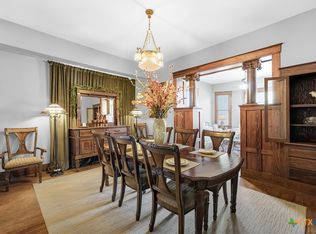
 MLS ID #625114, Pam Ward, The Ron Brown Company. Central Texas MLS
 - $199,9993 bd2 ba1.5k sqft606 Schwab St, Yoakum, TX 77995Active
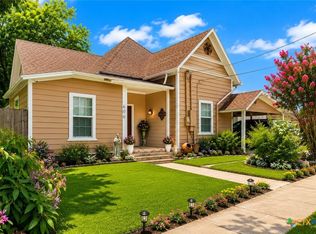 MLS ID #621160, Pam Ward, The Ron Brown Company. Central Texas MLS
 - $199,0003 bd2 ba1.5k sqft401 Walnut St, Yoakum, TX 77995For Sale
 MLS ID #89893703, Shannon Rampley, Keller Williams Heritage West. HAR
 - $239,9004 bd3 ba2.6k sqft211 Lavaca St, Yoakum, TX 77995Active
 MLS ID #598907, Pam Ward, The Ron Brown Company. Central Texas MLS
 - $199,0003 bd2 ba1.5k sqft401 Walnut, Cuero, TX 77954ActiveMLS ID #613524, The Rampley Real Estate Team, Keller Williams Brazos West - VAAR. Central Texas MLS
- $249,0005 bd3 ba2.7k sqft214 Hubbard St, Yoakum, TX 77995ActiveMLS ID #581756, Kimberly Hawes, Manning Real Estate Group. Central Texas MLS
- $139,5004 bd2 ba2k sqft600 Ducey St, Yoakum, TX 77995ActiveMLS ID #623927, Patricia M Matthew, Matthew Realty. Central Texas MLS
- $249,0004 bd3 ba1.7k sqft267 Center School Rd, Yoakum, TX 77995ActiveMLS ID #618161, Mark Manning, Manning Real Estate Group. Central Texas MLS
- $284,9903 bd2 ba1.6k sqft501 Walnut St, Yoakum, TX 77995ActiveMLS ID #617735, Carlos Chapa, Coldwell Banker D'Ann Harper. Central Texas MLS
- $174,9003 bd2 ba2.1k sqft200 Williams St, Cuero, TX 77954ActiveMLS ID #609829, Sara Aleman, The Ron Brown Company. Central Texas MLS
- $275,0003 bd2 ba1.7k sqft512 N Avenue F, Shiner, TX 77984ActiveMLS ID #626969, Meagan Campion, Landmark Real Estate. Central Texas MLS
- $175,0003 bd2 ba1.9k sqft508 Stockdale St, Cuero, TX 77954ActiveMLS ID #619967, Betty Wheeler, Cornerstone Properties. Central Texas MLS
- $199,5003 bd2 ba1.7k sqft608 Beacon St, Cuero, TX 77954ActiveMLS ID #619452, John Post, Eling Corporation. Central Texas MLS
- $170,0003 bd2 ba1.5k sqft1603 N Avenue J, Shiner, TX 77984ActiveMLS ID #624255, Edward McClintick, Joseph Walter Realty, Llc. Central Texas MLS
- $220,0003 bd2 ba1.5k sqft169 Fm 236, Cuero, TX 77954ActiveMLS ID #623416, Macie Chrisman, RE/MAX First Shot. Central Texas MLS
- $207,0003 bd2 ba1.6k sqft1510 N Ave, Shiner, TX 77984ActiveMLS ID #602723, Kyler Andress, Coldwell Banker D'Ann Harper. Central Texas MLS
- $178,6004 bd2 ba1.9k sqft302 W French St, Cuero, TX 77954ActiveMLS ID #601309, Tamitha Patton, Texas Land And Property. Central Texas MLS
