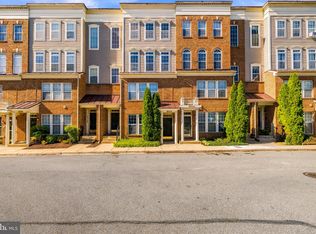
Luxury Living in EastChurch Stunning 4-Level Townhome in Frederick! Welcome to 1019 Holden Road, an exceptional Vanderbilt-model townhome in the highly desirable EastChurch community of Frederick! Built in 2020, this impressive residence offers approximately 2,900 square feet of beautifully finished living space, 4 bedrooms, 3 full bathrooms, and 2 half baths, with over $100,000 in builder upgrades and upscale finishes throughout. The thoughtfully designed open-concept floor plan offers an abundance of natural light, recessed lighting, elegant details, and spacious living and entertaining areas. The gourmet kitchen is a true showstopper, featuring an oversized quartz island, stainless steel appliances, a six-burner cooktop, double wall ovens, and generous pantry storage. The adjoining living area provides a welcoming space to relax, complete with a gas fireplace. Additional highlights include luxury plank flooring, beautifully appointed tiled bathrooms, spacious walk-in closets, and multiple outdoor seating areas perfect for enjoying your morning coffee or unwinding at the end of the day. The home's distinctive four-level design offers flexibility and room to spread out, while the attached two-car garage and private driveway provide convenient parking. Enjoy the outstanding lifestyle offered by the EastChurch community, including a community swimming pool and playground. Conveniently located near historic Downtown Frederick, you'll have easy access to local restaurants, boutique shopping, entertainment, parks, and the charm of Frederick's vibrant historic district. Major commuter routes are also just minutes away, making travel throughout Frederick County and the greater Washington, D.C., and Baltimore regions convenient.
Townhouse for rent
Townhouse
Available now
No pets
Air conditioner, central air, electric
Has laundry laundry
4 Attached garage spaces parking
Forced air, natural gas
What's special
Gas fireplaceOversized quartz islandAttached two-car garageBeautifully appointed tiled bathroomsElegant detailsRecessed lightingStainless steel appliances
- 28 days |
- -- |
- -- |
Zillow last checked:
Listing updated:
Travel times
Facts & features
Interior
Bedrooms & bathrooms
- Bedrooms: 4
- Bathrooms: 5
- Full bathrooms: 3
- 1/2 bathrooms: 2
Heating
- Forced Air, Natural Gas
Cooling
- Air Conditioner, Central Air, Electric
Appliances
- Included: Dishwasher, Double Oven, Dryer, Dryer - Front Loading, Energy Star Qualified Dishwasher, Energy Star Qualified Refrigerator, Garbage Disposal, Gas Water Heater, Oven - Wall, Self Cleaning Oven, Six Burner Stove, Stainless Steel Appliance(s), Stove, Washer, Washer - Front Loading, Water Heater
- Laundry: Has Laundry, In Unit
Features
- 9'+ Ceilings, Crown Molding, Dining Area, Eat-in Kitchen, Entry Level Bedroom, Family Room Off Kitchen, Formal/Separate Dining Room, Kitchen - Gourmet, Kitchen Island, Open Floorplan, Pantry, Pantry, Recessed Lighting, Upgraded Countertops, Walk-In Closet(s)
- Flooring: Carpet, Luxury Vinyl Plank
- Has basement: Yes
- Has fireplace: Yes
Interior area
- Total interior livable area: 2,900 sqft
Property
Parking
- Total spaces: 4
- Parking features: Attached, Driveway, Garage, Off Street, Open
- Has attached garage: Yes
- Has uncovered spaces: Yes
- Details: Contact manager
Features
- Patio & porch: Patio
- Exterior features: 9'+ Ceilings, Balcony, Basement, Bump-Outs, Courtyard, Dining Area, Downtown, Family Room Off Kitchen, Formal/Separate Dining Room, Kitchen - Gourmet, Lighting, Upgraded Countertops
- Pool features: Community, Pool
- Has view: Yes
- View description: Courtyard, Garden/Lawn, Mountain View, Panoramic
Lot
- Features: Level
Details
- Additional structures: Garage(s)
- Parcel number: 02596969
Construction
Type & style
- Home type: Townhouse
- Architectural style: Craftsman
- Property subtype: Townhouse
Materials
- Roof: Architectural Shingle
Condition
- Year built: 2020
Utilities & green energy
- Utilities for property: Garbage
Building
Management
- Pets allowed: No
Community & HOA
Community
- Features: Pool
Location
- Region: Frederick
Financial & listing details
- Lease term: Contact For Details
Nearby apartments for rent


Price history
| Date | Event | Price |
|---|---|---|
| 10/27/2026 | Price change | $3,600-4%$1/sqft |
Source: Bright MLS #MDFR2090278 Report a problem | ||
| 10/13/2026 | Price change | $3,750-6.2%$1/sqft |
Source: Bright MLS #MDFR2090278 Report a problem | ||
| 10/5/2026 | Listed for rent | $3,997$1/sqft |
Source: Bright MLS #MDFR2090278 Report a problem | ||
| 9/28/2026 | Listing removed | $675,000$233/sqft |
Source:  Bright MLS #MDFR2089420 Report a problem | ||
| 9/22/2026 | Listed for sale | $675,000+9.3%$233/sqft |
Source: Bright MLS #MDFR2089420 Report a problem | ||
| 6/28/2022 | Sold | $617,500$213/sqft |
Source: Public Record Report a problem | ||
| 3/2/2022 | Sold | $617,500-1.2%$213/sqft |
Source: Bright MLS #MDFR2011230 Report a problem | ||
| 2/1/2022 | Contingent | $624,990$216/sqft |
Source: Bright MLS #MDFR2011230 Report a problem | ||
| 1/28/2022 | Price change | $624,990-3.8%$216/sqft |
Source: Bright MLS #MDFR2011230 Report a problem | ||
| 1/15/2022 | Listed for sale | $649,900+19.1%$224/sqft |
Source: Bright MLS #MDFR2011230 Report a problem | ||
| 6/3/2020 | Sold | $545,480+31.5%$188/sqft |
Source: Public Record Report a problem | ||
| 1/29/2020 | Listing removed | $414,900$143/sqft |
Source: RE/MAX Elite Services #MDFR257362 Report a problem | ||
| 1/15/2020 | Listed for sale | $414,900$143/sqft |
Source: RE/MAX Elite Services #MDFR257362 Report a problem | ||