Skip main navigation
Off market
  • $399,700

    1019 N Firefly Cir, Wichita, KS 67235

    4beds
    3baths
    2,793sqft
    SingleFamily
    Built in 2002
    0.43 Acres Lot
    $399,700 Zestimate®
    $143/sqft
    $2,361 Estimated rent

    Home value

    $399,700

    $380,000 - $420,000

    $2,361/mo

    Zestimate® history
    Loading
    Loading...

    Owner options

    List your home for rent

    $2,361/mo

    Rent Zestimate®

    Find your next renter with Zillow Rental Manager. Plus, with online applications, you can quickly screen prospective tenants – for free.

    Learn more

    $2,361/mo

    Rent Zestimate®

    Refinance and save

    $2,618/mo

    Est. payment

    Refinancing to a lower rate could help reduce your monthly payments and save thousands over the life of the loan.

    See today's rates

    $2,618/mo

    Est. payment

    Explore your selling options

    Work with a Zillow partner agent

    Leverage their expertise and Zillow's premium Showcase listings to get your home seen by more buyers.

    Get started

    List with your own agent

    Get your home in front of millions of buyers by listing it on Zillow.

    Learn how to do it

    Sell it yourself

    Take full control of how buyers see your home on Zillow by listing For Sale by Owner (FSBO).

    List your home

    What's special

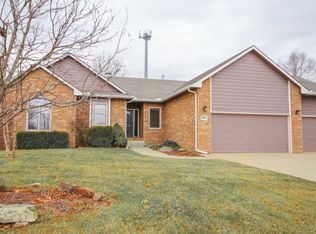
    Gorgeous West Wichita home in Goddard School District! This beautiful 4 bedroom, 3 bath home has a wonderful layout and a 3 car attached garage. The spacious living room offers high ceilings, great windows and a gas fireplace for cozy evenings at home. A large formal dining area is perfect for entertaining and offers great natural lighting and a beautiful coffered ceiling. The huge kitchen boasts wood-laminate flooring, great cabinets, large drawers, lots of counter space for prep work, a full complement of matching appliances, a large island with eating-bar AND an eat-in area. Just off the kitchen sits a separate laundry area with a washer and dryer that both stay with the home! Down the hall you will find the very spacious master bedroom with large windows and a wonderful walk-in closet! The master bathroom is relaxation waiting to happen after a long day with soothing colors, a large Jacuzzi tub, dual sinks and a separate shower. Two additional large bedrooms and a full bathroom finish off the wonderful main level space. Downstairs is just as fabulous with a huge family room that offers tons of natural lighting from the view out windows, another full bathroom for added convenience, the fourth bedroom and a huge unfinished area for tons of extra storage. Outside the beauty continues with a sprinkler system on a well system to assist with the maintenance of the yard and landscaping. The large back yard offers a great covered deck that leads out from the eating area in the kitchen and is perfect for cook outs. Lots of mature trees around the perimeter of the property for added privacy, a neighborhood pond and a neighborhood playground (maintained by the HOA) all make this property a joy for all. This is a MUST see set up your appointment before it is gone!

    This property is off market, which means it's not currently listed for sale or rent on Zillow. This may be different from what's available on other websites or public sources.

    Facts & features

    Interior

    Bedrooms & bathrooms
    • Bedrooms: 4
    • Bathrooms: 3
    Heating
    • Forced air, Electric
    Cooling
    • Refrigerator
    Features
    • Basement: Finished
    • Has fireplace: Yes
    Interior area
    • Total interior livable area: 2,793 sqft

    Property

    Parking
    • Parking features: Garage - Attached
    Features
    • Exterior features: Stucco, Wood, Cement / Concrete
    Lot
    • Size: 0.43 Acres
    Details
    • Parcel number: 087146130420302500

    Construction

    Type & style
    • Home type: SingleFamily
    Materials
    • Frame
    • Foundation: Other
    • Roof: Composition
    Condition
    • Year built: 2002

    Community & neighborhood

    Location
    • Region: Wichita

    HOA & financial

    HOA
    • Has HOA: Yes
    • HOA fee: $77 monthly

    Price history

    DateEventPrice
    12/27/2012Sold--
    Source: SCKMLS as distributed by MLS GRID #344597 Report a problem
    10/31/2012Listed for sale$215,000$77/sqft
    Source: Keller Williams Signature Partners, LLC #344597 Report a problem
    7/29/2005Sold--
    Source: SCKMLS as distributed by MLS GRID #173556 Report a problem

    Public tax history

    YearProperty taxesTax assessment
    2025$4,336 +4%$38,721 +5%
    2024$4,170 +7.7%$36,881 +10%
    2023$3,872 -0.5%$33,523
    2022$3,892 +5.2%--
    2021$3,699 +4.6%--
    2020$3,536 +4.4%$29,831 +5%
    2019$3,388 +2.5%$28,405 +4%
    2018$3,306 -1.2%$27,313
    2017$3,345 +107%--
    2016$1,616 -49.8%--
    2015$3,221 +9.8%--
    2014$2,935 --
    2013-- --
    2012-- --
    2011-- $24,311
    2008-- $24,311
    2007-- $24,311
    2006-- $24,311 +9%
    2005-- $22,299 +3%
    2004-- $21,655
    2003-- $21,655 +472.9%
    2002-- $3,780

    Find assessor info on the county website

    Neighborhood: 67235

    Nearby schools

    GreatSchools rating
    Schools provided by the listing agent
    • Elementary: Goddard
    • Middle: Goddard
    • High: Goddard

    Source: The MLS. This data may not be complete. We recommend contacting the local school district to confirm school assignments for this home.

    Get pre-qualified for a loan
    At Zillow Home Loans, we can pre-qualify you in as little as 5 minutes with no impact to your credit score.

    An equal housing lender. NMLS #10287.

    Sell for more on Zillow
    Get a Zillow Showcase℠ listing at no additional cost and you could sell for .
    $399,700
    2% more
    +$7,994
    With Zillow Showcase(estimated)
    $407,694