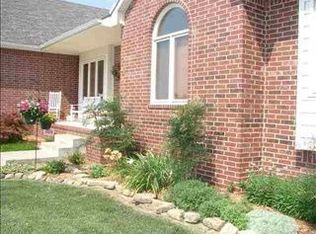
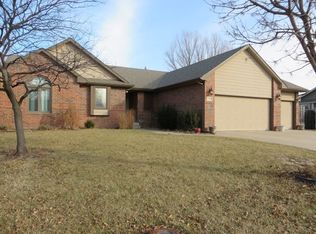
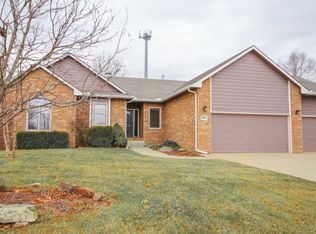
Impeccable 2-story 5 BR 3.5 BA 3 Car Garage traditional home sitting at the end of a quiet cul-de-sac in desired Goddard Eisenhower Schools -- An inviting front porch, huge mature trees and lovely landscaping provide a wonderful curb appeal to welcome you home! In the large main floor living space, you will find a formal Living Room & Dining Room, both with coffered ceilings and beautiful hardwood floors. The living space continues with a cozy Family Room sporting a Wood-burning fireplace with tile surround and open to the informal dining space & large kitchen. Featuring plenty of cabinet space, large island with eating bar, pantry, new tile floors & tile backsplash, this area will be the place everyone hangs out. A door to the backyard deck and bay windows provide lots of natural light. A convenient half bath is close by. The impressive Master Suite is located on the 2nd story outfitted with new Luxury Vinyl Plank (LVP) floors and new glass Barn door to Master Bath. Everything you need or want is here including lots of quartz counter space, 2 copper sinks, jetted tub with tile surround, new faucets, walk-in closet, water closet including a stand-alone shower. Also, on this floor are 3 large additional bedrooms, 1 with LVP floors, lovely hall bath boasting 2 sinks and conveniently placed laundry room. The finished view-out basement is just the space for entertaining & family time--spacious family room, game room, wet bar, full size refrigerator space, side eating bar. Rounding out this area are the 5th bedroom, 3rd Full Bath and storage. Make your way to the enormous backyard with wood privacy fence, new paint on the large deck, patio, firepit, storage shed. Irrigation well, sprinkler system. Two zoned HVACs. Don't miss out on this incredible home --You will want to add it to your list of "must sees"!! - Call to schedule your private showing today! Impeccable 2-story 5 BR 3.5 BA 3 Car Garage traditional home sitting at the end of a quiet cul-de-sac in desired Goddard Eisenhower Schools -- also close to St Elizabth Ann Seaton School. An inviting front porch, huge mature trees and lovely landscaping provide a wonderful curb appeal to welcome you home! In the large main floor living space, you will find a formal Living Room & Dining Room, both with coffered ceilings and beautiful hardwood floors. The living space continues with a cozy Family Room sporting a Wood-burning fireplace with tile surround and open to the informal dining space & large kitchen. Featuring plenty of cabinet space, large island with eating bar, pantry, new tile floors & tile backsplash, this area will be the place everyone hangs out. A door to the backyard deck and bay windows provide lots of natural light. A convenient half bath is close by. The impressive Master Suite is located on the 2nd story outfitted with new Luxury Vinyl Plank (LVP) floors and new glass Barn door to Master Bath. Everything you need or want is here including lots of quartz counter space, 2 copper sinks, jetted tub with tile surround, new faucets, walk-in closet, water closet including a stand-alone shower. Also, on this floor are 3 large additional bedrooms, 1 with LVP floors, lovely hall bath boasting 2 sinks and conveniently placed laundry room. The finished view-out basement is just the space for entertaining & family time--spacious family room, game room, wet bar, full size refrigerator space, side eating bar. Rounding out this area are the 5th bedroom, 3rd Full Bath and storage. Make your way to the enormous backyard with wood privacy fence, new paint on the large deck, patio, firepit, storage shed. Irrigation well, sprinkler system. Two zoned HVACs. Don't miss out on this incredible home --You will want to add it to your list of "must sees"!! - Call to schedule your private showing today!
This property is not currently displayed as for sale or rent on Zillow. This may be different from what's on other websites or public sources.