Skip main navigation
Sold
  • Listed by: Coldwell Banker Park Shore RE • Curtis Yates
    Bought with: ZNonMember-Office-MLS
    $240,000

    1019 NE Knowles Drive, Vancouver, WA 98685

    3beds
    1,296sqft
    Manufactured Home
    Built in 2019
    -- sqft lot
    $-- Zestimate®
    $185/sqft
    $2,212 Estimated rent

    Home value

    Not available

    Estimated sales range

    Not available

    $2,212/mo

    Zestimate® history
    Loading
    Loading...

    Owner options

    List your home for rent

    $2,212/mo

    Rent Zestimate®

    Find your next renter with Zillow Rental Manager. Plus, with online applications, you can quickly screen prospective tenants – for free.

    Learn more

    $2,212/mo

    Rent Zestimate®

    Refinance and save

    $1,514/mo

    Est. payment

    Refinancing to a lower rate could help reduce your monthly payments and save thousands over the life of the loan.

    See today's rates

    $1,514/mo

    Est. payment

    Explore your selling options

    Work with a Zillow partner agent

    Leverage their expertise and Zillow's premium Showcase listings to get your home seen by more buyers.

    Get started

    List with your own agent

    Get your home in front of millions of buyers by listing it on Zillow.

    Learn how to do it

    Sell it yourself

    Take full control of how buyers see your home on Zillow by listing For Sale by Owner (FSBO).

    List your home

    What's special

    Great patioLarge kitchenSouthern exposureGreat closet spaceBright living spaceUpgraded carpetShop space
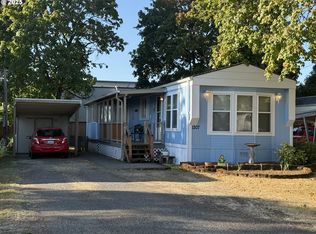
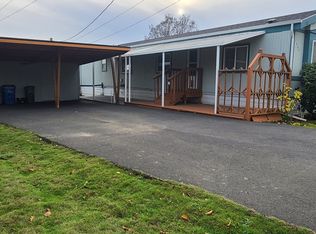
    Are you ready for comfortable, low maintenance living in a great 55+ community? This almost new manufactured home in Vancouver's Mobile Retreat Park is sure to make you smile! Clean & modern with a large kitchen & pantry and bright living spaces. Vaulted ceilings make it live large & southern exposure keeps things bright! Each bedroom has great closet space. Upgraded carpet in bedrooms keep things nice and cushy, LPV flooring is great as well! Fully fenced & landscaped yard even has a great patio for gatherings. There is plenty of parking for guests as well as a covered spot for you! Don't miss the shop space off of the carport for storage or your workshop needs. This park is known for the lowest park fees in Clark County & includes sewer.

    Zillow last checked:

    Listing updated:

    Listed by:

    Curtis Yates,

    Coldwell Banker Park Shore RE,

    Wendy Crenshaw,

    Coldwell Banker Park Shore RE

    Bought with:

    Non Member ZDefault

    ZNonMember-Office-MLS

    Source: NWMLS as distributed by MLS GRID,MLS#: 2199179MLS Logo

    Facts & features

    Interior

    Bedrooms & bathrooms
    • Bedrooms: 3
    • Bathrooms: 2
    • Full bathrooms: 1
    • 3/4 bathrooms: 1
    Rooms
    • Room types: Dining Room, Kitchen With Eating Space, Living Room, Utility Room
    Heating
    • Forced Air, Heat Pump, Electric
    Cooling
    • Heat Pump
    Appliances
    • Included: Dishwashers_, Dryer(s), GarbageDisposal_, Refrigerators_, Washer(s), Dishwasher(s), Garbage Disposal, Refrigerator(s), Water Heater: Electric, Water Heater Location: Closet
    Features
    • Flooring: Vinyl, Vinyl Plank, Carpet
    • Windows: Double Pane Windows
    • Has fireplace: No
    Interior area
    • Total structure area: 1,296
    • Total interior livable area: 1,296 sqft

    Property

    Parking
    • Parking features: Carport
    • Has carport: Yes
    Features
    • Levels: One
    • Stories: 1
    • Patio & porch: Wall to Wall Carpet, Water Heater
    • Park: Mobile Retreat
    Lot
    • Features: Paved
    Details
    • Parcel number: 986047946
    • Lease amount: $484
    • Special conditions: Standard

    Construction

    Type & style
    • Home type: MobileManufactured
    • Property subtype: Manufactured Home
    Materials
    • Foundation: See Remarks
    • Roof: Composition
    Condition
    • Very Good
    • Year built: 2019

    Utilities & green energy

    • Electric: Company: Clark Public Utilities
    • Sewer: Company: Clark Public Utilities
    • Water: Public, Company: Clark Public Utilities
    • Utilities for property: Comcast/X-Finity
    Green energy
    • Energy efficient items: Double Pane Windows

    Community & HOA

    Community
    • Senior community: Yes
    • Subdivision: Salmon Creek
    Location
    • Region: Vancouver

    Financial & listing details

    • Price per square foot: $185/sqft
    • Tax assessed value: $4,844
    • Annual tax amount: $630
    • Date on market: 3/22/2024
    • Cumulative days on market: 735 days
    • Listing terms: Conventional
    • Inclusions: Dishwashers, Dryers, GarbageDisposal, Refrigerators, Washers, Sewer, Drapes
    • Body type: Double Wide

    Price history

    DateEventPrice
    4/29/2024Sold$240,000-3.1%$185/sqft
    Source: NWMLS as distributed by MLS GRID #2199179 Report a problem
    3/21/2024Pending sale$247,777$191/sqft
    Source: RMLS (OR) #24069860 Report a problem
    3/18/2024Price change$247,777-2.1%$191/sqft
    Source: NWMLS as distributed by MLS GRID #2199179 Report a problem
    2/12/2024Listed for sale$252,997+4959.9%$195/sqft
    Source: NWMLS as distributed by MLS GRID #2199179 Report a problem
    12/10/2002Sold$5,000$4/sqft
    Source: Agent Provided Report a problem

    Public tax history

    YearProperty taxesTax assessment
    2019$47 --
    2018$47 $4,844 +30.6%
    2017$47 +9.8%$3,709 +5.2%
    2016$42 -19.8%$3,527 -14.3%
    2015$53 +412.2%$4,115 +430.3%
    2014$10 $776 +19.9%
    2013$10 +13.3%$647
    2012$9 -43.4%$647
    2011$16 +11.3%$647 -30.7%
    2010$14 +14.5%$934 -22.2%
    2009$13 $1,200
    2008-- $1,200
    2007-- $1,200
    2005-- $1,200
    2004-- $1,200
    Find assessor info on the county website

    Neighborhood: Salmon Creek

    Nearby schools

    GreatSchools rating
    Schools provided by the listing agent
    • Elementary: Chinook Elementary
    • Middle: Alki Middle
    • High: Skyview High

    Source: NWMLS as distributed by MLS GRID. This data may not be complete. We recommend contacting the local school district to confirm school assignments for this home.