Skip main navigation
Closed
  • Listing Provided by: Avenue Realty Associates
    Bought with: Nester Realty
    $260,000

    1019 Olive St, Belleville, IL 62220

    4beds
    2,084sqft
    Single Family Residence
    Built in 1912
    7,405.2 Square Feet Lot
    $267,800 Zestimate®
    $125/sqft
    $1,661 Estimated rent

    Home value

    $267,800

    $238,000 - $303,000

    $1,661/mo

    Zestimate® history
    Loading
    Loading...

    Owner options

    List your home for rent

    $1,661/mo

    Rent Zestimate®

    Find your next renter with Zillow Rental Manager. Plus, with online applications, you can quickly screen prospective tenants – for free.

    Learn more

    $1,661/mo

    Rent Zestimate®

    Refinance and save

    $1,818/mo

    Est. payment

    Refinancing to a lower rate could help reduce your monthly payments and save thousands over the life of the loan.

    See today's rates

    $1,818/mo

    Est. payment

    Explore your selling options

    Work with a Zillow partner agent

    Leverage their expertise and Zillow's premium Showcase listings to get your home seen by more buyers.

    Get started

    List with your own agent

    Get your home in front of millions of buyers by listing it on Zillow.

    Learn how to do it

    Sell it yourself

    Take full control of how buyers see your home on Zillow by listing For Sale by Owner (FSBO).

    List your home

    What's special

    Cozy fireplaceBrick accentsPrivate fenced yardFirst-floor primary suiteSun-drenched windowsLarge kitchenElegant open staircase
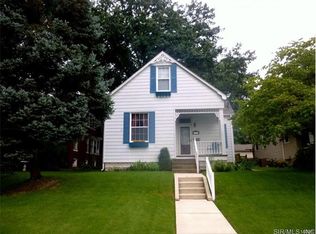
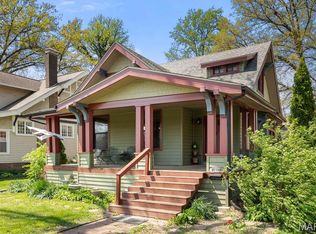
    Welcome to this lovely bungalow nestled in the sought-after McKinzie Place neighborhood. Start your mornings with coffee on the inviting front porch, soaking in the charm of the community. Step inside to a spacious foyer highlighted by an elegant open staircase. The living room offers warmth and character with a cozy fireplace, sun-drenched windows, and classic beamed —perfect for relaxing or entertaining. The large kitchen offers beautiful wood cabinety, brick accents and lots of storage.The first-floor primary suite features an ensuite bathroom, providing comfort and convenience. Upstairs, you’ll find three additional bedrooms, including one with a versatile dressing room, playroom or office that overlooks the serene back yard.Step out back to enjoy a private, fenced yard with a deck ideal for gatherings, grilling, or unwinding after a long day. This home blends classic style with thoughtful updates, all in a prime location close to parks, shops, and dining.

    Zillow last checked:

    Listing updated:

    Listing Provided by:

    Kathy Mordini 618-334-2593,

    Avenue Realty Associates

    Bought with:

    Tiffany T Carney, 475.208092

    Nester Realty

    Source: MARIS,MLS#: 25014536MLS LogoOriginating MLS: Southwestern Illinois Board of REALTORS

    Facts & features

    Interior

    Bedrooms & bathrooms
    • Bedrooms: 4
    • Bathrooms: 2
    • Full bathrooms: 2
    • Main level bathrooms: 1
    • Main level bedrooms: 1
    Heating
    • Hot Water, Radiant, Natural Gas
    Cooling
    • Central Air, Electric
    Appliances
    • Included: Gas Water Heater, Water Softener Rented, Dishwasher, Disposal, Dryer, Microwave, Range, Refrigerator, Washer
    • Laundry: 2nd Floor
    Features
    • Kitchen/Dining Room Combo, Historic Millwork, Custom Cabinetry
    • Flooring: Hardwood
    • Basement: Full,Walk-Up Access
    • Number of fireplaces: 1
    • Fireplace features: Living Room
    Interior area
    • Total structure area: 2,084
    • Total interior livable area: 2,084 sqft
    • Finished area above ground: 2,084
    • Finished area below ground: 0

    Property

    Parking
    • Total spaces: 2
    • Parking features: Alley Access
    • Garage spaces: 2
    Features
    • Levels: One and One Half
    • Patio & porch: Deck, Covered
    Lot
    • Size: 7,405 sqft
    • Dimensions: 49 x 154
    Details
    • Parcel number: 0822.0423013
    • Special conditions: Standard

    Construction

    Type & style
    • Home type: SingleFamily
    • Architectural style: Craftsman,Bungalow
    • Property subtype: Single Family Residence
    Materials
    • Brick, Stucco, Vinyl Siding
    Condition
    • Year built: 1912

    Utilities & green energy

    • Sewer: Public Sewer
    • Water: Public
    • Utilities for property: Natural Gas Available

    Community & neighborhood

    Location
    • Region: Belleville
    • Subdivision: Mckinzie

    Other

    Other facts
    • Listing terms: Cash,Conventional,FHA,VA Loan
    • Ownership: Private
    • Road surface type: Asphalt

    Price history

    DateEventPrice
    5/2/2025Sold$260,000-8.8%$125/sqft
    Source: MARIS #25014536 Report a problem
    3/24/2025Pending sale$285,000$137/sqft
    Source: MARIS #25014536 Report a problem
    3/19/2025Listed for sale$285,000+73.3%$137/sqft
    Source: MARIS #25014536 Report a problem
    6/12/2014Sold$164,500-2.9%$79/sqft
    Source: MARIS #4304560 Report a problem
    5/10/2014Pending sale$169,500$81/sqft
    Source: RE/MAX PREFERRED - SWANSEA #4304560 Report a problem
    4/10/2014Listed for sale$169,500$81/sqft
    Source: RE/MAX PREFERRED - SWANSEA #4304560 Report a problem

    Public tax history

    YearProperty taxesTax assessment
    2024$4,393 +6.6%$60,954 +11%
    2023$4,122 +12%$54,916 +11.1%
    2022$3,679 +6.3%$49,438 +8.2%
    2021$3,460 +4.3%$45,705 +4.4%
    2020$3,316 -0.3%$43,770 +1.5%
    2019$3,328 +3%$43,121 +2.2%
    2018$3,229 +98.3%$42,189 +0.7%
    2017$1,629 $41,892 +2.2%
    2016$1,629 -37.9%$41,002 +6.3%
    2014$2,623 -13.4%$38,554 -1.4%
    2013$3,029 $39,105 -3.4%
    2012-- $40,473 -2.8%
    2011-- $41,639 -1.8%
    2010-- $42,398 +43%
    2009-- $29,651 +2.3%
    2008-- $28,987 +10.8%
    2006-- $26,166 +7%
    2005$1,576 +9.6%$24,452 +7.2%
    2004$1,438 $22,806 +6.5%
    2003-- $21,424 +6.3%
    2002-- $20,160 +4.8%
    2001-- $19,242 +3%
    2000-- $18,685

    Find assessor info on the county website

    Neighborhood: 62220

    Nearby schools

    GreatSchools rating
    Schools provided by the listing agent
    • Elementary: Belleville Dist 118
    • Middle: Belleville Dist 118
    • High: Belleville High School-East

    Source: MARIS. This data may not be complete. We recommend contacting the local school district to confirm school assignments for this home.

    Get a cash offer in 3 minutes
    Find out how much your home could sell for in as little as 3 minutes with a no-obligation cash offer.
    Estimated market value
    $267,800
    Get a cash offer in 3 minutes
    Find out how much your home could sell for in as little as 3 minutes with a no-obligation cash offer.
    Estimated market value
    $267,800