Skip main navigation
Closed
  • Listing Provided by: Keller Williams Pinnacle
    Bought with: Avenue Realty Associates
    $239,900

    1027 Olive St, Belleville, IL 62220

    4beds
    2,400sqft
    Single Family Residence
    Built in 1912
    7,405.2 Square Feet Lot
    $246,000 Zestimate®
    $100/sqft
    $1,712 Estimated rent

    Home value

    $246,000

    $219,000 - $276,000

    $1,712/mo

    Zestimate® history
    Loading
    Loading...

    Owner options

    List your home for rent

    $1,712/mo

    Rent Zestimate®

    Find your next renter with Zillow Rental Manager. Plus, with online applications, you can quickly screen prospective tenants – for free.

    Learn more

    $1,712/mo

    Rent Zestimate®

    Refinance and save

    $1,745/mo

    Est. payment

    Refinancing to a lower rate could help reduce your monthly payments and save thousands over the life of the loan.

    See today's rates

    $1,745/mo

    Est. payment

    Explore your selling options

    Work with a Zillow partner agent

    Leverage their expertise and Zillow's premium Showcase listings to get your home seen by more buyers.

    Get started

    List with your own agent

    Get your home in front of millions of buyers by listing it on Zillow.

    Learn how to do it

    Sell it yourself

    Take full control of how buyers see your home on Zillow by listing For Sale by Owner (FSBO).

    List your home

    What's special

    Centrally located fireplaceMature landscapeEstablished treesStained glass accentsSpacious covered porchAmple cabinet spaceCozy window seat
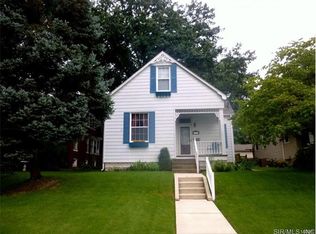
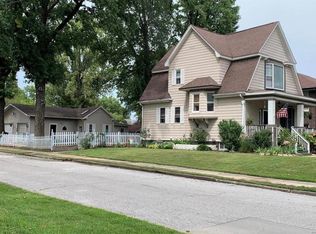
    Wonderful character & old world feel for this gorgeous 4 bed/2 bath home in Mckinzie Place, close to shopping and restaurants off Main! Rebuilt & spacious covered porch is the perfect place to relax & take in the mature landscape & established trees! Foyer entrance has beautiful woodwork and stained glass accents which enters into the large living room w/centrally located fireplace. Very spacious dining area w/cozy window seat. Beautiful woodwork and built-in cabinets throughout! Kitchen has ample cabinet space and a sizeable 5x5 pantry. All kitchen appliances stay! Main floor has large primary bedroom w/full bath accessible to 2nd bedroom as well. Remaining 2 bedrooms, bonus room and full bathroom upstairs! MAIN LEVEL laundry location within mudroom off entrance to back porch! Fenced back yard, covered porch, paved patio and single carport. Money saving NEW insulated siding, newer sump pump and also HVAC system w/air scrubber. This home is a CHARMER! Grab an agent and book a showing!

    Zillow last checked:

    Listing updated:

    Listing Provided by:

    Lindy R Kurtz 210-633-7679,

    Keller Williams Pinnacle

    Bought with:

    Kathy Mordini, 471018589

    Avenue Realty Associates

    Source: MARIS,MLS#: 25030548MLS LogoOriginating MLS: Southwestern Illinois Board of REALTORS

    Facts & features

    Interior

    Bedrooms & bathrooms
    • Bedrooms: 4
    • Bathrooms: 2
    • Full bathrooms: 2
    • Main level bathrooms: 1
    • Main level bedrooms: 2
    Primary bedroom
    • Area: 264
    • Dimensions: 12 x 22
    Primary bathroom
    • Area: 66
    • Dimensions: 11 x 6
    Bathroom
    • Area: 56
    • Dimensions: 8 x 7
    Other
    • Area: 210
    • Dimensions: 15 x 14
    Other
    • Area: 121
    • Dimensions: 11 x 11
    Other
    • Area: 192
    • Dimensions: 16 x 12
    Other
    • Area: 132
    • Dimensions: 12 x 11
    Dining room
    • Area: 255
    • Dimensions: 15 x 17
    Kitchen
    • Area: 132
    • Dimensions: 12 x 11
    Living room
    • Area: 273
    • Dimensions: 13 x 21
    Heating
    • Forced Air, Natural Gas
    Cooling
    • Central Air, Electric
    Appliances
    • Included: Gas Water Heater
    • Laundry: Main Level
    Features
    • Bookcases, Historic Millwork, Open Floorplan, Custom Cabinetry, Walk-In Pantry, Entrance Foyer
    • Flooring: Hardwood
    • Basement: Full
    • Number of fireplaces: 1
    • Fireplace features: Wood Burning, Great Room
    Interior area
    • Total structure area: 2,400
    • Total interior livable area: 2,400 sqft
    • Finished area above ground: 2,400
    • Finished area below ground: 0

    Property

    Parking
    • Total spaces: 1
    • Parking features: Additional Parking, Detached, Off Street
    • Carport spaces: 1
    Features
    • Levels: Two
    • Patio & porch: Deck, Covered
    Lot
    • Size: 7,405 sqft
    • Dimensions: 0.14
    • Features: Level
    Details
    • Parcel number: 0822.0423014
    • Special conditions: Standard

    Construction

    Type & style
    • Home type: SingleFamily
    • Architectural style: Historic,Other
    • Property subtype: Single Family Residence
    Materials
    • Vinyl Siding
    Condition
    • Year built: 1912

    Utilities & green energy

    • Sewer: Public Sewer
    • Water: Public

    Community & neighborhood

    Location
    • Region: Belleville
    • Subdivision: Mckinzie Place

    Other

    Other facts
    • Listing terms: Cash,Conventional,FHA,VA Loan,Assumable
    • Ownership: Private

    Price history

    DateEventPrice
    7/15/2025Sold$239,900$100/sqft
    Source: MARIS #25030548 Report a problem
    5/31/2025Pending sale$239,900$100/sqft
    Source: MARIS #25030548 Report a problem
    5/15/2025Price change$239,900-4%$100/sqft
    Source: MARIS #25030548 Report a problem
    5/9/2025Listed for sale$249,900$104/sqft
    Source: MARIS #25030548 Report a problem
    5/9/2025Listing removed$249,900$104/sqft
    Source: MARIS #25024822 Report a problem
    5/7/2025Listed for sale$249,900+41.6%$104/sqft
    Source: MARIS #25024822 Report a problem
    7/9/2021Sold$176,500-1.9%$74/sqft
    Source: MARIS #21029301 Report a problem
    5/18/2021Pending sale$179,900$75/sqft
    Source: RE/MAX International #21029301 Report a problem
    5/17/2021Contingent$179,900$75/sqft
    Source: MARIS #21029301 Report a problem
    5/5/2021Listed for sale$179,900+13.9%$75/sqft
    Source: MARIS #21029301 Report a problem
    5/13/2016Sold$158,000-4.2%$66/sqft
    Source: Public Record Report a problem
    3/21/2016Pending sale$165,000$69/sqft
    Source: Re/Max Preferred #4501391 Report a problem
    3/4/2016Price change$165,000-2.9%$69/sqft
    Source: RE/MAX PREFERRED - SWANSEA #4501391 Report a problem
    2/5/2016Listed for sale$169,900$71/sqft
    Source: Visual Tour Report a problem

    Public tax history

    YearProperty taxesTax assessment
    2024-- $64,909 +21.1%
    2023-- $53,612 +11.1%
    2022-- $48,265 +8.2%
    2021$1,498 -53.3%$44,619 +4.4%
    2020$3,211 +9.7%$42,731 +8.9%
    2019$2,927 +3.2%$39,256 +2.2%
    2018$2,838 -0.9%$38,408 +0.7%
    2017$2,864 $38,138 +2.2%
    2016$2,864 $37,328 -8.8%
    2014-- $40,942 -1.4%
    2013$3,247 $41,527 -3.4%
    2012-- $42,980 -2.8%
    2011-- $44,218 -1.8%
    2010-- $45,024 +9.6%
    2009-- $41,085 +2.3%
    2008-- $40,165 +10.8%
    2006-- $36,256 +7%
    2005$2,340 -24.1%$33,881 -21.6%
    2004$3,085 $43,207 +6.5%
    2003-- $40,589 +6.3%
    2002-- $38,194 +4.8%
    2001-- $36,455 +3%
    2000-- $35,400

    Find assessor info on the county website

    Neighborhood: 62220

    Nearby schools

    GreatSchools rating
    Schools provided by the listing agent
    • Elementary: Belleville Dist 118
    • Middle: Belleville Dist 118
    • High: Belleville High School-East

    Source: MARIS. This data may not be complete. We recommend contacting the local school district to confirm school assignments for this home.

    Get a cash offer in 3 minutes
    Find out how much your home could sell for in as little as 3 minutes with a no-obligation cash offer.
    Estimated market value
    $246,000
    Get a cash offer in 3 minutes
    Find out how much your home could sell for in as little as 3 minutes with a no-obligation cash offer.
    Estimated market value
    $246,000