Experience luxury living in this stunning four-bedroom, 2 1/2 bath home that seamlessly combines modern updates with timeless elegance. Revel in the beauty of pristine hardwood floors and a gourmet kitchen adorned with stainless steel appliances and a central island, perfect for culinary enthusiasts. The granite accents add a touch of sophistication to the space. You will love the family room with the beautiful fireplace and a great entertainment area. A huge laundry room with white cabinets. A wonderful patio off family room as well. Open and airy floorplan. The home is an expanded model as well! 4 Large bedrooms. An in suite main bedroom, with a large bathroom, double vanity and a comfortable size walking closet. Truly a Model like Home. The meticulously updated basement boasts new luxury vinyl flooring, creating a cozy retreat. Freshly painted walls showcase designer touches, elevating the home's aesthetic. Nestled in a desirable location, this immaculate property allows for a leisurely stroll to Birchwood Park and is within the vicinity of award-winning schools. Don't miss the chance to make this exquisite residence yours - it's a showstopper that won't last long in the market. Close to train and town Roof, gutters, and shutters 2021, Trane Furnace 2013, Trane A/C coil and condenser 2018, battery backup systems 2017-, dishwasher 2023, Washer/Dryer 2021, LG Range 2015, Whirlpool Fridge 2015, Basement Updated New Luxury Vinyl Flooring 2023, New Ceiling, and paint. Garage just painted 2024,
Closed
$690,000
1019 S Elm St, Palatine, IL 60067
4beds
3,400sqft
Single Family Residence
Built in 1981
8,614 Square Feet Lot
$812,900 Zestimate®
$203/sqft
$3,842 Estimated rent
Home value
$812,900
$764,000 - $870,000
$3,842/mo
Zestimate® history
Owner options
List your home for rent
$3,842/mo
Rent Zestimate®
Find your next renter with Zillow Rental Manager. Plus, with online applications, you can quickly screen prospective tenants – for free.
$3,842/mo
Rent Zestimate®
Refinance and save
$4,061/mo
Est. payment
Refinancing to a lower rate could help reduce your monthly payments and save thousands over the life of the loan.
$4,061/mo
Est. payment
Explore your selling options
Work with a Zillow partner agent
Leverage their expertise and Zillow's premium Showcase listings to get your home seen by more buyers.
Get startedList with your own agent
Get your home in front of millions of buyers by listing it on Zillow.
Learn how to do itSell it yourself
Take full control of how buyers see your home on Zillow by listing For Sale by Owner (FSBO).
List your homeWhat's special
White cabinetsLg rangeModern updatesLarge bathroomNew ceilingPristine hardwood floorsDouble vanity
Zillow last checked:
Listing updated:
Listed by:
Cynthia Lang 847-340-2973,
Century 21 Circle
Bought with:
Kris Jobski
Coldwell Banker Realty
Source: MRED as distributed by MLS GRID,MLS#: 11991633
Facts & features
Interior
Bedrooms & bathrooms
- Bedrooms: 4
- Bathrooms: 3
- Full bathrooms: 2
- 1/2 bathrooms: 1
Rooms
- Room types: Recreation Room
Primary bedroom
- Features: Flooring (Carpet), Bathroom (Full)
- Level: Second
- Area: 234 Square Feet
- Dimensions: 13X18
Bedroom 2
- Features: Flooring (Carpet)
- Level: Second
- Area: 168 Square Feet
- Dimensions: 12X14
Bedroom 3
- Features: Flooring (Carpet)
- Level: Second
- Area: 182 Square Feet
- Dimensions: 13X14
Bedroom 4
- Features: Flooring (Carpet)
- Level: Second
- Area: 180 Square Feet
- Dimensions: 12X15
Dining room
- Features: Flooring (Hardwood)
- Level: Main
- Area: 187 Square Feet
- Dimensions: 11X17
Family room
- Features: Flooring (Hardwood)
- Level: Main
- Area: 342 Square Feet
- Dimensions: 18X19
Kitchen
- Features: Kitchen (Island), Flooring (Ceramic Tile)
- Level: Main
- Area: 306 Square Feet
- Dimensions: 18X17
Laundry
- Features: Flooring (Ceramic Tile)
- Level: Main
- Area: 60 Square Feet
- Dimensions: 06X10
Living room
- Features: Flooring (Hardwood)
- Level: Main
- Area: 234 Square Feet
- Dimensions: 13X18
Other
- Features: Flooring (Wood Laminate)
- Level: Basement
- Area: 1320 Square Feet
- Dimensions: 33X40
Heating
- Natural Gas, Forced Air
Cooling
- Central Air
Appliances
- Included: Range, Dishwasher, Refrigerator, Washer, Dryer, Disposal, Stainless Steel Appliance(s)
Features
- Walk-In Closet(s), Separate Dining Room
- Flooring: Hardwood
- Basement: Finished,Full
- Number of fireplaces: 1
- Fireplace features: Family Room
Interior area
- Total structure area: 2,784
- Total interior livable area: 3,400 sqft
Property
Parking
- Total spaces: 2
- Parking features: Garage Door Opener, On Site, Garage Owned, Attached, Garage
- Attached garage spaces: 2
- Has uncovered spaces: Yes
Accessibility
- Accessibility features: No Disability Access
Features
- Stories: 2
Lot
- Size: 8,614 Square Feet
- Dimensions: 118X73
Details
- Parcel number: 02271040010000
- Special conditions: None
- Other equipment: Ceiling Fan(s)
Construction
Type & style
- Home type: SingleFamily
- Architectural style: Colonial
- Property subtype: Single Family Residence
Materials
- Aluminum Siding, Brick
Condition
- New construction: No
- Year built: 1981
Utilities & green energy
- Sewer: Public Sewer
- Water: Public
Community & HOA
Community
- Features: Sidewalks, Street Lights, Street Paved
HOA
- Services included: None
Location
- Region: Palatine
Financial & listing details
- Price per square foot: $203/sqft
- Tax assessed value: $449,570
- Annual tax amount: $11,917
- Date on market: 2/29/2024
- Listing terms: Conventional
- Ownership: Fee Simple
Price history
| Date | Event | Price |
|---|---|---|
| 5/7/2024 | Sold | $690,000+2.2%$203/sqft |
Source:  MRED as distributed by MLS GRID #11991633 Report a problem MRED as distributed by MLS GRID #11991633 Report a problem | ||
| 3/1/2024 | Contingent | $675,000$199/sqft |
Source: MRED as distributed by MLS GRID #11991633 Report a problem | ||
| 2/29/2024 | Listed for sale | $675,000$199/sqft |
Source: MRED as distributed by MLS GRID #11991633 Report a problem | ||
Public tax history
| Year | Property taxes | Tax assessment |
|---|---|---|
| 2024 | $12,165 +5.4% | $44,957 +0% |
| 2023 | $11,543 -3.1% | $44,956 -5.9% |
| 2022 | $11,918 +2% | $47,768 +13.8% |
| 2021 | $11,680 +0.4% | $41,958 |
| 2020 | $11,637 -2.6% | $41,958 -12.3% |
| 2019 | $11,952 +12.9% | $47,847 +16.9% |
| 2018 | $10,589 -11% | $40,944 -9.2% |
| 2017 | $11,896 -12.6% | $45,092 -10.7% |
| 2016 | $13,614 +7.8% | $50,510 +15.5% |
| 2015 | $12,626 -4.5% | $43,718 -5.2% |
| 2014 | $13,223 +2.8% | $46,135 |
| 2013 | $12,867 -0.6% | $46,135 -9.1% |
| 2012 | $12,942 +3.6% | $50,769 |
| 2011 | $12,496 +10.5% | $50,769 |
| 2010 | $11,310 +1.6% | $50,769 -6.4% |
| 2009 | $11,134 +10.8% | $54,263 -5% |
| 2008 | $10,052 +8.5% | $57,118 |
| 2007 | $9,265 +4.9% | $57,118 +19.7% |
| 2006 | $8,836 -1.3% | $47,725 |
| 2005 | $8,949 +4.9% | $47,725 |
| 2004 | $8,531 +6.8% | $47,725 +25.8% |
| 2003 | $7,990 +3.3% | $37,947 |
| 2002 | $7,735 +19.6% | $37,947 |
| 2001 | $6,469 +1.6% | $37,947 +24.2% |
| 2000 | $6,364 +36% | $30,560 |
| 1999 | $4,679 | $30,560 |
Find assessor info on the county website
Neighborhood: 60067
Nearby homes
- $670,3004 bd2 ba2.7k sqft1007 S Elm St, Palatine, IL 60067Off Market
- $540,9003 bd2 ba2k sqft600 W Peregrine Dr, Palatine, IL 60067Off Market
- $725,0004 bd4 ba2.9k sqft620 W Peregrine Dr, Palatine, IL 60067Sold
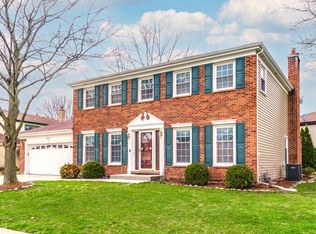
- $775,1005 bd4 ba2.7k sqft1016 S Elm St, Palatine, IL 60067Off Market
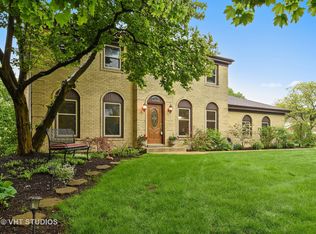
- $694,7005 bd2 ba2.9k sqft965 S Elm St, Palatine, IL 60067Off Market
- $547,6003 bd2 ba1.9k sqft556 W Peregrine Dr, Palatine, IL 60067Off Market
- $559,1004 bd2 ba2.1k sqft615 W Peregrine Dr, Palatine, IL 60067Off Market
- $620,9003 bd2 ba2.4k sqft603 W Peregrine Dr, Palatine, IL 60067Off Market
Nearby schools
GreatSchools rating
- 9/10Pleasant Hill Elementary SchoolGrades: K-5Distance: 0.4 mi
- 8/10Plum Grove Jr High SchoolGrades: 6-8Distance: 0.9 mi
- 10/10Wm Fremd High SchoolGrades: 9-12Distance: 0.4 mi
Schools provided by the listing agent
- Elementary: Pleasant Hill Elementary School
- Middle: Plum Grove Junior High School
- High: Wm Fremd High School
- District: 15
Source: MRED as distributed by MLS GRID. This data may not be complete. We recommend contacting the local school district to confirm school assignments for this home.
Get a cash offer in 3 minutes
Find out how much your home could sell for in as little as 3 minutes with a no-obligation cash offer.
Estimated market value
$812,900
Get a cash offer in 3 minutes
Find out how much your home could sell for in as little as 3 minutes with a no-obligation cash offer.
Estimated market value
$812,900
- Illinois
- Cook County
- Palatine
- 60067
- 1019 S Elm St
