Beautiful 4-bedroom, 3.1-bath home in the sought-after Plum Grove Hills subdivision, ideally situated on a corner lot! Eye-catching curb appeal begins with a classic brick front. Step inside to a spacious living room and a formal dining room perfectly suited for both everyday living and special gatherings. The kitchen features a breakfast bar, granite countertops, newer stainless steel appliances, a pantry closet, and a generous eating area. Unwind in the inviting family room highlighted by a striking brick fireplace and sliding door access to the patio overlooking the stunning backyard-ideal for entertaining or relaxing outdoors. Convenient first-floor laundry and a half bath complete the main level. Upstairs, the primary suite offers a walk-in closet and private ensuite with dual-sink vanity, soaking tub, and separate shower. Three additional bedrooms and a full bath complete the second floor. The finished basement provides endless possibilities with a large recreation room, full bath, and ample storage. Walking distance to Birchwood recreation center which houses swimming pool, tennis court, indoor basketball court, and baseball field!!! Roof and aluminum siding 2021. Close proximity to train! Don't miss the opportunity to make this dream home yours!
Closed
$725,000
620 W Peregrine Dr, Palatine, IL 60067
4beds
2,912sqft
Single Family Residence
Built in 1977
10,846 Square Feet Lot
$735,600 Zestimate®
$249/sqft
$4,621 Estimated rent
Home value
$735,600
$669,000 - $809,000
$4,621/mo
Zestimate® history
Owner options
List your home for rent
$4,621/mo
Rent Zestimate®
Find your next renter with Zillow Rental Manager. Plus, with online applications, you can quickly screen prospective tenants – for free.
$4,621/mo
Rent Zestimate®
Refinance and save
$5,403/mo
Est. payment
Refinancing to a lower rate could help reduce your monthly payments and save thousands over the life of the loan.
$5,403/mo
Est. payment
Explore your selling options
Work with a Zillow partner agent
Leverage their expertise and Zillow's premium Showcase listings to get your home seen by more buyers.
Get startedList with your own agent
Get your home in front of millions of buyers by listing it on Zillow.
Learn how to do itSell it yourself
Take full control of how buyers see your home on Zillow by listing For Sale by Owner (FSBO).
List your homeWhat's special
Striking brick fireplaceClassic brick frontThree additional bedroomsCorner lotFirst-floor laundryGenerous eating areaInviting family room
Zillow last checked:
Listing updated:
Listed by:
Jane Lee 847-295-0800,
RE/MAX Top Performers
Bought with:
Tyler Lewke
Keller Williams Success Realty
Source: MRED as distributed by MLS GRID,MLS#: 12621204
Facts & features
Interior
Bedrooms & bathrooms
- Bedrooms: 4
- Bathrooms: 4
- Full bathrooms: 3
- 1/2 bathrooms: 1
Rooms
- Room types: Foyer, Recreation Room
Primary bedroom
- Features: Flooring (Carpet), Window Treatments (All), Bathroom (Full, Double Sink)
- Level: Second
- Area: 266 Square Feet
- Dimensions: 19X14
Bedroom 2
- Features: Flooring (Carpet), Window Treatments (All)
- Level: Second
- Area: 210 Square Feet
- Dimensions: 14X15
Bedroom 3
- Features: Flooring (Carpet), Window Treatments (All)
- Level: Second
- Area: 180 Square Feet
- Dimensions: 12X15
Bedroom 4
- Features: Flooring (Carpet), Window Treatments (All)
- Level: Second
- Area: 156 Square Feet
- Dimensions: 12X13
Dining room
- Features: Flooring (Carpet), Window Treatments (All)
- Level: Main
- Area: 204 Square Feet
- Dimensions: 17X12
Family room
- Features: Flooring (Hardwood), Window Treatments (All)
- Level: Main
- Area: 304 Square Feet
- Dimensions: 16X19
Foyer
- Features: Flooring (Hardwood)
- Level: Main
- Area: 150 Square Feet
- Dimensions: 10X15
Kitchen
- Features: Kitchen (Eating Area-Breakfast Bar, Eating Area-Table Space, Pantry-Closet, Granite Counters), Flooring (Ceramic Tile), Window Treatments (All)
- Level: Main
- Area: 255 Square Feet
- Dimensions: 17X15
Laundry
- Features: Flooring (Ceramic Tile)
- Level: Main
- Area: 77 Square Feet
- Dimensions: 7X11
Living room
- Features: Flooring (Carpet), Window Treatments (All)
- Level: Main
- Area: 266 Square Feet
- Dimensions: 19X14
Recreation room
- Features: Flooring (Carpet)
- Level: Basement
- Area: 810 Square Feet
- Dimensions: 27X30
Heating
- Natural Gas, Forced Air
Cooling
- Central Air
Appliances
- Included: Range, Microwave, Dishwasher, Refrigerator, Washer, Dryer, Disposal, Stainless Steel Appliance(s), Humidifier
- Laundry: Main Level
Features
- Walk-In Closet(s)
- Flooring: Hardwood
- Windows: Screens
- Basement: Finished,Full
- Number of fireplaces: 1
- Fireplace features: Attached Fireplace Doors/Screen, Family Room
Interior area
- Total structure area: 0
- Total interior livable area: 2,912 sqft
Property
Parking
- Total spaces: 2
- Parking features: Concrete, Garage Door Opener, Heated Garage, Yes, Garage Owned, Attached, Garage
- Attached garage spaces: 2
- Has uncovered spaces: Yes
Accessibility
- Accessibility features: No Disability Access
Features
- Stories: 2
- Patio & porch: Patio
Lot
- Size: 10,846 Square Feet
- Dimensions: 92X129X135X85
- Features: Corner Lot, Landscaped
Details
- Parcel number: 02271030240000
- Special conditions: None
- Other equipment: Ceiling Fan(s), Sump Pump, Backup Sump Pump;, Radon Mitigation System
Construction
Type & style
- Home type: SingleFamily
- Property subtype: Single Family Residence
Materials
- Aluminum Siding, Brick
- Roof: Asphalt
Condition
- New construction: No
- Year built: 1977
Utilities & green energy
- Sewer: Public Sewer
- Water: Public
Community & HOA
Community
- Features: Park, Pool, Lake, Curbs, Sidewalks, Street Lights, Street Paved
- Security: Carbon Monoxide Detector(s)
- Subdivision: Plum Grove Hills
HOA
- Has HOA: Yes
- Services included: Other
- HOA fee: $250 annually
Location
- Region: Palatine
Financial & listing details
- Price per square foot: $249/sqft
- Tax assessed value: $490,000
- Annual tax amount: $14,246
- Date on market: 4/16/2026
- Listing terms: Conventional
- Ownership: Fee Simple w/ HO Assn.
Price history
| Date | Event | Price |
|---|---|---|
| 5/20/2026 | Sold | $725,000-3.3%$249/sqft |
Source:  MRED as distributed by MLS GRID #12621204 Report a problem MRED as distributed by MLS GRID #12621204 Report a problem | ||
| 4/21/2026 | Contingent | $749,900$258/sqft |
Source: MRED as distributed by MLS GRID #12621204 Report a problem | ||
| 4/15/2026 | Price change | $749,900-3.2%$258/sqft |
Source: MRED as distributed by MLS GRID #12608820 Report a problem | ||
| 4/6/2026 | Listed for sale | $775,000+52.7%$266/sqft |
Source: MRED as distributed by MLS GRID #12608820 Report a problem | ||
| 5/27/2010 | Sold | $507,500+81.3%$174/sqft |
Source: MRED as distributed by MLS GRID #07482849 Report a problem | ||
| 7/28/1994 | Sold | $280,000$96/sqft |
Source: Public Record Report a problem | ||
Public tax history
| Year | Property taxes | Tax assessment |
|---|---|---|
| 2024 | $14,247 +5.3% | $49,000 +0% |
| 2023 | $13,525 +3.6% | $48,999 |
| 2022 | $13,054 -3.6% | $48,999 +8.8% |
| 2021 | $13,543 +1% | $45,030 |
| 2020 | $13,414 +0.6% | $45,030 -9.8% |
| 2019 | $13,334 -7.1% | $49,923 +0.6% |
| 2018 | $14,359 -2.5% | $49,639 -4% |
| 2017 | $14,729 +5.6% | $51,685 |
| 2016 | $13,947 +14.7% | $51,685 +22.5% |
| 2015 | $12,157 -5.8% | $42,189 -6.4% |
| 2014 | $12,901 -10.4% | $45,072 -12.2% |
| 2013 | $14,405 +7% | $51,334 +2.2% |
| 2012 | $13,468 +4.6% | $50,234 |
| 2011 | $12,877 +15.2% | $50,234 |
| 2010 | $11,175 -0.9% | $50,234 -8.4% |
| 2009 | $11,272 +10.7% | $54,860 -5% |
| 2008 | $10,183 +8.4% | $57,748 |
| 2007 | $9,393 +4.9% | $57,748 +24.9% |
| 2006 | $8,958 +3.9% | $46,248 |
| 2005 | $8,622 +4.9% | $46,248 |
| 2004 | $8,216 +1.1% | $46,248 +19.9% |
| 2003 | $8,128 +3.3% | $38,574 |
| 2002 | $7,869 +20.4% | $38,574 |
| 2001 | $6,536 +1.6% | $38,574 +25% |
| 2000 | $6,430 +1.7% | $30,858 |
| 1999 | $6,322 | $30,858 |
Find assessor info on the county website
Neighborhood: 60067
Nearby homes
- $681,0004 bd2 ba2.7k sqft624 W Peregrine Dr, Palatine, IL 60067Off Market
- $778,7005 bd4 ba2.7k sqft1016 S Elm St, Palatine, IL 60067Off Market
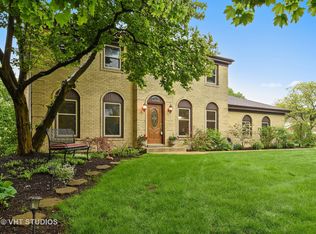
- $706,6003 bd3 ba2.2k sqft641 W Concord Way, Palatine, IL 60067Off Market
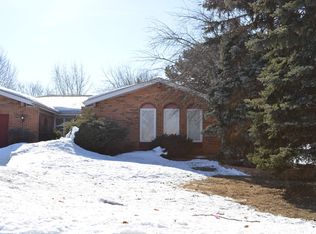
- $635,5005 bd2 ba2.5k sqft628 W Peregrine Dr, Palatine, IL 60067Off Market
- $690,0004 bd3 ba3.4k sqft1019 S Elm St, Palatine, IL 60067Sold
- $727,1004 bd2 ba2.8k sqft623 W Peregrine Dr, Palatine, IL 60067Off Market
- $567,8004 bd2 ba2.1k sqft615 W Peregrine Dr, Palatine, IL 60067Off Market
- $820,0004 bd2 ba3.3k sqft627 W Peregrine Dr, Palatine, IL 60067Off Market
Nearby schools
GreatSchools rating
- 9/10Pleasant Hill Elementary SchoolGrades: K-5Distance: 0.4 mi
- 8/10Plum Grove Jr High SchoolGrades: 6-8Distance: 0.9 mi
- 10/10Wm Fremd High SchoolGrades: 9-12Distance: 0.4 mi
Schools provided by the listing agent
- Elementary: Pleasant Hill Elementary School
- Middle: Plum Grove Middle School
- High: Wm Fremd High School
- District: 15
Source: MRED as distributed by MLS GRID. This data may not be complete. We recommend contacting the local school district to confirm school assignments for this home.
Get a cash offer in 3 minutes
Find out how much your home could sell for in as little as 3 minutes with a no-obligation cash offer.
Estimated market value
$735,600
Get a cash offer in 3 minutes
Find out how much your home could sell for in as little as 3 minutes with a no-obligation cash offer.
Estimated market value
$735,600
- Illinois
- Cook County
- Palatine
- 60067
- 620 W Peregrine Dr
Nearby cities
Nearby zip codes
Other Palatine Topics
