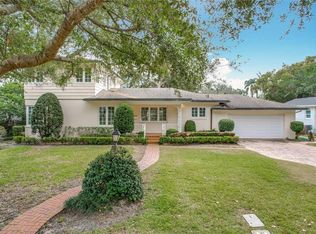
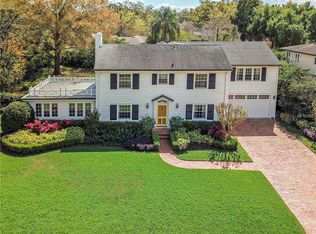
New Price! Amazing value in College Park! Available for the first time in over 55 years, this Monterrey style 1938 beauty is a College Park classic! Original features include gorgeous Mexican tile laid in intricate pattern downstairs (reportedly left over from the historic Angebilt Hotel), beautiful fireplace with mantel surround with egg & dart and dentil moldings, a center cartouche featuring a flower and and pilasters with floral capitals and the unique balcony rail (balcony rebuilt in 2017). Downstairs includes classic center hall with beautiful staircase off foyer, a light filled living room with large windows (most are original) and large sunroom that makes a fabulous office or creative space. The dining room includes built in storage, leading to the kitchen which looks into the large family room (added in 1968). A small basement runs the length of the center hall, and a half bath is under the stairs. Large Family room with plenty of windows to bring the beautiful backyard inside or step out to enjoy the large open patio. A private bedroom with ensuite bath completes the downstairs. The upstairs includes original oak floors (refinished in 2017) and beautiful vintage tile in both baths. Large primary bedroom includes walk in closet and ensuite bath. Second and third bedrooms are connected by a Jack & Jill bath. Bright light fills each room and the balcony -large enough for rocking chair- has access off the upstairs landing. Located on one of College Park’s most desirable and beautiful brick streets in the Lake Adair area, this beauty sits on over a third of an acre with exquisite backyard complete with mature camellias, flowering plants and gardens that reflect the love and care of the owners. Just around the corner from beautiful Lake Adair, Lake Concord and minutes to Lake Ivanhoe, College Park life also includes proximity to nearby shopping, dining and entertainment, minutes from Dr. Phillips Packing District with a brand new Publix, YMCA, 100 acre park "The Grove", Orlando Tennis Center with pickleball courts and soon to be open Food Hall and entertainment, plus the added the convenience of easy and quick access to downtown Orlando, Winter Park and major roads makes College Park living simply the very best!!
Sold for $860,000
Zillow last checked:
Listing updated:
Bought with:
Vonda Fields, 3174892
CHARLES RUTENBERG REALTY ORLANDO
Source: Stellar MLS,MLS#: O6203006 Originating MLS: Orlando Regional
Originating MLS: Orlando Regional
Price history
| Date | Event | Price |
|---|---|---|
| 5/2/2025 | Sold | $860,000-3.9%$313/sqft |
Source:  Stellar MLS #O6203006 Report a problem Stellar MLS #O6203006 Report a problem | ||
| 2/27/2025 | Pending sale | $895,000$325/sqft |
Source: Stellar MLS #O6203006 Report a problem | ||
| 2/11/2025 | Listed for sale | $895,000$325/sqft |
Source: Stellar MLS #O6203006 Report a problem | ||
| 2/3/2025 | Pending sale | $895,000$325/sqft |
Source: Stellar MLS #O6203006 Report a problem | ||
| 11/1/2024 | Price change | $895,000-10.1%$325/sqft |
Source: Stellar MLS #O6203006 Report a problem | ||
| 7/10/2024 | Price change | $995,000-5.2%$362/sqft |
Source: Stellar MLS #O6203006 Report a problem | ||
| 6/13/2024 | Price change | $1,050,000-8.7%$382/sqft |
Source: Stellar MLS #O6203006 Report a problem | ||
| 5/10/2024 | Listed for sale | $1,150,000+3609.7%$418/sqft |
Source: Stellar MLS #O6203006 Report a problem | ||
| 6/1/1968 | Sold | $31,000$11/sqft |
Source: Agent Provided Report a problem | ||

Get a cash offer in 3 minutes
Find out how much your home could sell for in as little as 3 minutes with a no-obligation cash offer.
Estimated market value
$836,100
